




MEP BIM
Contents |
[edit] Mechanical, Electrical and Plumbing (MEP) Building Information Modelling
Mechanical, Electrical, and Plumbing (MEP) Building Information Modelling (BIM) is the generation and management of intelligent, parameter-rich, three-dimensional digital representations of building services. This digital engineering methodology transitions building services design away from detached two-dimensional layouts toward synchronised, spatially coordinated models. Operating within a Common data environment CDE, MEP BIM enables design consultants, engineering contractors, and asset owners to resolve physical routing conflicts before prefabrication and on-site assembly commence.
[edit] Core Disciplines in Building Services Modelling
The scope of an MEP BIM implementation coordinates four primary engineering sectors:
- Mechanical and HVAC networks: Modellers construct detailed geometry for thermal plant equipment, including chillers, boilers, air handling units, and cooling towers. Ductwork distribution incorporates distinct supply, return, and exhaust systems, detailing insulation thicknesses, turning vanes, acoustic attenuators, fire dampers, and terminal grilles.
- Electrical containment and distribution: This discipline maps high-voltage and low-voltage electrical pathways, including cable trays, ladder racks, busbars, conduit runs, and switchgear panels. Modelling physical containment envelopes establishes spatial exclusions that maintain safe clearances from wet services and structural steelwork.
- Public health and plumbing infrastructure: Gravity-fed drainage, rainwater harvesting, soil stacks, and domestic water supplies demand accurate gradient calculation. Technicians embed exact invert levels, pipe falls, valve assemblies, and cleanout access points to guarantee hydraulic compliance.
- Fire suppression systems: Sprinkler arrays, wet and dry risers, fire pump controllers, and flow switches are modelled as coordinated parametric elements, referenced directly against structural grids and suspended ceiling tiles.
[edit] Spatial Coordination and Clash Avoidance
The central commercial justification for MEP BIM is multidisciplinary spatial coordination. Modern institutional and commercial buildings feature congested ceiling voids where building services compete for restricted installation space.
Lead coordinators assemble an integrated Federated model to execute automated spatial coordination, which delivers several operational functions:
- Hard clash detection: Automated algorithms identify geometric collisions where physical elements occupy identical coordinates, such as a ventilation duct cutting through a structural transfer beam.
- Soft clash verification: The platform monitors non-physical boundaries, identifying violations of statutory maintenance clearances, fire damper access paths, and valve operating spaces.
- Proactive Clash avoidance: Design teams interrogate spatial intersections virtually, re-routing hydraulic pipework or adjusting duct elevations within authoring software prior to procurement.
- Fabrication planning: Coordinated service runs allow mechanical contractors to prefabricate spools and modular corridor racks off-site, reducing construction duration and hot-works risks.
A Building services engineer oversees this matrix, ensuring that routing adjustments maintain system pressure drops and acoustic ratings without compromising architectural ceiling heights.
[edit] Scan to BIM Challenges in Existing Building Services
While new construction projects model against pristine architectural parameters, retrofitting operational facilities introduces complex physical and technical constraints:
- Concealed infrastructure and visual occlusion: A substantial portion of existing pipework and ductwork resides behind plasterboard ceilings, within vertical builders' shafts, or beneath raised access flooring. Laser scanners record line-of-sight data only, leaving hidden services undocumented.
- Reflective surfaces and sensor scatter: Uninsulated sheet metal ducts, polished stainless steel pipes, and glazed plant room enclosures scatter laser pulses, introducing coordinate noise and false points into the survey file.
- Irregular installation geometries: Older pipe runs frequently exhibit physical sag, undocumented deviations, or unrecorded repair sleeves that diverge sharply from historical design drawings.
- Supplementary data interpolation: Technicians must synthesise laser point clouds with historical two-dimensional paper records, physical inspection photographs, and engineering deduction to reconstruct missing runs.
- Data confidence tagging: Responsible workflows systematically categorise elements using explicit parameters, distinguishing verified laser-scanned assets from interpolated, assumed routes.
[edit] Asset Lifecycle Management and Equipment Parameters
An MEP model functions as an operational database throughout the lifecycle of the facility. Each geometric family serves as a parametric container holding critical non-graphical attributes defined by the project Level of Information (LOI):
- Asset identification: Equipment families store unique asset tags, system classifications, serial numbers, and physical room allocations.
- Operational parameters: Attributes include electrical loads, design flow rates, motor ratings, operating pressures, and commissioning test records.
- Maintenance schedules: Component data incorporates expected service lifespans, manufacturer replacement part numbers, and mandatory inspection cycles.
- Standardised data exchange: Spatial and operational metadata is exported directly into COBie (Construction Operations Building Information Exchange) spreadsheets.
- Facility system integration: Operations teams upload the structured COBie datasets directly into Computerised Maintenance Management Systems (CMMS), establishing an accessible virtual replica of the plant infrastructure for ongoing facility management.
[edit] Quality Assurance Protocols and Modelling Governance
Executing complex Building services modelling requires disciplined governance to guarantee reliable deliverables:
- Information management compliance: Workflows follow structured naming conventions, folder hierarchies, and access restrictions defined by standard industry frameworks.
- Geometric tolerance controls: Point-cloud-to-BIM reconstruction holds modelled surfaces within strict spatial tolerances, commonly set at ±15 mm for primary services.
- System connectivity checks: All fluid and airflow routes must maintain logical connections between equipment, fittings, and terminals, ensuring that native design software can validate system flow continuity.
- Multi-tiered quality reviews: Technical coordinators perform independent visual slicing and algorithmic collision sweeps across native and export file formats before final project sign-off.
Reference: MEP BIM Modeling from Point Cloud Services - By ViBIM
Featured articles
Check out some of the best features and news from Designing Buildings as well as key stories from around the web.

CIOB celebrates positive Ofsted report.

The Building Safety Regulator announces a call for evidence.

Government approach could undermine delivery and regeneration.
World's first mass timber data centre.
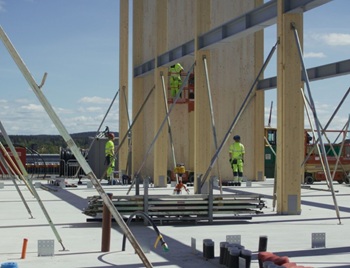
The overlooked environmental aspect of data centre development.
Introduction to radon awareness

New technical information sheet published by CIOB.

Updated supplier guide can help electrical contractors engage with NHP.

CIAT confirm the winners of the 2026 architectural technology awards.
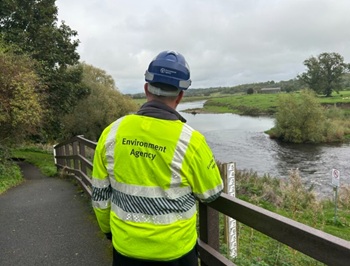
Government launches a one stop shop for flood preparedness.

Sir Edwin Lutyens: Britain's greatest architect? Book review.

CIOB publishes free template to help assess and manage risks.
ECA's reflections on Party Conference season

Burnham wants to be confident of winning before asking for a fresh mandate.
New Chief Construction and Scientific Adviser

Sergio Cavalaro, Professor of Infrastructure Systems at Loughborough University.