




How to plan a future-ready industrial facility
Contents |
[edit] Introduction
Industrial facilities support a wide range of activities, including manufacturing, processing, logistics and storage. Their design needs to accommodate operational requirements, provide suitable working conditions, protect equipment and allow for changes in production or business activities over time.
Planning an industrial facility requires coordination between site selection, building design, structural engineering, building services, health and safety, procurement and construction management. Decisions made during the early stages can have a significant effect on construction costs, operational efficiency, maintenance requirements and the potential for future expansion.
[edit] Planning an industrial facility
[edit] Establishing operational requirements
The first stage in planning an industrial facility is to establish how the building will be used. Manufacturing plants, warehouses, processing facilities and distribution centres have different spatial, structural and servicing requirements.
A manufacturing facility may require space for production lines, heavy machinery, equipment foundations, electrical distribution and material handling systems. A warehouse may prioritise storage capacity, racking arrangements, loading and unloading facilities, vehicle circulation and floor loading capacity.
The design brief should establish:
- The purpose, size and intended capacity of the facility.
- Machinery, equipment and production requirements.
- Storage and material handling requirements.
- Workforce facilities and operational areas.
- Vehicle access and internal circulation.
- Electrical, mechanical and utility requirements.
- Environmental and regulatory requirements.
- Provisions for future expansion or changes in use.
A clear understanding of these requirements provides the basis for developing a building design that supports operational needs.
[edit] Site selection and layout
Site selection affects construction costs, accessibility, servicing and the long-term operation of an industrial facility. Relevant considerations include road and transport connections, ground conditions, land availability, utility infrastructure, drainage, environmental constraints and planning requirements.
The site layout should provide suitable arrangements for buildings, external storage, loading areas, vehicle circulation, parking, pedestrian access and emergency services. Large vehicles may require dedicated turning areas and sufficient clearance around loading facilities.
The internal layout should support the efficient movement of people, materials, vehicles and finished products. The positioning of production areas, machinery, storage zones and loading facilities should minimise unnecessary handling and avoid conflicts between pedestrian and vehicle routes.
A well-coordinated layout can improve space utilisation, reduce operational congestion and provide flexibility for future changes.
[edit] Structural design and building quality
Industrial buildings frequently have structural requirements that differ from those of conventional commercial buildings. They may need to accommodate heavy machinery, high-density storage, overhead cranes, large clear spans or specialist production equipment.
Structural design should consider the intended use, ground conditions, foundation requirements, imposed loads, wind and snow loads, and other relevant environmental actions. Where machinery produces vibration or dynamic loads, these should also be considered in the design of supporting structures and foundations.
Key structural elements include foundations, columns, beams, roof structures, floors and external wall systems. The selection of structural materials and construction methods should reflect the required spans, loading conditions, durability, fire performance and construction programme.
Industrial floors may require particular attention because of concentrated equipment loads, forklift traffic, abrasion resistance, flatness and surface tolerances. The specification should reflect the intended operational use, including any requirements for specialist coatings or chemical resistance.
Quality assurance during construction should include appropriate inspections, material testing and verification that work complies with approved drawings, specifications and relevant standards.
[edit] Mechanical, electrical and utility systems
Industrial facilities require coordinated building services to support production processes, equipment operation and the working environment. Depending on the nature of the facility, these may include:
- Electrical power distribution and backup supplies.
- General and task lighting.
- Heating, ventilation and air conditioning.
- Industrial ventilation and local exhaust systems.
- Water supply, drainage and plumbing.
- Compressed air and process gases.
- Fire detection and fire suppression systems.
- Process cooling and water treatment.
- Data networks, communications and building management systems.
Some industrial processes have specialist requirements for temperature control, humidity, air quality, dust extraction or hazardous-area electrical installations. These should be identified during the development of the design brief.
Building services should be coordinated with the structural design, machinery layouts and production requirements. Early coordination can reduce spatial conflicts, avoid expensive modifications and allow sufficient space for plant, distribution routes, access and maintenance.
[edit] Safety, compliance and construction management
[edit] Health and safety requirements
Health and safety should be incorporated into the planning, design and construction of an industrial facility. Industrial projects can involve construction machinery, lifting operations, electrical installations, hazardous substances and specialist production equipment, all of which require appropriate risk management.
The design should consider fire safety, emergency escape routes, fire service access, ventilation, electrical protection, machinery guarding and the separation of pedestrian and vehicle movements. Where hazardous materials or processes are involved, additional measures may be required to control exposure, prevent fire or explosion and protect workers.
In the UK, projects must comply with relevant legislation and building regulations. The Construction (Design and Management) Regulations 2015 establish duties for clients, designers, principal designers, contractors and principal contractors in managing health and safety during construction. Other requirements may apply to the operation of the completed facility, depending on its use and processes.
Planning approvals, building control procedures, fire safety provisions and other statutory requirements should be identified at an early stage. Documentation, inspections and appropriate testing help demonstrate compliance and clarify responsibilities throughout the project.
[edit] Contractor selection and procurement
Selecting an appropriate construction contractor is an important part of industrial development. The procurement process should assess technical competence, relevant project experience, engineering resources, financial capacity, quality management and health and safety procedures.
The contractor's experience should be relevant to the type and scale of facility being developed. This may include factory buildings, industrial warehouses, manufacturing facilities, processing plants and associated infrastructure.
The proposed procurement and contract arrangements should establish the responsibilities of the client, designers, consultants and contractors. The scope of work, design responsibilities, programme, cost arrangements, quality requirements and procedures for managing changes should be clearly defined.
Contractor selection should consider overall project value and delivery capability rather than initial price alone. Effective communication, coordination of specialist subcontractors and management of construction resources are also important factors.
[edit] Coordinating project delivery
Industrial construction involves several interdependent activities, including design, engineering, procurement, construction, installation of building services, commissioning and handover. Coordinating these activities through an integrated project management process can help reduce delays, design conflicts and unnecessary changes.
The project team should establish clear responsibilities, reporting arrangements, design review procedures and quality control processes. Procurement schedules should be coordinated with the construction programme, particularly for specialist equipment, structural components and building services with long lead times.
Inspection and testing should take place throughout construction rather than being left until completion. Before occupation, the facility should undergo appropriate commissioning and verification of building services, safety systems and operational equipment. Handover information should include relevant operating and maintenance manuals, test records, certificates and as-built information.
[edit] Future-proofing industrial facilities
[edit] Allowing for expansion and changing requirements
Industrial requirements can change as businesses develop, production methods evolve and demand increases. A facility designed exclusively around current operational needs may be difficult or expensive to adapt.
Future requirements should therefore be considered during the initial planning and design stages. These may include additional production areas, increased storage capacity, larger machinery, upgraded electrical supplies, expanded utility infrastructure and changes to vehicle access arrangements.
Structural grids, foundation capacity, floor loading, roof design and service distribution should be considered in relation to potential future alterations. Where appropriate, the site layout should also allow for additional buildings or extensions without disrupting existing operations.
Flexibility in the design can reduce the need for major structural alterations and help minimise operational interruptions when the facility is expanded or modified.
[edit] Energy efficiency and environmental performance
Energy consumption can represent a significant proportion of the operating costs of industrial facilities. Building design should therefore consider energy efficiency alongside production and operational requirements.
Potential measures include high-efficiency lighting, appropriate insulation, effective ventilation, energy-efficient heating and cooling systems, and improved control of building services. Renewable energy technologies, including rooftop solar photovoltaic systems, may also be suitable where site conditions and electricity demand allow.
Water efficiency, rainwater management, waste reduction and the selection of durable construction materials can contribute to improved environmental performance. Industrial processes may also require specific measures to manage emissions, wastewater, heat recovery and other environmental impacts.
Energy and environmental performance should be considered as part of the overall design rather than treated as separate additions after construction.
[edit] Related articles on Designing Buildings
Featured articles
Check out some of the best features and news from Designing Buildings as well as key stories from around the web.

CIAT reflects on the party conferences.
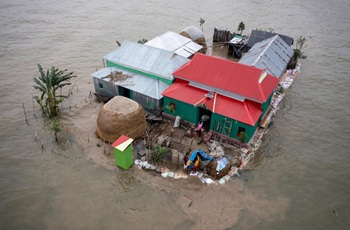
CIOB announce the winners of the Art of Building photography competition.

National Scheme of Delegation introduced.
The cost of employing people remains a concern.
Code of Practice for Electrical Energy Storage Systems.

ECA calls on members to comment on draft 4th edition.
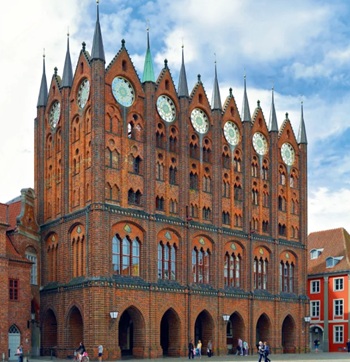
Bringing together expertise and creating cultural benefits.

CIOB celebrates positive Ofsted report.

The Building Safety Regulator announces a call for evidence.

Government approach could undermine delivery and regeneration.
World's first mass timber data centre.
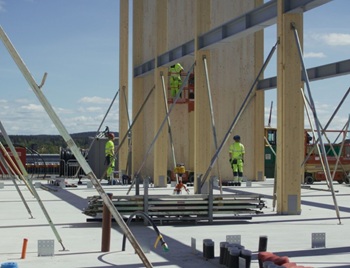
The overlooked environmental aspect of data centre development.
Introduction to radon awareness
New technical information sheet published by CIOB.

Updated supplier guide can help electrical contractors engage with NHP.