




Types of beam

[edit] Introduction
Beams are structural elements that resist loads applied laterally to their axis. They typically transfer loads imposed along their length to their endpoints where the loads are transferred to walls, columns, foundations, and so on.
Beams may be:
- Simply supported: that is, they are supported at both ends but are free to rotate.
- Fixed: Supported at both ends and fixed to resist rotation.
- Overhanging: overhanging their supports at one or both ends.
- Continuous: extending over more than two supports.
- Cantilevered: supported only at one end. See Cantilever for more information.
They may be statically determinate, that is, their reactions can be solved using equilibrium conditions, or they can be statically indeterminate.
Historically, beams were formed from timber, but they may also be manufactured from steel or concrete or they may be composite constructions.
A wide variety of cross-section shapes are commonly available, including; square, rectangular, circular, I-shaped, T-shaped, H-shaped, C-shaped, tubular, and so on.
Beams may be straight, curved, or tapered.
[edit] Common beams (not comprehensive, please add to this list)
[edit] Anchor beam
An anchor beam is a beam with a long tenon at its end which passes through a post (through tenon) and is pegged beyond the post to keep it in place.
See anchor beam for more information.
[edit] Applied beam
An applied beam is a full or half-beam which is peg fixed to the upper side of a timber framed wall designed to carry the ends of joists.
See applied beam for more information.
[edit] Axial beam
An axial beam is one that supports axial loading, which is defined as forces applied directly along the axis of a structure, such as a ceiling beam that runs along the length of a building or house.
[edit] Beam bridge
Beam bridges are simple forms of bridges comprising a beam-like deck supported at both ends by abutments or piers.
See Beam bridges for more information.
[edit] Bressummer beam
A Bressummer beam is like an elongated lintel beam as it spans an entire section of wall, either supporting timber framing above or in some cases other materials such as brick or stone. Exact definitions may vary but it stems from the summer beam because it carries a heavy load.
[edit] Bond beam
A bond beam is a horizontal grouted element within masonry in which reinforcement is embedded.
See Bond beam for more information.
[edit] Cantilever beam
A cantilever is a beam supported only at one end, with load carried over the overhang. This is in contrast to a simply-supported beam, which is supported at both ends.
See Cantilever for more information.
[edit] Capping beam
A capping beam describes a beam made up by the joining of pile caps with reinforced concrete to create a beam. Capping beams are useful for distributing the weight of a load-bearing wall, or of close-centred columns to a line of piles.
See Capping beam for more information.
[edit] Ceiling beam
Simply, a ceiling beam is a beam that supports a ceiling from above; it usually only serves this function, as opposed to a tied beam, which ties a roof truss together and the upper, middle or lower points of the rafters.
[edit] Chilled beam
Chilled beams are used to provide cooling to the internal spaces of buildings. Typically, chilled beams are distributed regularly across the ceiling of a space. They include chilled water pumped through copper cooling coils bonded to aluminium fins that cool air by convection.
See Chilled beam for more information.
[edit] Collar beam
A horizontal piece of timber connecting two rafters and forming with them an A-shaped roof truss. In crown-post roofs, collar beams are supported by a collar purlin which is supported by the crown posts.
See Collar beam for more information.
[edit] Composite beam
Composite beams are beams formed from two or more dissimilar materials, such as concrete-steel beams. Downstand beams, flitch beams, and shallow floors are examples of composite beams.
See concrete-steel composite structures for more information.
[edit] Cross beam
A cross beam is a ceiling beam that runs across the width of a building or house, or between two structural elements, normally used as a timber framing term in traditional framed buildings but also for other framed construction.
[edit] Dais beam
A dais beam normally refers to a decorated beam which sits at the top of a timber frame partition at the upper end of a decorative hall or traditional space. In a late Medieval house, a dais beam would run above the openings for doors about halfway up the wall, taking the braces and upper studs.
[edit] Fixed beam
Fixed beam is a general engineering term for a beam fixed on both ends with supports, so that a bending moment does not produce any vertical movement or rotation. This is as opposed to a simply supported beam, which is merely supported at each end but not fixed and so is free to rotate with no moment resistance, or an overhanging beam, where the supports are set in from the end of the beam.
[edit] Flitch beam
Flitch beams consist of a steel plate sandwiched between two solid timber members and bolted together. Further alternating layers of timber and steel can be used as required to increase the strength of the beam.
See Flitch beam for more information.
[edit] Girding beam
A girding beam is a horizontal upper floor beam in a wall frame; the term is used to describe an element of a traditional timber frame construction. The term should not be confused with the girder, which is a term used for steel frame buildings to describe large horizontal beams that act as the primary support for a steel frame building, to which all other smaller beams are connected.
[edit] Ground beam
Ground beams are beams that are designed to span between pad foundations, piles and so on, as an alternative to traditional foundations.
See Ground beam for more information.
[edit] Hammer beam
A hammer beam is a short horizontal beam acting similar to a bracket, projecting from the top of a timber frame wall and supporting the roof truss. The design creates a large span with relatively short timbers, used in Gothic roofs to dispense with tie beams.
[edit] Head beam
A head beam normally describes the beam which is at the head of a framed, or stud and panel, partitioning wall in a traditional timber frame building.
[edit] Hip beam
Hip beams are common in roofs, where they form the angled, inclined hip of the roof, supporting other load-bearing beams (or rafters) that branch away from them on either side and slope down to the eaves.
[edit] Lattice beam
Lattice beams are an alternative to open web beams and can be used for spans of up to 15 m with high depth-to-weight ratios. They can be plate girder lattice beams or tubular lattice beams.
See Lattice beam for more information.
[edit] Open web beam
Open web beams are commonly used for structures that require long spans with light-to-moderate loading.
See Open web beam for more information.
[edit] Overhanging beam
An overhanging beam is where the supporting elements of the beam are set in from its ends, creating a small overhanging cantilever at each side.
[edit] Ridge beam
A ridge beam is a horizontal timber, normally central at the peak of the roof, onto which the rafters rest, traditionally with birdsmouth cuts and fixings.
[edit] Sill beam
A sill beam is a horizontal timber which lies at the base of a timber frame wall, traditionally with mortice holes into which tenoned posts and studs are inserted to form the wall.
[edit] Simple supported beam
A simple, or simply supported, beam is merely a beam supported at both ends but not fixed, and so free to rotate with no moment resistance. This is as opposed to a fixed beam, which is fixed at those ends, or an overhanging beam, where the supports are set in from the end of the beam.
[edit] Strainer beam
A strainer beam usually sits below a tie beam as part of a lower aisle construction, either as part of the roof truss or independently, and in between the trusses of a traditional timber frame construction, to keep posts apart at the upper mid level.
[edit] Summer beam
A summer beam has varying definitions but is generally a beam spanning between two plates that holds joists or sleepers below floor boards. It is called a summer beam from 'sumpter', or the French 'sommier', meaning a pack horse, because it carries a lot of weight. It is also referred to as a bresummer or bressumer.
[edit] Tie beam
A tie beam is 'A horizontal beam connecting two rafters in a roof or roof truss.' Ref Drawing for Understanding, Creating Interpretive Drawings of Historic Buildings, published by Historic England in 2016.
[edit] Transverse beam
A transverse beam is normally a ceiling beam that runs across the width of a building, or between two structural elements, normally used as a timber framing term in traditional framed buildings but also for other framed construction.
[edit] Trussed beam
Trussed beams are strengthened by the addition of cables or rods to form a truss.
[edit] Universal beam
A universal beam (UB) is a beam with an 'I' or 'H'-shaped cross-section available in a variety of standard sizes. It is a very efficient form for carrying bending and shear loads in the plane of the web.
The standard method for specifying the dimensions of a standard hot-rolled steel section includes using initials to designate the type of section. For example:
'UB 203 x 133 x 25' - a universal beam of nominal dimensions 203 mm deep, 133 mm wide, and weight 25 kg/m.
[edit] Walking beams
Walking beams are not a part of a construction but assist in traditional timber frame construction. They are two parallel beams which are laid on to the ground and act as a hard, wide surface to help move large, heavy timber from one area to another by pivoting and walking the bottom edge.
[edit] Common Beam Materials
Beams can be constructed from several materials. The appropriate material depends on the structural requirements, building type, span, cost, construction methods, and architectural objectives.
[edit] Reinforced Concrete Beams
Reinforced concrete beams are extremely common in modern construction. Concrete is strong in compression but comparatively weak in tension. Steel reinforcement is therefore placed inside the concrete to resist tensile forces.
Reinforced concrete beams can be cast on site or manufactured as precast components. They are widely used in residential, commercial, industrial, and institutional buildings.
[edit] Steel Beams
Steel beams provide high strength relative to their weight and are particularly useful for long spans and heavily loaded structures. Common steel beam sections include I-beams, H-beams, channels, and box sections.
Steel beams are frequently used in commercial buildings, warehouses, industrial structures, bridges, and high-rise construction.
[edit] Timber Beams
Timber beams have been used in construction for thousands of years. Modern timber construction uses both solid-sawn timber and engineered wood products such as glulam and laminated veneer lumber.
Timber beams are common in residential buildings and can also be used for architectural exposed structures where the natural appearance of wood is desired.
[edit] Composite Beams
Composite beams combine two or more materials so that they work together structurally. A common example is a steel beam supporting a reinforced concrete floor slab. Properly designed connections allow the steel and concrete to share structural loads.
[edit] Beam Cross-Sections
The cross-sectional shape of a beam has a major effect on its structural performance. Engineers select a section that provides adequate strength and stiffness while using material efficiently.
Steel I-beams and H-beams are particularly efficient because much of their material is positioned away from the neutral axis, increasing their resistance to bending without requiring excessive material.
[edit] Related articles on Designing Buildings
Featured articles
Check out some of the best features and news from Designing Buildings as well as key stories from around the web.

Government approach could undermine delivery and regeneration.
World's first mass timber data centre.
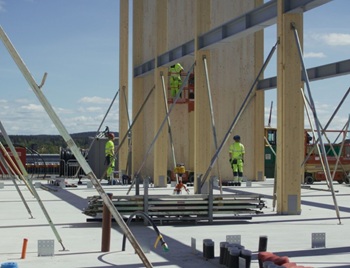
The overlooked environmental aspect of data centre development.
Introduction to radon awareness
New technical information sheet published by CIOB.

Updated supplier guide can help electrical contractors engage with NHP.

CIAT confirm the winners of the 2026 architectural technology awards.

Government launches a one stop shop for flood preparedness.

Sir Edwin Lutyens: Britain's greatest architect? Book review.

CIOB publishes free template to help assess and manage risks.
ECA's reflections on Party Conference season

Burnham wants to be confident of winning before asking for a fresh mandate.
New Chief Construction and Scientific Adviser

Sergio Cavalaro, Professor of Infrastructure Systems at Loughborough University.
Building safety levy for England

CIAT publish estimator tool for members.
Water sector faces a growing crisis that could slow the delivery of vital infrastructure.
Comments