





Post-War Homes: mid-century British architecture

Post-War Homes: mid-century British architecture, Dominic Bradbury, RIBA Publishing, 2026, 218 pages, 205 colour and black- and-white illustrations, hardback.
The scale of bomb damage across Britain in the second world war was immense, and together with the need for slum clearance, the loss of dwellings posed a huge challenge for post-war planners and architects. A target of 300,000 houses a year was set by the government in 1945, which was increased in the 1960s. Various methods were used to achieve these figures, from infill homes and small clusters to new satellite communities and ‘new towns’. The result marked a high point in house design, with mid-century British architects applying new ideas and innovation, as demonstrated by Dominic Bradbury in this well-structured book.
To cover the full range of building types, the author divides the book into five chapters. The first features stand-alone houses, which allowed architects to explore different ways of living, introducing varied plan forms, new materials and construction. Peter Womersley’s Farnley Hey and Basil Spence’s own house in Hampshire both have a Nordic flavour, while Peter Aldington’s Turn End is an early example of vernacular modernism. The full-height glass walls of Alison and Peter Smithson’s Upper Lawn Cottage draw the surrounding landscape into the dwelling. Chapter 2, dealing with estates, includes sensitively planned and landscaped Span developments designed by Eric Lyons, as well as large-scale social housing projects at Alton East and West, and Alexandra Road, London. There are also lesser-known schemes such as the Calthorpe Estate, Birmingham, by John Madin, and The Ryde, Hatfield, by Phippen, Randall and Parkes.
Chapters 3 and 4 tackle high-rise and mid-rise, the former being the most controversial building type up to the present day. For example, Park Hill, Sheffield, by Jack Lynn and Ivor Smith, and Trellick Tower by Ernö Goldfinger, both influenced by Le Corbusier’s Unité d’Habitation, have suffered chequered histories, but are now considered to be a great success. Berthold Lubetkin’s Spa Green Estate, Finsbury, and Frederick Gibberd’s The Lawn, also in Finsbury, both erected at the same time as the Festival of Britain, display a liveliness reflecting the spirit of the time. Stirling and Gowan’s Langham House, Ham Common, went further in moving away from the rectangular forms that were common in housing design. The last of mid-rise projects selected by Bradbury is Robin Hood Gardens, the most contentious of all 20th-century housing schemes. Designed by the Smithsons, on a difficult site alongside arterial roads and the entrance to the Blackwall Tunnel, it adopted the streets-in-the-sky concept used at Park Hill. But the public space was much less generous, and the raw surfaces of the concrete structure led to poor management and neglect, and ultimately demolition.
The final chapter deals with mixed-use schemes, which are perhaps the greatest achievement presented in the book. These involved not only the relationship between housing and landscape, but from the early 1950s onward, other amenities, such as schools, shops, pubs and libraries. In the best schemes, these amenities were woven into the urban fabric. However, only one of the exemplars featured – Wyndham Court, Southampton – is outside London (the others include the Barbican, the Brunswick Centre and Lillington Gardens). This highlights the planning failures in redeveloping Britain’s other great cities.
The book is beautifully illustrated with photographs, mostly from RIBA Collections. Almost all the 30 case studies are listed buildings, several at Grade II*, and are generally well-cared for. Only one no longer exists – Robin Hood Gardens – of which a small section was acquired by V&A East as an important exemplar of post-war architecture. In his conclusion, Bradbury reminds us that ‘as we struggle to match the housebuilding targets set back in the 1950s and 1960s, this legacy should be kept in mind, along with the sense of optimism in which such ambitious projects were designed and delivered.’
This article originally appeared as ‘A sense of optimism’ in the Institute of Historic Building Conservation’s (IHBC’s) Context 187, published in December 2025. It was written by Peter de Figueiredo, reviews editor of Context.
--Institute of Historic Building Conservation
Related articles on Designing Buildings
- ‘Did the successes of British post-war mass housing outweigh its failures?’
- Architectural styles.
- British post-war mass housing.
- Conservation.
- Demolishing Modernism: Britain's lost post-war gems.
- England's Post-War Listed Buildings.
- Heritage.
- Historic environment.
- IHBC articles.
- IHBC.
- Post-war rebuilding.
- The conservation of post-war housing.
IHBC NewsBlog
Busaries open for IHBC's Annual School 10-12 June 2027

Apply for funded places for #IHBCBristolBath2027 until 1 February 2027
London's oldest restaurant given to National Trust

Rules will continue to open and income will fund conservation
No right to cross-pavment charging in England's conservation areas

Residents excluded from new permitted development rights
Save the Date for #IHBCBristolBath2027 on 'Climate Change & Significance'
Register now for updates on IHBC's Annual School 10-12 June 2027
Bath could pause UNESCO World Heritage Site status
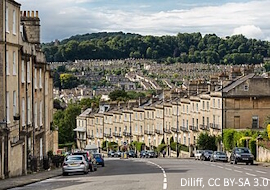
Consultation on scheme to hit housing targets runs until 30 October 2026
Canals offer increasing innovation opportunities
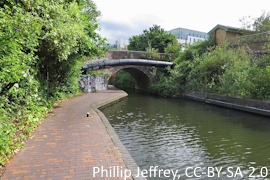
Canal & River Trust sees canals playing role in UK's water security
IHBC sponsors Gardens Trust event 23-4 Sept 2026

'Learning from the Past, Shaping the Future’ takes place in Milton Keynes
Renovations to Frank Lloyd Wright's Fallingwater complete

World Heritage Preserved project opens house for tours again
Shakespeare Birthplace Trust places Hall's Croft on HAR Register
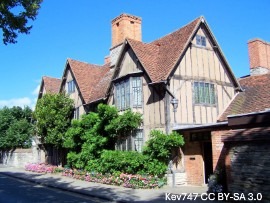
Stratford-upon-Avon home of Shakespeare's daughter is 'At Risk'
Lady Grange’s House repaired on St Kilda

National Trust for Scotland repairs stone cleit with link to famous island resident
Griff Rhys Jones on BBC Radio 4 Today programme

The Victorian Society’s President unveiled its latest Top Ten Endangered Buildings 2026.
Need a MATE? Book your place now.

IHBC offers free webinars on applying for IHBC accreditation (Full & Associate).
UK Stained Glass Repository finds windows new homes
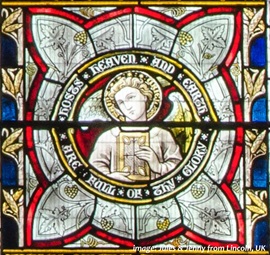
How are stained glass windows are rescued, stored and repurposed?
APPGEBE report sets high aims for quality
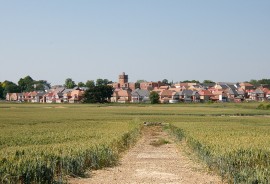
'Government must not sacrifice quality in drive to build 1.5m homes'
New measures protect Historic Shipwrecks from heritage crime

Underwater cultural heritage benefits from new HE guidance
How could the City of London skyline look in 6 years' time?

Visualisation shows approved planning applications as completed buildings
National Trust for Scotland calls for VAT cuts
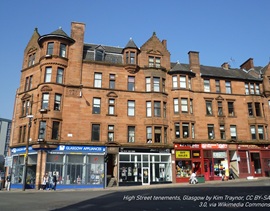
Heritage neglect is encouraged by current policies
IHBC's 'Context' Issue 186 features Industrial Heritage
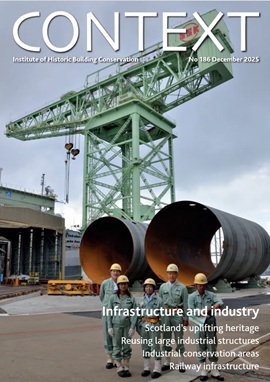
IHBC's members' journal reports on the challenges of conserving infrastructure
Book now for IHBC Annual School 2026
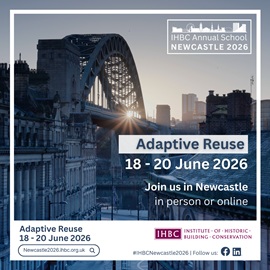
IHBC Annual School is taking place 18-20 June 2026 in Newcastle
RICHeS Research Infrastructure offers ‘Full Access Fund Call’
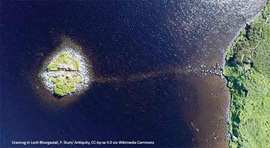
RICHeS offers a ‘Help’ webinar on 11 March
Latest IHBC Issue of Context features Roofing
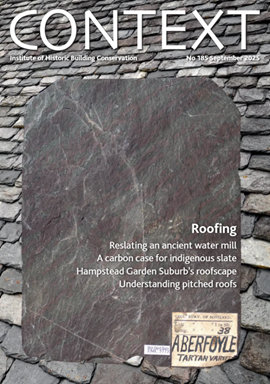
Articles range from slate to pitched roofs, and carbon impact to solar generation to roofscapes
Three reasons not to demolish Edinburgh’s Argyle House

Should 'Edinburgh's ugliest building' be saved?
IHBC’s 2025 Parliamentary Briefing...from Crafts in Crisis to Rubbish Retrofit
IHBC launches research-led ‘5 Commitments to Help Heritage Skills in Conservation’
How RDSAP 10.2 impacts EPC assessments in traditional buildings

Energy performance certificates (EPCs) tell us how energy efficient our buildings are, but the way these certificates are generated has changed.