





Wall ties
Contents |
[edit] Introduction
Wall ties are an essential component of a cavity wall, helping to keep the structure safe and stable. Although cavity walls have been constructed for centuries, the use of metal ties to connect the two skins only emerged in the second half of the 19th century, and has been a standard bricklaying practice in the UK since the early-20th century.
Wall ties are strips or bars, made of metal that span the cavity and tie the internal and external walls of bricks or blockwork together. The ends of the tie are designed to lock tightly into the mortar. The ties are also designed to prevent water transfer from the outer to the inner leaf of the wall, this often takes the form of a twist in the tie or, if a wire tie, corrugations formed in the wire.
[edit] Specifications
Wall ties are important because of the relative thickness of the outer skin in relation to its height. Unlike the inner skin, the outer skin may not benefit from the intermediate support of floor joists, ceiling joists and the roof which bear into it and help to make it rigid. This horizontal lateral restraint ensures that the inner skin remains stable, as does vertical lateral restraint from internal walls that divide rooms and brace the inner skin.
Cavity wall ties transfer the stability of the inner skin to the outer skin, effectively combining them to make a wall with greater overall thickness.
The cavity width and the width of each wall leaf determine the appropriate spacing of the wall ties. These can vary from a 900mm x 450mm staggered pattern to as close as 450mm x 450mm pattern if required in specific parts of a wall, for instance around windows. The density of the wall tie installation must also take into account predicted wind loadings, and must therefore be designed for the specific geographic conditions of the site.
As a minimum, a 50 mm penetration of the ties into each leaf is suggested, although this assumes a standard brick cavity wall, and often other types of wall will require ties to be embedded deeper.
In order to allow the inner and outer leaves of a wall to move differentially as they warm and cool as well as through natural settlement, wall ties need to be flexible. Embedding ties at building corners is generally avoided as stress fractures may be incurred.
[edit] Materials
Steel, and traditionally iron, are the most common materials used to make wall ties. These eventually become subject to corrosion in damp conditions so are often galvanized to try and prevent this. Older buildings that incorporated mild-steel ‘fishtail’ ties and galvanized wire ‘butterfly’ ties are increasingly at risk of corrosion.
Modern practice is to use stainless steel ties to try and limit the risk of exposure to water and chemical attack from cement. Insulation retaining discs made from robust polypropylene are used to apply a firm grip onto each wall tie.
[edit] Wall tie failure
The main cause of failures is the rusting of metal ties, although there can be other causes, such as:
- Failure to properly bed the tie in the mortar joint.
- Poor quality mortar reducing the bond between tie and mortar.
- Not installing the requisite number of ties.
Read more about wall tie failure.
[edit] Related articles on Designing Buildings
- Building damp-free cavity walls.
- Cavity wall.
- Cavity wall insulation.
- Cavity tray.
- Damp proof course.
- Diaphragm wall.
- Flashing.
- Herringbone strut.
- Masonry.
- Preventing wall collapse.
- Rainscreen.
- Strut.
- Stud.
- Wall tie failure.
- Wall types.
- What are walls made of?
[edit] External references
- Preservation expert - What are wall ties?
- Bricktie - Cavity wall tie installation
- Planning Portal – External walls
Featured articles
Check out some of the best features and news from Designing Buildings as well as key stories from around the web.

38% of Gen Zs feel safe when a fire door is wedged open.
Stunning images from around the world
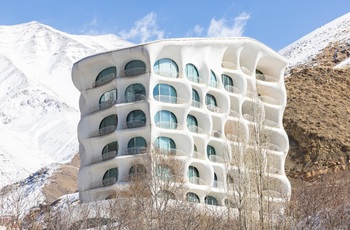
Shortlist for CIOB’s Art of Building photography competition.
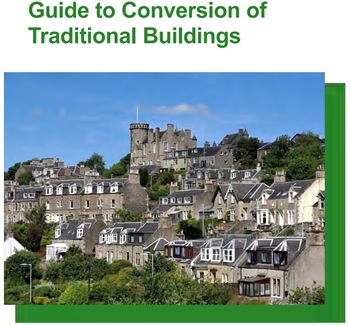
Guidance for conversion of traditional pre-1919 stone buildings.
Industrial heritage in the Ruhr
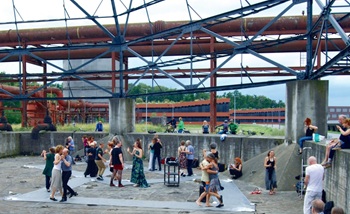
A marked difference to the fate of industrial landscapes in the UK.

Communities will be able to build their own clean energy.
Why diversity and inclusion matters for SMEs

CIOB’s D&I Charter shows how practical changes can support long-term growth.
Cut electricity bills to power growth

Coalition sends joint letter to the Chancellor.

Gasholders: a history in pictures. Book review.
Recognition, influence and growth

SocEnv identifies three strategic pillars in new strategy to 2045.
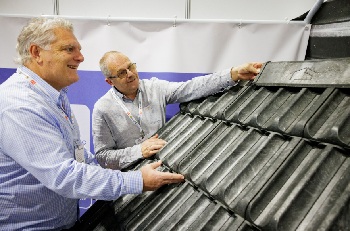
Discover the future of roofing, cladding and insulation.
New guidance for professional practice, cultural change and regulation in social housing.
The heritage of nuclear and conventional power stations.
Comments
Even today it is still too common a practice to lay "frogged" bricks upside in two storey domestic dwellings in order to save the cost of the mortar. This results in a weaker construction which you can get away with in a small low rise building.