






Optimising Hospital HVAC Systems: AHU Sizing and Air Distribution Strategies
Contents |
[edit] Hospital HVAC systems
Hospital HVAC systems play a critical role in providing a comfortable and healthy environment for patients, staff, and visitors. Two key factors that significantly impact the performance of hospital HVAC systems are Air Handling Unit (AHU) sizing and air distribution strategies. Proper AHU sizing and effective air distribution are essential for achieving optimal indoor air quality and temperature control in healthcare facilities. In this article, we will delve into the importance of these considerations and explore how they contribute to enhancing the overall healthcare environment.
[edit] The Significance of Proper AHU Sizing
AHU sizing is a foundational aspect of designing an efficient hospital HVAC system. Undersized AHUs may struggle to meet the required air change rates and temperature control demands, leading to discomfort for occupants and potential airflow issues. On the other hand, oversized AHUs can result in unnecessary energy consumption and increased operational costs.
Importance of Load Calculations: Proper AHU sizing begins with thorough load calculations that consider various factors such as building size, occupancy, equipment heat load, lighting, and geographical location. Load calculations ensure that AHUs are appropriately sized to meet the specific requirements of different zones within the hospital.
Zone-by-Zone Approach: Adopting a zone-by-zone approach allows HVAC designers to account for variations in thermal loads and occupancy levels throughout the hospital. Different areas, such as operating rooms, patient rooms, and waiting areas, have distinct HVAC needs, and customising AHU sizing for each zone optimises performance.
[edit] Effective Air Distribution Strategies
Air distribution is equally vital in optimising hospital HVAC systems. Properly distributing conditioned air throughout the facility ensures consistent indoor air quality, temperature, and humidity levels. Effective air distribution strategies involve several considerations:
Airflow Patterns: Creating carefully designed airflow patterns helps maintain a balanced and comfortable environment. Mixing ventilation and displacement ventilation are commonly used strategies in hospitals, with displacement ventilation being particularly suitable for areas where infection control is crucial, such as operating rooms and isolation units.
Air Change Rates: Different areas within a hospital require specific air change rates based on their function and occupancy. High-risk areas, like surgical suites, demand more frequent air changes to minimise the risk of airborne contaminants, while other areas may have lower air change requirements.
Positive and Negative Pressure: Hospitals must employ positive or negative pressure in specific areas to prevent cross-contamination and control the spread of airborne infections. For example, operating rooms should maintain positive pressure relative to adjacent spaces to prevent outside air from entering.
Air Filtration: High-efficiency filtration systems, such as HEPA filters, are integral to maintaining clean and healthy indoor air. Proper placement of filters in AHUs helps capture airborne particles and pathogens, contributing to infection control.
[edit] Conclusion
Proper AHU sizing and effective air distribution strategies are fundamental components of optimising hospital HVAC systems. A well-designed HVAC system enhances indoor air quality, temperature control, and patient comfort while contributing to infection control measures. HVAC engineers must carefully consider load calculations and zone-by-zone approaches to ensure that AHUs are appropriately sized for the unique requirements of each area in the hospital. Effective air distribution, including the use of appropriate airflow patterns, air change rates, and filtration systems, further enhances the overall healthcare environment. By prioritising AHU sizing and air distribution strategies, hospitals can achieve optimal HVAC performance, providing a safe, comfortable, and healthy space for patients, healthcare providers, and visitors alike.
--Building Ventilation Solutions
[edit] Related articles on Designing Buildings
- Air conditioning inspection.
- Alteration work.
- Cancer Centre at Guy's Hospital.
- Care Standards Act 2000.
- Cooling systems for buildings.
- Constant air volume.
- Ductwork.
- Energy efficiency retrofit training videos.
- Heating ventilation and air conditioning HVAC.
- Hospital isolation rooms
- How a Complex Hospital Building for Orthopaedic Services was Constructed in Less Than Four Months
- How to Develop the Most Constrained Hospital Sites to Reduce Waiting Times and Improve Patient Care
- How to Use Your Air Conditioning Energy Assessments to Reduce Energy Costs.
- Khoo Teck Puat Hospital
- Mechanical ventilation.
- Natural ventilation.
- National Refurbishment Centre.
- North Middlesex University Hospital Maternity Unit
- Point Cloud modeling considerations for M&E in refurbishment projects.
- Resilience.
- Remedial works.
- Renovation v refurbishment v retrofit.
- Restoration.
- Royal Brompton Hospital National Health Trust v Hammond and Others (No3)
- Sea Sand Tower Hospital Queen Elizabeth, Kota Kinabalu, Malaysia
- Thermal comfort.
- Types of building.
- Upgrade.
- Variable air volume VAV.
- Variable refrigerant flow VRF.
- Ventilation.
- When hospital buildings aren’t healthy.
- Wuhan (COVID19) Hospital
- Wuhan Hospital, China
Featured articles
Check out some of the best features and news from Designing Buildings as well as key stories from around the web.

Your views needed - a strategy for the professions, trades and occupations.

Confronting competency, codes, capacity and costs.

The hidden risk in modern construction supply chains.
Construction Management, 10 June

24 months to 14: CITB launches accelerated apprenticeships.
Bridging the gap between clients and contractors

Concerns remain around contractor quality, capability, and delivery.
Construction Management, 10 June.
Heat pumps beat boilers in new home tests.
Building Safety Act implementation in Wales

CIAT to host industry panel on 26 June.

New and updated CLC building safety guidance.
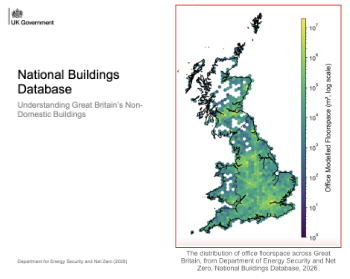
New UK National Buildings Database.
Building Safety Wiki Interviews

Chief executive of the British Woodworking Federation.
Planning condition discharge in England and Wales

A brief explanation from a building compliance expert, with further links.