





Concrete-steel composite structures

Contents |
[edit] Introduction
Structural members that are made up of two or more different materials are known as composite elements. The main benefit of composite elements is that the properties of each material can be combined to form a single unit that performs better overall than its separate constituent parts. The most common form of composite element in construction is a steel-concrete composite, however, other types of composites include; steel-timber, timber-concrete, plastic-concrete, and so on.
As a material, concrete works well in compression, but it has less resistance in tension. Steel, however, is very strong in tension, even when used only in relatively small amounts. Steel-concrete composite elements use concrete's compressive strength alongside steel's resistance to tension, and when tied together this results in a highly efficient and lightweight unit that is commonly used for structures such as multi-storey buildings and bridges.
[edit] Composite slabs
Composite slabs are typically constructed from reinforced concrete cast on top of profiled steel decking, (re-entrant or trapezoidal).
The decking is capable of acting as formwork and a working platform during the construction stage, as well as acting as external reinforcement at the composite stage. Decking is lifted into place in bundles and distributed across the floor area by hand.
Slab depths range from 130 mm upwards. Slabs are most commonly made of concrete because of its mass and stiffness which can be used to reduce the floor's deflections and vibrations, and achieve the necessary fire protection and thermal storage. Steel is often used as the supporting system underneath the slab due to its superior strength-weight and stiffness-weight ratio and ease of handling.
Re-entrant or trapezoidal decking is usually 50-60 mm deep and can span around 3 m unsupported. Trapezoidal profiles of 80 mm deep can span around 4.5 m unsupported. Deep decking is trapezoidal decking that is over 200 mm deep, and if required, additional reinforcement may be placed in the decking troughs. Deep decking can span around 6 m unsupported.
Galvanised steel is used for the decking and is usually around 1 mm thick. To avoid local buckling, stiffeners may be used to stiffen the upper flange and support hangers for relatively lightweight items to be suspended from the soffit. Dimples known as embossments are rolled onto the decking profile which trap the concrete around the re-entrant parts of the profile and allow for interlocking.
Where openings are required in composite slabs these are best formed at the construction stage as opposed to having to cut out sections of concrete. Up to 300 sq. mm openings do not need additional provisions, but up to 700 sq. mm require additional local reinforcement around the opening. If openings are in excess of 700 sq. mm, trimming steel can be used as support.
[edit] Composite beams
[edit] Downstand beam
A downstand beam is connected to a composite slab by the use of through-deck welded shear studs. Alternatively, a precast concrete slab sits on top of the steel beam's top flange. The effective span range is around 6-12 m. Other variations on downstand beams can reach spans of 20 m or more.
[edit] Shallow floors
Shallow floors are where the main part of the steel section is within the concrete slab depth, and can be used for a span range of around 4-9 m. As opposed to downstand beams, the slab sits on the upper surface of the bottom flange instead of the upper surface of the top flange, with a key consideration being the torsion that is applied to the beam. The slab may be either in situ concrete on deep steel decking, usually around 225 mm, or precast concrete.
The benefits of shallow floors are that since the slabs and beams are placed within the same zone, there are none of the interruptions found with downstand beams, and there is often no need for additional fire protection.
[edit] Composite columns
Composite columns can have high strength for a relatively small cross-sectional area, meaning that useable floor space can be maximised. There are several different types of composite column; the most common being a hollow section steel tube which is filled with concrete; or an open steel section encased in concrete. The concrete infill adds to the compression resistance of the steel section, preventing the steel from buckling. Its fire resistant properties can permit the column to be left unprotected or only lightly protected.
Rectangular and circular hollow sections are most commonly used, although rectangular sections are beneficial for being having flat faces suitable for end plate beam-to-column connections. However, fin plates can be used for rectangular and circular shapes.
NB See also: Composite classical order.
[edit] Standards
The design of composite beams and composite slabs (for buildings) are covered by BS EN 1994-1-1. Composite slabs with profiled steel sheeting are designed to BS 5950-4, while the profiled decking used for those slabs is designed to BS EN 1993-1-3.
[edit] Related articles on Designing Buildings
- Architectural concrete.
- Braced frame.
- Composites.
- Concrete.
- Concrete vs. steel.
- Design of durable concrete structures.
- Galvanised steel.
- Precast concrete.
- Prestressed concrete.
- Rebar.
- Reinforced concrete.
- Smart concrete.
- Steel frame.
- Structural steelwork.
- Superstructure.
- Tube structural system.
- Types of steel.
- Weathering steel.
- What will happen if we use too much rebar in concrete?
[edit] External sources
- 'Building Construction Handbook' (12th ed.), R. CHUDLEY, R. GREENO, K.,KOVAC (Routledge, 2020).
- Steelconstruction - Composite construction
Featured articles
Check out some of the best features and news from Designing Buildings as well as key stories from around the web.

Your views needed - a strategy for the professions, trades and occupations.

Confronting competency, codes, capacity and costs.

The hidden risk in modern construction supply chains.
Construction Management, 10 June

24 months to 14: CITB launches accelerated apprenticeships.
Bridging the gap between clients and contractors

Concerns remain around contractor quality, capability, and delivery.
Construction Management, 10 June.

Heat pumps beat boilers in new home tests.
Building Safety Act implementation in Wales

CIAT to host industry panel on 26 June.

New and updated CLC building safety guidance.
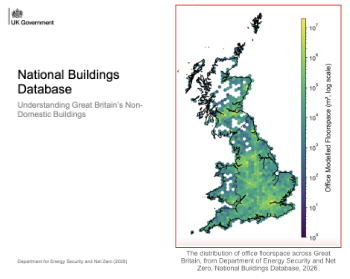
New UK National Buildings Database.
Building Safety Wiki Interviews

Chief executive of the British Woodworking Federation.
Planning condition discharge in England and Wales

A brief explanation from a building compliance expert, with further links.