





People flow

People flow is relatively new term used to describe the movement of pedestrians in different environments under different circumstances and at different scales. The term has perhaps historically been used to refer to the transit of populations between different geographical regions, but has now come to be used also in the context of urban planning, public space and the urban realm as well as circulation within or between buildings.
Whilst the term is less common in formal dictionaries, IGI Global a leading independent academic publisher of scientific research defines the term as "a physical quantity representing the number of people passing through a certain passage per unit time".
An industry perhaps considered as one of the proponents of the term are manufacturers of vertical transport systems such as elevators, lifts or escalators. Increasing the efficiency of such systems relies on an understanding of how occupants move around buildings of more than one levels, but also within individual levels.
In terms of the urban planning people flow might be used synonymously or as a derivation of pedestrian flow, footfall, walkshed, or circulation. It describes how people move around spaces, access areas, interact and occupy those areas, externally and internally.
Within buildings it can be important to know, for example which way people tend to turn when they walk into a shop. It can also be useful in evacuation planning.
As accessibility, security as well as observation technology within cities and buildings increases, the term may also be used in connection with barriers, mobility, public infrasructure, thermal imaging, CCTV, observation, face recognition and Smart cities.
The development of mobile devices has made it easier to track people flow, for example by offering free wifi, the terms and conditions of which allow operators to record subscriber's locations.
[edit] Related articles on Designing Buildings
- 15 minute city.
- Built environment.
- Cycling and walking plan.
- Designing for pedestrians.
- Desire lines.
- Space syntax.
- Pedestrian amenity
- Pedestrian priority street
- Pedestrian zone
- Pedestrianised.
- Psychogeography.
- Public space.
- Walking distance.
- Hub and spoke model.
- Landscape urbanism.
- Pedestrian..
[edit] External links
Featured articles
Check out some of the best features and news from Designing Buildings as well as key stories from around the web.
Undervaluing our industrial past

Heritage value changes as taste for building styles changes.
Changing expectations around competence and compliance

New information sheet from CIAT.
Grenfell investigation files passed to CPS

Angela Rayner apologises on behalf of the British state.

Electrical contractors need to understand the practical implications.

The real barrier to getting more value from digital technology.

Your guide to The Construction Reset at UKCW Birmingham.

Accommodating the Victorian and Edwardian working woman. Book review.
Rethinking passive fire protection in design

PFP demands the same level of design rigour as structure or services.

38% of Gen Zs feel safe when a fire door is wedged open.
Stunning images from around the world
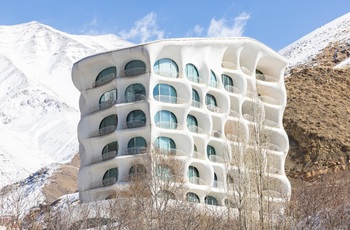
Shortlist for CIOB’s Art of Building photography competition.
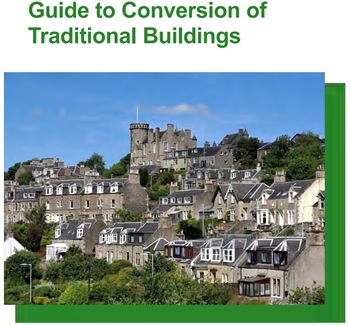
Guidance for conversion of traditional pre-1919 stone buildings.
Industrial heritage in the Ruhr
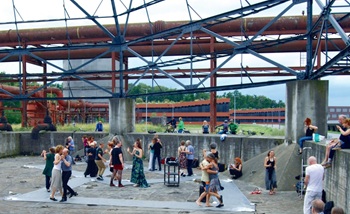
A marked difference to the fate of industrial landscapes in the UK.
Comments
[edit] To make a comment about this article, or to suggest changes, click 'Add a comment' above. Separate your comments from any existing comments by inserting a horizontal line.