





Approved Document A
The first set of national building standards was introduced in 1965. Now known as the building regulations, they set out:
- What qualifies as 'building work' and so fall under the control of the regulations.
- What types of buildings are exempt.
- The notification procedures that must be followed when starting, carrying out, and completing building work.
- Requirements for specific aspects of building design and construction.
The 'approved documents' provide guidance for how the building regulations can be satisfied in common building situations. There is no obligation to adopt the solutions presented in the approved documents, the building regulations can be satisfied in other ways.
Approved Document A: Structure, was last published in 2013.
It requires buildings to be designed, constructed or altered so as to be structurally safe and robust, and so as not to impair the structural stability of other buildings. It deals with the requirements that buildings should be able to withstand dead loads, imposed loads and wind loads, as well as ground movement such as swelling, shrinkage or freezing of the subsoil, or land-slip or subsidence.
It stipulates the design standards for use on all buildings and gives simple design rules for most masonry and timber elements for traditional domestic buildings. It includes diagrams of structures such as roof frames and brick walls, and tables of material strengths.
The content of the Approved Document includes:
- Section 1: Codes, standards and references for all building types.
- Section 2: Sizes of structural elements for certain residential buildings and other small buildings of traditional construction – This includes basic requirements for stability, sizes of certain timber members, thickness of walls in certain small buildings, proportions for masonry chimneys above the roof structure, and foundations of plain concrete.
- Section 3: Wall cladding – This includes guidance on technical approach, loading and fixings.
- Section 4: Roof covering – This includes guidance on materials and re-covering of roofs.
- Section 5: Reducing the sensitivity of the building to disproportionate collapse in the event of an accident – This includes an alternative approach and seismic design.
- Standards referred to.
[edit] Related articles on Designing Buildings Wiki
Featured articles and news

We're expanding our collaborative mission by launching DB Intelligence, an exclusive market research advisory panel. Built environment professionals can now get paid to share their expertise on industry trends, products and services.
Panel members receive direct financial incentives for participating in research projects like short surveys, 1-2-1 interviews and focus groups. Register today to shape the future of the construction sector.
Building Control Independent Panel final report
A precis of a key report led by Dame Hackitt with full recommendations and link to the government response.
Guide to ISO 19650 for Architecture Firms (2026)
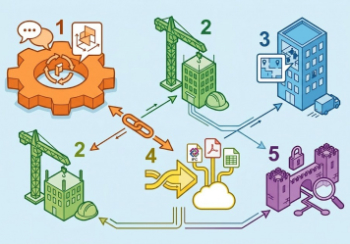
A user gives their low down.

A UK training and membership provider for mould remediation professionals.
Building Safety recap April, 2026
A short and longer run-through of the month, with links to further information and sources.
CIAT May 2026 briefing.

Independent NSI and BAFE study exploring how organisations are changing the way they buy fire safety services.

From medieval scribes to modern word art.

ECA welcomes crackdown on late payment and push for clean energy, whilst CIOB seek fixed cladding removal timeframes.
Cyber Security in the Built Environment
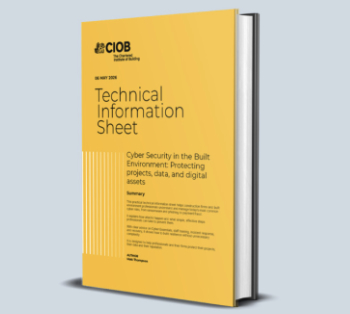
Protecting projects, data, and digital assets: A CIOB Academy TIS.
Managing competence in the built environment
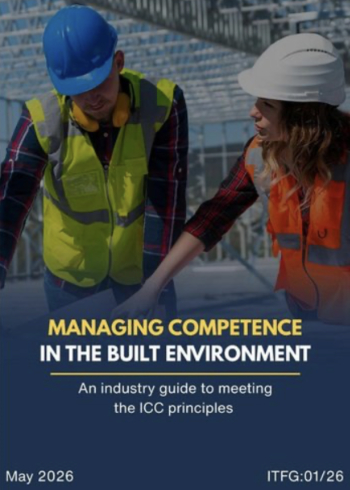
ITFG publishes new industry guide on how to meet the ICC principles.

The UK's campaign to reduce noise pollution: Mythbusting, articles and topic guides.
Comments