





Air handling unit AHU
Air handling units (AHU, sometimes referred to as ‘air handlers’) form part of the heating, ventilating and air conditioning system (HVAC) that supplies, circulates and extracts air from buildings.
Air handling units can be supplied in a range of sizes, and with a variety of capabilities, but typically they comprise an insulated box that forms the housing for; filter racks or chambers, a fan (or blower), and sometimes heating elements, cooling elements, sound attenuators and dampers (that can be operated manually or automatically to regulate or prevent specific air flows). In some situations, such as in swimming pools, air handling units might include dehumidification.
Heating and / or cooling can be generated within the unit itself, or can be provided by connection to the building’s boilers or chillers.
Generally, air handling units will be connected to the ductwork within the building that supplies air to and extracts air from the interior, but they can be used to supply and extract air direct to a space, or they may be located on a roof (rooftop units or RTU).
Air handling units that consist of only a fan and a heating or cooling element, located within the space they are serving, may be referred to as fan coil units (FCU).
Air handling units can be used to re-circulate a proportion of ‘stale’ air within a building, mixing this with fresh air to reduce the amount of air conditioning that is required. They can also include heat recovery, recovering heat from return air and using it to warm the supply air.
Fans may be single speed, may have a range of set speeds, or may be variable frequency drive. Flow rates may also be controlled by inlet vanes or outlet dampers.
Air handling units generate noise (and vibration) which can be disruptive, and this can be compounded where ductwork passes between acoustically separate spaces. In this case, acoustic attenuators might be used. In addition, vibration can be generated. This vibration can be isolated by inserting flexible sections between the unit and ductwork and by isolating the unit from the building structure.
Where air handling units are located outside buildings, they can be the source of complaints by neighbours because of the noise and vibration they generate and sometimes because of odours they expel (typically where they are serving kitchens). It is important that these units are properly designed, installed and maintained to minimise this disturbance.
‘Wet’ systems, that include water evaporative cooling, can present a hazard to health. Businesses using such systems are required to carry out a risk assessment and put in place procedures to ensure there is no risk to public health.
[edit] Related articles on Designing Buildings Wiki
- Air conditioning.
- Air conditioning inspection.
- Chiller unit.
- Chilled water.
- CIBSE Case Study London Olympic Aquatics Centre.
- Cooling systems for buildings.
- Cooling tower design and construction.
- Constant air volume.
- Ductwork.
- Evaporative cooling.
- Face velocity.
- Fan coil unit.
- Heating.
- Heat load
- How to Use Your Air Conditioning Energy Assessments to Reduce Energy Costs.
- HVAC.
- Mechanical ventilation.
- Natural ventilation.
- Tempering heating.
- Thermal comfort.
- Underfloor air distribution.
- Variable air volume VAV.
- Variable refrigerant flow VRF.
- Ventilation.
[edit] External references
Featured articles and news

We're expanding our collaborative mission by launching DB Intelligence, an exclusive market research advisory panel. Built environment professionals can now get paid to share their expertise on industry trends, products and services.
Panel members receive direct financial incentives for participating in research projects like short surveys, 1-2-1 interviews and focus groups. Register today to shape the future of the construction sector.
Planning condition discharge in England and Wales

A brief exoplanation from a building compliance expert, with further links.
Overheating guidance and tools for building designers

Guidance for dealing with element of building fabric control that have increasing importance.
Shading for housing, a design guide

From the Good Homes Alliance and British Blind and Shutter Association.
UK Standard Skills Classification (SSC)

A shared framework for describing skills needs.
Social media ban consultation comes to close

CIOB urges UK Government to consider social media’s role in careers guidance in ban debate.
The latest of eight Skills England apprenticeship units

The addition of battery manufacturing welcomed by ECA with a warning about the risks of fast-tracked apprenticeship units.
Building Control Independent Panel final report
A precis of a key report led by Dame Hackitt with full recommendations and link to the government response.
Building Safety recap April, 2026
A short and longer run-through of the month, with links to further information and sources.
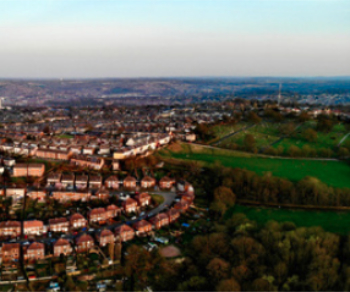
CIAT May 2026 briefing.

From medieval scribes to modern word art.

ECA welcomes crackdown on late payment and push for clean energy, whilst CIOB seek fixed cladding removal timeframes.
Cyber Security in the Built Environment
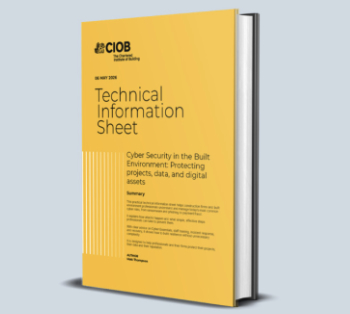
Protecting projects, data, and digital assets: A CIOB Academy TIS.
Managing competence in the built environment

ITFG publishes new industry guide on how to meet the ICC principles.
The UK's campaign to reduce noise pollution: Mythbusting, articles and topic guides.