





User contributions
(Latest | Earliest) View (newer 50 | older 50) (20 | 50 | 100 | 250 | 500)
- 12:24, 3 November 2016 (diff | hist) Statutory fees
- 12:22, 3 November 2016 (diff | hist) N Statutory fees (Created page with "Statutory fees are fees relating to the exercise of statutory powers. The level of some of these fees are fixed by government statute. In the construction industry, statutory fe...")
- 11:17, 3 November 2016 (diff | hist) BSRIA supports plans for 100,000 off-site homes
- 11:15, 3 November 2016 (diff | hist) News from the web
- 11:12, 3 November 2016 (diff | hist) BSRIA supports plans for 100,000 off-site homes
- 11:09, 3 November 2016 (diff | hist) BSRIA supports plans for 100,000 off-site homes
- 11:07, 3 November 2016 (diff | hist) N BSRIA supports plans for 100,000 off-site homes (Created page with "On 31 October 2016, BSRIA announced its support for the announcement on 31 October that volumetric off-site constructed homes will be part of the solution to the housing crisis, ...")
- 10:16, 3 November 2016 (diff | hist) News from the web
- 10:16, 3 November 2016 (diff | hist) News from the web
- 10:15, 3 November 2016 (diff | hist) N File:Waterlooretailmakeover.jpg (Image source http://www.costar.co.uk/en/assets/news/2016/November/Plans-for-Waterloo-Station-retail-makeover-given-the-green-light/) (top)
- 10:12, 3 November 2016 (diff | hist) Featured articles and news
- 10:10, 3 November 2016 (diff | hist) N File:CFD 270.jpg (top)
- 10:09, 3 November 2016 (diff | hist) Computational fluid dynamics for buildings
- 09:48, 3 November 2016 (diff | hist) Featured articles and news
- 09:47, 3 November 2016 (diff | hist) N File:Willis tower 270.jpg (top)
- 09:43, 3 November 2016 (diff | hist) Featured articles and news
- 09:38, 3 November 2016 (diff | hist) N File:Listed buildings in York 270.jpg (A complex series of listings in York comprises the 15th-century Guildhall and 18th-century Mansion House, both listed at Grade I in 1954, and the late 19th-century Grade II Municipal Offices. Image source, Charging for certainty, in Context 146 published ) (top)
- 09:30, 3 November 2016 (diff | hist) News from the web
- 09:18, 3 November 2016 (diff | hist) News from the web
- 11:49, 2 November 2016 (diff | hist) News from the web
- 11:48, 2 November 2016 (diff | hist) N File:Steel construction.jpg (Source: http://www.steelconstruction.info/Steel_construction_news#Steel_construction_.E2.80.93_Commercial_Buildings) (top)
- 11:22, 2 November 2016 (diff | hist) Weep hole
- 11:22, 2 November 2016 (diff | hist) Wall types
- 11:16, 2 November 2016 (diff | hist) Wall ties
- 11:16, 2 November 2016 (diff | hist) Party Wall Act
- 11:16, 2 November 2016 (diff | hist) Partition wall
- 11:16, 2 November 2016 (diff | hist) Diaphragm wall
- 11:15, 2 November 2016 (diff | hist) Curtain wall systems
- 11:15, 2 November 2016 (diff | hist) Cladding for buildings
- 11:15, 2 November 2016 (diff | hist) Cavity wall
- 11:14, 2 November 2016 (diff | hist) Rainscreen
- 11:11, 2 November 2016 (diff | hist) N Rainscreen (Created page with "A rainscreen (sometimes referred to as a ‘drained and ventilated’ or ‘pressure-equalised’ façade) is part of a double-wall construction that can be used to form the exte...")
- 11:11, 2 November 2016 (diff | hist) N File:Rainscreen.jpg (model source https://3dwarehouse.sketchup.com/model.html?id=u72038100-33dc-4bd9-8173-c9df7172cd24) (top)
- 09:48, 2 November 2016 (diff | hist) News from the web
- 09:47, 2 November 2016 (diff | hist) News from the web
- 09:40, 2 November 2016 (diff | hist) N File:Guerrila tactics.jpg (RIBA guerrilla tactics. Image source https://www.architecture.com/RIBA/Contactus/NewsAndPress/Membernews/CPDnews/SkillsCpdAndInsightsAtGuerrillaTactics.aspx) (top)
- 09:34, 2 November 2016 (diff | hist) News from the web
- 09:31, 2 November 2016 (diff | hist) News from the web
- 09:30, 2 November 2016 (diff | hist) News from the web
- 09:11, 2 November 2016 (diff | hist) Symbols on architectural drawings
- 09:11, 2 November 2016 (diff | hist) Working drawing
- 09:11, 2 November 2016 (diff | hist) Types of drawings for building design
- 09:11, 2 November 2016 (diff | hist) Technical drawing
- 09:10, 2 November 2016 (diff | hist) Site plan
- 09:10, 2 November 2016 (diff | hist) Shop drawings
- 09:10, 2 November 2016 (diff | hist) Section drawing
- 09:10, 2 November 2016 (diff | hist) Paper Sizes
- 09:09, 2 November 2016 (diff | hist) Manual drafting techniques
- 09:09, 2 November 2016 (diff | hist) Installation drawings
- 09:09, 2 November 2016 (diff | hist) General arrangement drawing


(Latest | Earliest) View (newer 50 | older 50) (20 | 50 | 100 | 250 | 500)
Featured articles
Check out some of the best features and news from Designing Buildings as well as key stories from around the web.
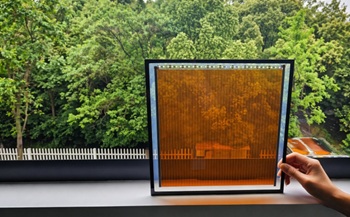
Generating energy from internal light as well as sunshine.

ECA welcomes plans to strengthen subcontractor quality control.

Combining mid-career qualifications with experience broadens career opportunities.

Why being a mentor can help your career.

Channel 4 broadcaster to host 125th anniversary ceremony.
Listed structures on the rail network
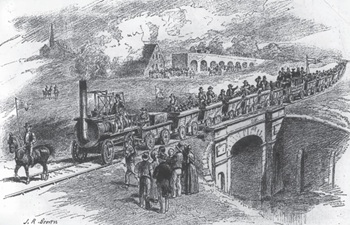
Heritage interests and operational requirements must be balanced.
Historic England publishes research into embodied carbon when retrofitting traditional buildings.

New Prime Minister delivers on ECA call for cut in electricity costs.

CIOB reacts to the announcement of Andy Burnham as Prime Minister.

Heritage and conservation science workforce survey - Have your say.
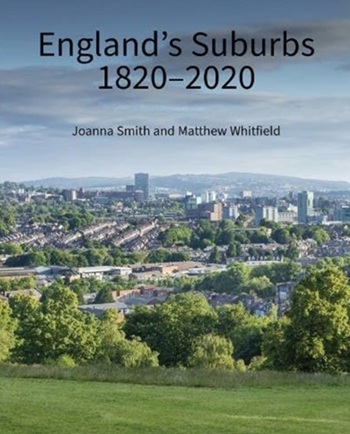
England's Suburbs 1820-2020. Book review.

New, more proportionate and targeted approach for higher-risk building assessments.