





User contributions
(Latest | Earliest) View (newer 50 | older 50) (20 | 50 | 100 | 250 | 500)
- 11:10, 16 March 2016 (diff | hist) Articles required
- 11:03, 16 March 2016 (diff | hist) Working drawing
- 11:02, 16 March 2016 (diff | hist) Types of drawings for building design
- 11:02, 16 March 2016 (diff | hist) Technical drawing
- 11:01, 16 March 2016 (diff | hist) Shop drawings
- 11:00, 16 March 2016 (diff | hist) Section drawing
- 11:00, 16 March 2016 (diff | hist) Installation drawings
- 11:00, 16 March 2016 (diff | hist) General arrangement drawing
- 10:59, 16 March 2016 (diff | hist) Elevations
- 10:59, 16 March 2016 (diff | hist) Detail drawing
- 10:58, 16 March 2016 (diff | hist) Component drawing
- 10:57, 16 March 2016 (diff | hist) Blueprint
- 10:57, 16 March 2016 (diff | hist) Assembly drawing
- 10:56, 16 March 2016 (diff | hist) As-built drawings and record drawings
- 10:48, 16 March 2016 (diff | hist) N Architectural projections (Redirected page to Projections)
- 10:47, 16 March 2016 (diff | hist) N Types of projection (Redirected page to Projections)
- 10:47, 16 March 2016 (diff | hist) Drawing projections
- 10:46, 16 March 2016 (diff | hist) N Oblique projections (Redirected page to Projections#Oblique projection)
- 10:46, 16 March 2016 (diff | hist) N Isometric projections (Redirected page to Projections#Isometric projection)
- 10:45, 16 March 2016 (diff | hist) N Axonometric projection (Redirected page to Projections#Axonometric projection)
- 10:45, 16 March 2016 (diff | hist) N Drawing projections (Created page with "= Orthographic projection = Orthographic projection is a way of illustrating three-dimensional objects in a two-dimensional drawing. Architects use perspective drawings to show ...")
- 10:42, 16 March 2016 (diff | hist) N File:Projections.png (top)
- 09:56, 16 March 2016 (diff | hist) N File:BREoffice270.jpg (top)
- 09:29, 16 March 2016 (diff | hist) News from the web
- 09:28, 16 March 2016 (diff | hist) N File:Salforduni270.jpg (top)
- 09:03, 16 March 2016 (diff | hist) Featured articles and news
- 18:13, 15 March 2016 (diff | hist) Featured articles and news
- 18:12, 15 March 2016 (diff | hist) Featured articles and news
- 18:07, 15 March 2016 (diff | hist) N File:Dissertation270.jpg (top)
- 15:10, 15 March 2016 (diff | hist) N Aggregate (Created page with "File:Aggregate2.jpg = Introduction = Aggregate is the term given to material frequently used in construction as a means of stabilising and reinforcement. Aggregates are wid...")
- 15:03, 15 March 2016 (diff | hist) N File:Aggregate2.jpg (top)
- 15:03, 15 March 2016 (diff | hist) N File:Aggregate1.jpg (top)
- 12:51, 15 March 2016 (diff | hist) Unusual buildings
- 12:50, 15 March 2016 (diff | hist) Featured articles and news
- 12:47, 15 March 2016 (diff | hist) The Oculus
- 12:46, 15 March 2016 (diff | hist) Guggenheim Museum, Bilbao
- 12:46, 15 March 2016 (diff | hist) Dancing House, Prague
- 12:45, 15 March 2016 (diff | hist) Gentle Genius
- 12:45, 15 March 2016 (diff | hist) N Gentle Genius (Created page with "File:GentleGenius.jpg Gentle Genius is a house in Altamura, Southern Italy, renovated according to a design by Giacomo Garziano’s GG-loop studio. The corner plot house, w...")
- 12:43, 15 March 2016 (diff | hist) N File:GentleGenius270.jpg (top)
- 12:42, 15 March 2016 (diff | hist) N File:GentleGenius.jpg (top)
- 11:35, 15 March 2016 (diff | hist) Digital Built Britain
- 11:35, 15 March 2016 (diff | hist) Digital Built Britain v BIM
- 11:34, 15 March 2016 (diff | hist) Digital Built Britain v BIM
- 11:33, 15 March 2016 (diff | hist) N Digital Built Britain v BIM (Created page with "When BIM first reached the masses in about 2010 it was exciting: finally the construction industry wakes up to the 21st century and embraces the ability of computers to take on o...")
- 11:28, 15 March 2016 (diff | hist) N File:BSRIA article.png (top)
- 11:04, 15 March 2016 (diff | hist) The Hive
- 11:03, 15 March 2016 (diff | hist) Structural systems for offices
- 11:03, 15 March 2016 (diff | hist) Design for deconstruction, office building
- 11:02, 15 March 2016 (diff | hist) Design for deconstruction, ski slope


(Latest | Earliest) View (newer 50 | older 50) (20 | 50 | 100 | 250 | 500)
Featured articles
Check out some of the best features and news from Designing Buildings as well as key stories from around the web.

Accommodating the Victorian and Edwardian working woman. Book review.
Rethinking passive fire protection in design

PFP demands the same level of design rigour as structure or services.

38% of Gen Zs feel safe when a fire door is wedged open.
Stunning images from around the world
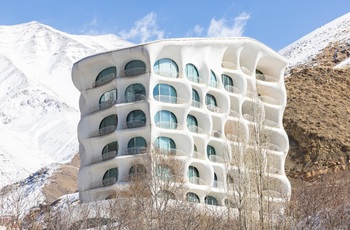
Shortlist for CIOB’s Art of Building photography competition.
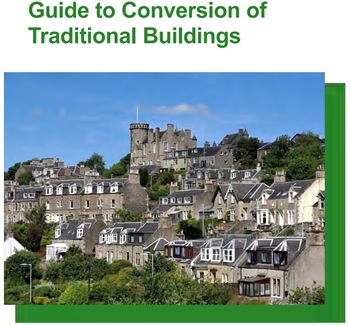
Guidance for conversion of traditional pre-1919 stone buildings.
Industrial heritage in the Ruhr
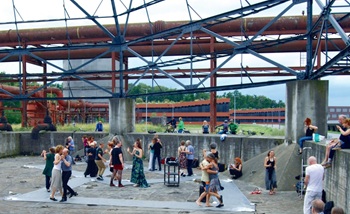
A marked difference to the fate of industrial landscapes in the UK.
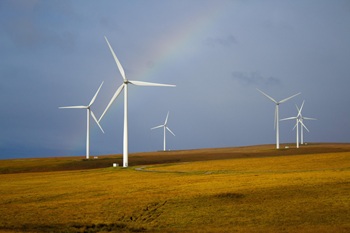
Communities will be able to build their own clean energy.
Why diversity and inclusion matters for SMEs

CIOB’s D&I Charter shows how practical changes can support long-term growth.
Cut electricity bills to power growth

Coalition sends joint letter to the Chancellor.

Gasholders: a history in pictures. Book review.
Recognition, influence and growth

SocEnv identifies three strategic pillars in new strategy to 2045.
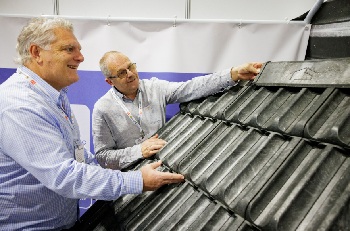
Discover the future of roofing, cladding and insulation.