




Where Walls Wander
Where Walls Wander is an unbuilt proposal for an educational and community facility in Senegal. Yau Wai Lam and Tsz Kiu Felix Wong developed the project for the Kaira Looro 2025 Architecture Competition. It was subsequently named a finalist in the Architecture category of the 2026 INSPIRELI AWARDS.
Contents |
[edit] Design concept and layout
The proposal takes the wall as its main organising element. Continuous rammed-earth walls extend along two axes and divide the site into three broad areas: a playground, a community garden and an arrival space. They also connect the classrooms with courtyards, circulation routes and communal areas.
This arrangement is intended to allow learning to extend beyond the classroom. Doors open towards outdoor spaces, while corridors lead into courtyards and shaded gathering areas. The community garden is proposed as a place for cultivation and interaction between children and other residents. The design therefore treats outdoor space as part of the learning environment rather than as space left over between buildings.
The designers relate the concept to childhood experiences such as drawing on walls, playing hide-and-seek, and moving between places of enclosure and openness. In the proposal, the wall has several roles: it defines rooms, guides movement, supports the roof, and provides thermal mass.
[edit] Structure and materials
Rammed earth forms the primary load-bearing walls. The proposal uses locally made laterite brick to enclose rooms and perforated brick screens at selected corners. These screens are intended to admit air while maintaining a degree of enclosure.
Above the walls, reciprocal bamboo frames form a roof that projects beyond the rooms to provide shaded thresholds. Reciprocal framing uses members that support one another in a repeated structural arrangement. The proposed roof finish includes translucent elements made from recycled plastic bottles, intended to bring diffuse daylight into the classrooms.
The published design also identifies concrete footings and lightweight joinery. As the project remains a competition proposal, its structural details, material sourcing, and construction methods would require further development and verification before building.
[edit] Environmental approach
The design combines shading, thermal mass, daylight, and natural ventilation. Roof overhangs are intended to shelter openings and outdoor circulation areas. The rammed-earth walls are proposed to moderate changes in indoor temperature, while open circulation routes and perforated screens are intended to support airflow.
The roof slope directs rainwater towards collection points for proposed reuse in gardening and daily activities. These are design intentions rather than measured results: no completed building or post-occupancy performance data has been reported.
[edit] Community use and project status
In addition to classrooms and play areas, the proposal includes gardens, waiting areas, dining space and courtyards. Their arrangement is intended to support both school activities and wider community use.
Where Walls Wander remains an unbuilt competition entry. Its selection as a 2026 INSPIRELI AWARDS finalist recognises the submitted design; it should not be described as a completed building or an award winner unless its status changes.
[edit] Project information
- Project: Where Walls Wander
- Designers: Yau Wai Lam and Tsz Kiu Felix Wong
- Studio: T.K. Felix Wong Studio
- Location: Senegal
- Original competition: Kaira Looro 2025
- Type: Educational and community architecture
- Status: Unbuilt competition proposal
- Recognition: 2026 INSPIRELI AWARDS finalist, Architecture category
Featured articles
Check out some of the best features and news from Designing Buildings as well as key stories from around the web.
The cost of employing people remains a concern.
Code of Practice for Electrical Energy Storage Systems.

ECA calls on members to comment on draft 4th edition.
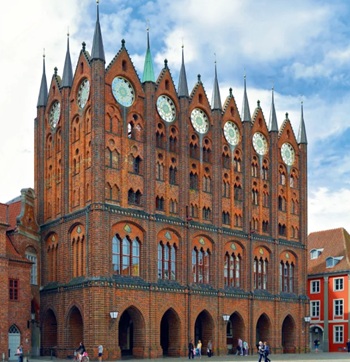
Bringing together expertise and creating cultural benefits.

CIOB celebrates positive Ofsted report.

The Building Safety Regulator announces a call for evidence.
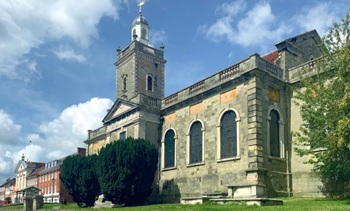
Government approach could undermine delivery and regeneration.
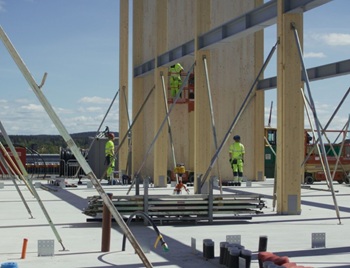
World's first mass timber data centre.
The overlooked environmental aspect of data centre development.
Introduction to radon awareness
New technical information sheet published by CIOB.

Updated supplier guide can help electrical contractors engage with NHP.

CIAT confirm the winners of the 2026 architectural technology awards.
Government launches a one stop shop for flood preparedness.
Sir Edwin Lutyens: Britain's greatest architect? Book review.