




Beijing Greenland Center

(Image: Courtesy SOM © LV Hengzhong)
Located in Beijing’s Dawangjing business district, the mixed-use Beijing Greenland Center is a sustainable, landmark building masterplanned by Skidmore, Owings & Merrill (SOM) and completed in June 2016.
At 260 m tall, the 55-storey tower accommodates four office floor zones and 178 serviced apartments, organised around a simple rectangular plan with central core to maximise flexibility.

(Image: Courtesy SOM © LV Hengzhong)
The tower is clad in a prismatic trapezoidal glass façade that is self-shading, enhancing its efficiency and sustainable credentials. The façade modules are designed to create an elegant aesthetic by ‘exploring interactions between simple form, light and shadow’, catching and reflecting sunlight from Beijing’s often overcast skies.
Two trapezoid types alternate in a regular pattern, tapering either toward the sky or the neighbourhood below.

(Image: Courtesy SOM © LV Hengzhong)
The design aims to achieve a 30% reduction in energy use and water consumption compared to baseline buildings by including features such as a Direct Digital Control building automation system, a heat reclaim wheel, variable speed pumps for heating and cooling, and a water-side economiser to utilise evaporative cooling.

(Image: © SOM)
Beijing Dawangjing is a new neighborhood located on Beijing’s northeast side, halfway between the city’s historic core and Beijing Capital International Airport. The mixed-use development is a walkable, green district that prioritises quality of life and responsible use of natural resources.

(Image: Courtesy SOM © LV Hengzhong)
[edit] Related articles on Designing Buildings
- 416-420 Kent, Williamsburg.
- Beijing National Stadium.
- Burj al Arab, Dubai.
- China Philharmonic Hall.
- Hangzhou Gateway, China.
- National Centre for the Performing Arts, Beijing.
- Nexus.
- Petronas Twin Towers.
- Phoenix International Media Center, Beijing.
- Shanghai Tower.
- Tebrau Waterfront Residences.
- The Gherkin.
- Vista Tower, Chicago.
- Xili Sports and Cultural Center.
Featured articles
Check out some of the best features and news from Designing Buildings as well as key stories from around the web.

CIAT calls for retrofit to be a priority.
Version 6 is now available, along with guidance for ECA members.
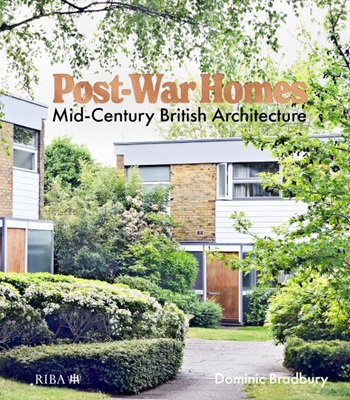
Post-War Homes: mid-century British architecture. Book review.

CIAT reflects on the party conferences.
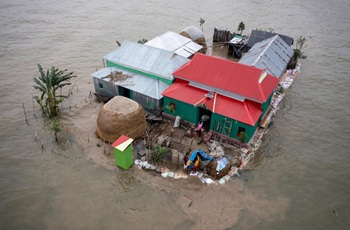
CIOB announce the winners of the Art of Building photography competition.

National Scheme of Delegation introduced.
The cost of employing people remains a concern.
Code of Practice for Electrical Energy Storage Systems.

ECA calls on members to comment on draft 4th edition.
Bringing together expertise and creating cultural benefits.

CIOB celebrates positive Ofsted report.

The Building Safety Regulator announces a call for evidence.

Government approach could undermine delivery and regeneration.