




Tebrau Waterfront Residences

In May 2016, architect firm Aedas revealed their designs for the Tebrau Waterfront Residences development, located within Iskandar, the rapidly growing city of Johor Bahru in Malaysia.
As a major new integrated community, Tebrau Waterfront Residences will incorporate waterfront villas and high-rise residential apartments complemented by commercial and hotel uses as well as a new village retail concept, setting a benchmark in the region.

The master plan extends the waterfront into the site, effectively doubling the site's water frontage and creating an exclusive, private-island retreat. Development density is graded to optimise the view of the prime panoramic waterfront.

A village retail hub is designed to reveal the concept of floating boxes inspired by the unique old Tebrau history of 'kelongs', offshore wooden platforms in the water, creating a unique contextual architecture to the old Tebrau village.
A series of interconnected public spaces and key destinations including the village retail hub, activity plaza and marina theatre are connected by pedestrian underpasses, elevated links and waterfront promenades, creating a comprehensive open space network.
Sunken courtyards and boulevards facilitate natural ventilation and sunlight.


Images and content courtesy of Aedas.
[edit] Related articles on Designing Buildings Wiki
- 600 Collins Street, Melbourne.
- Construction in Malaysia.
- D'Leedon, Singapore.
- Development House, Shoreditch.
- Fake Hills, China.
- Kaplan North Masterplan Complex.
- Mixed-use development.
- One Hyde Park.
- Petronas Twin Towers.
- Shanghai Tower.
- UNIC, Paris.
- Vista Tower, Chicago.
- Waterfronts Revisited: European ports in a historic and global perspective.
Featured articles
Check out some of the best features and news from Designing Buildings as well as key stories from around the web.

CIOB reports 57% are using artificial intelligence technologies.

More of England’s ‘hidden heroes’ will be celebrated.

CIAT calls for retrofit to be a priority.
Version 6 is now available, along with guidance for ECA members.
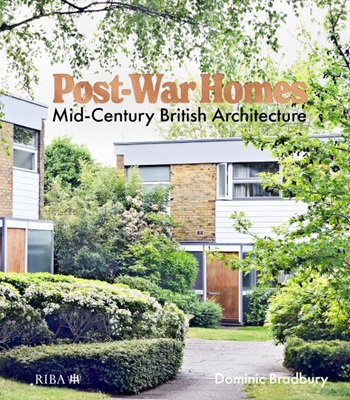
Post-War Homes: mid-century British architecture. Book review.

CIAT reflects on the party conferences.

CIOB announce the winners of the Art of Building photography competition.

National Scheme of Delegation introduced.

The cost of employing people remains a concern.
Code of Practice for Electrical Energy Storage Systems.

ECA calls on members to comment on draft 4th edition.
Bringing together expertise and creating cultural benefits.

CIOB celebrates positive Ofsted report.