





Soak test
A soak test is a process used to evaluate the performance of construction materials, systems, or components by exposing them to prolonged periods of water or moisture to simulate real-world conditions. This test is particularly relevant for ensuring the durability, waterproofing, and weather resistance of materials used in buildings and infrastructure.
Materials or systems are exposed to water for an extended period, typically hours or days, depending on the expected conditions. This simulates real-world scenarios such as heavy rainfall, standing water, or high humidity. Observations focus on water ingress, structural degradation, material swelling, or failure of waterproofing elements.
- It confirms that materials can endure prolonged exposure to moisture without deteriorating.
- Verifies adherence to building regulations and performance standards, especially regarding water resistance and weatherproofing.
- Detects potential flaws or vulnerabilities before construction progresses further.
- Reduces the risk of water damage, mold growth, or structural failures in the completed project.
[edit] Soak tests might be used in:
- Waterproofing and membrane testing to ensure roofing, cladding, or foundation membranes can withstand prolonged exposure to water without leaking or degrading.
- Permeability testing, applied to porous materials like concrete or masonry to determine the rate at which water can penetrate or pass through.
- Drainage system testing to verify the capacity and functionality of drainage systems under sustained water loads.
- Groundwater and soil testing to assess soil absorption and drainage characteristics, particularly for sustainable drainage systems (SuDS) or soakaways.
- Cladding and facade systems to tests the ability of external cladding systems to resist water ingress under prolonged rain or humidity exposure.
[edit] Related articles on Designing Buildings
- Airtightness testing.
- Construction materials.
- Construction tolerances.
- Durability.
- Fit for purpose.
- In-situ reinforcement of timber beams.
- Insitu testing of soils.
- Manufacturer’s certificate.
- Opening up works for inspection and testing.
- Predicting service life of timber structures.
- Quality control.
- Testing construction materials.
Featured articles
Check out some of the best features and news from Designing Buildings as well as key stories from around the web.
Undervaluing our industrial past

Heritage value changes as taste for building styles changes.
Changing expectations around competence and compliance

New information sheet from CIAT.
Grenfell investigation files passed to CPS

Angela Rayner apologises on behalf of the British state.

Electrical contractors need to understand the practical implications.

The real barrier to getting more value from digital technology.

Your guide to The Construction Reset at UKCW Birmingham.

Accommodating the Victorian and Edwardian working woman. Book review.
Rethinking passive fire protection in design

PFP demands the same level of design rigour as structure or services.

38% of Gen Zs feel safe when a fire door is wedged open.
Stunning images from around the world

Shortlist for CIOB’s Art of Building photography competition.
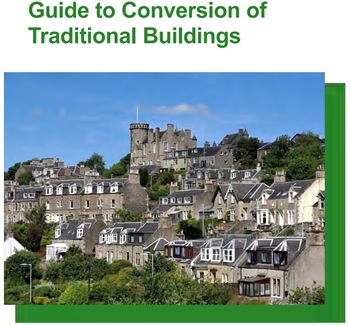
Guidance for conversion of traditional pre-1919 stone buildings.
Industrial heritage in the Ruhr
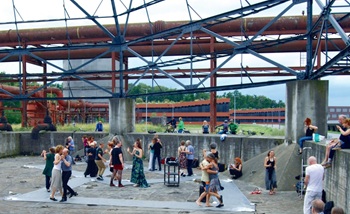
A marked difference to the fate of industrial landscapes in the UK.