




Haines Shoe House
See the full list of unusual building here.

Haines Shoe House is a house shaped like a shoe, located in Hellam Township, Pennsylvania, USA. It is a classic example of American ‘roadside’, mimetic architecture.
Successful shoe salesman Mahlon Haines (a.k.a. the ‘Shoe Wizard’) gave one of his work boots to an architect with the instruction “build me a house like this”.
Built between 1948 and 1949, the stucco-covered timber-frame building with stained glass windows reaches a height of 7.6 m (25 ft). The toe contains a living room, while the heel contains the kitchen. Two bedrooms are in the ankle, and an ice cream shop was located in the in-step.
Upon completion, Haines lived in the house before moving over the street and making it available as a vacation spot for newlywed couples.
When Haines died in 1962, the house was given to his employees who sold it to a new owner who continued to sell ice cream to passers-by and tourists from the shop. Two decades later, the shoe house had started to deteriorate and was renovated in 1987 having been bought by Haines’ granddaughter. In 2004, new owners repainted the shoe as part of a ‘Save a Landmark’ PR campaign and opened the house up to public tours.
It has subsequently become a guest house.
You can find out more at: https://www.hainesshoehouse.com/
[edit] Related articles on Designing Buildings
Featured articles
Check out some of the best features and news from Designing Buildings as well as key stories from around the web.
Gov.uk - Hot-rolled steel plate

New anti-dumping measure imposed on South Korea.
ECA responds to the Milburn Report

Youth employment to be linked to workforce demand.
The construction industry urgently needs to attract new talent

CIOB responds to Neets report.
Grenfell Tower community update

Memorial columns to be retained as careful dismantling continues.
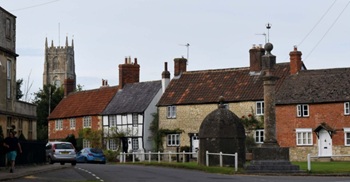
When buildings reflected the local resources available.

CIOB reports 57% are using artificial intelligence technologies.

More of England’s ‘hidden heroes’ will be celebrated.

CIAT calls for retrofit to be a priority.
Version 6 is now available, along with guidance for ECA members.
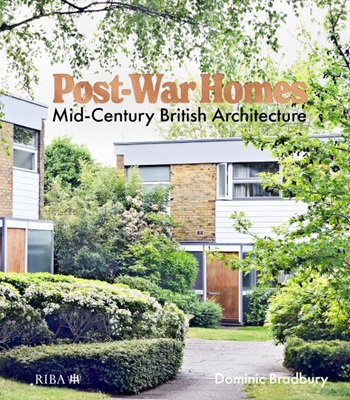
Post-War Homes: mid-century British architecture. Book review.

CIAT reflects on the party conferences.

CIOB announce the winners of the Art of Building photography competition.