





When to install a staircase during the construction process
Installing a staircase too early in a build process exposes it to the risk of damage. Particularly with high-end staircases, from sweeping helical stairs to spiral staircases made with exposed solid hardwood, installing a stair in an ongoing building environment increases the risk of damage due to builders and tradesmen frequently using it.
With anything bespoke or custom made, ordering a staircase comfortably ahead of schedule is the best course of action. Leaving it too late can cause pressure and undue stress which could lead to mistakes in measuring, drawing or production.
The measurements must be complete, accounting for any floor finishes, architraves, radiators window sills etc. These dimensions need to be taken as late as possible to allow for one final draft of drawings before production. The earlier the site measurements are taken, the further they will be from the finished build.
Generally, it is better for a staircase to be one of the last items to be installed – perhaps a few days before the property is occupied. The walls should be plastered and painted and the finished floors laid – certainly downstairs.
Some builders like the staircase fitted halfway through the build, but this is mainly so they do not have to use ladders. They are probably also more familiar with conventional timber staircases which will later be carpeted. Simply protecting the treads will not be sufficient. A visibly protected stair might actually encourage people to use it and cause damage.
Communication and planning is the key to any successful project. Keep in mind that the original date for the stair install might well shift due to other delays with the build, so be prepared to alter it accordingly and keep the staircase company informed.
[edit] Related articles on Designing Buildings Wiki
- Stairs.
- Approved Document K.
- Maximum length of a flight of stairs.
- Protected stair v escape stair.
- Approved Document B.
- Protected stairway.
- Landings in buildings.
- Stairs riser.
- Means of escape.
- Types of stairs.
- Width of doors stairs and escape routes.
- Spiral stairs and helical stairs.
- Approved Document M.
- Stairs going.
- Stairs tread.
- Railings.
- Accommodation stair.
- Stairs nosing.
- Guarding.
Featured articles
Check out some of the best features and news from Designing Buildings as well as key stories from around the web.

38% of Gen Zs feel safe when a fire door is wedged open.
Stunning images from around the world
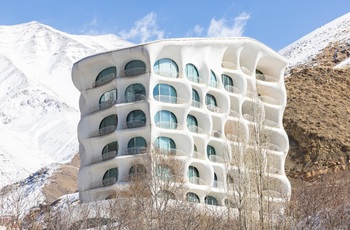
Shortlist for CIOB’s Art of Building photography competition.
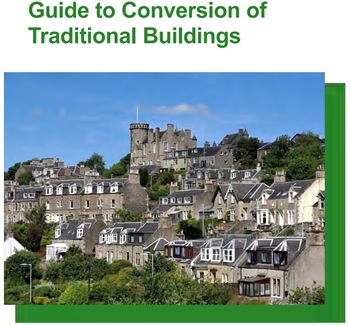
Guidance for conversion of traditional pre-1919 stone buildings.
Industrial heritage in the Ruhr
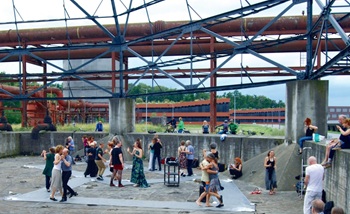
A marked difference to the fate of industrial landscapes in the UK.

Communities will be able to build their own clean energy.
Why diversity and inclusion matters for SMEs

CIOB’s D&I Charter shows how practical changes can support long-term growth.
Cut electricity bills to power growth

Coalition sends joint letter to the Chancellor.

Gasholders: a history in pictures. Book review.
Recognition, influence and growth

SocEnv identifies three strategic pillars in new strategy to 2045.
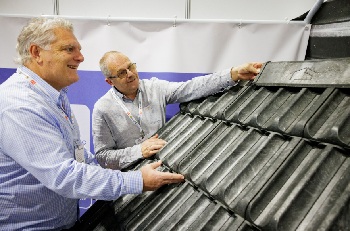
Discover the future of roofing, cladding and insulation.
New guidance for professional practice, cultural change and regulation in social housing.
The heritage of nuclear and conventional power stations.