




The Master Builder: William Butterfield and his times

|
| The Master Builder: William Butterfield and his times, Nicholas Olsberg, Lund Humphries, 2024, 432 pages, 312 numbered plates comprising colour and black and white illustrations, and numerous additional photographs at start of each section, hardback. |
This handsomely illustrated book is, despite the high quality of its images (the superb contemporary colour photos were taken in 2017–2023 by the architectural photographer James Morris), far more than a picture book. It is an excellent account of the work of William Butterfield, who the author states ‘was the most daring, rigorous and brilliant architect of his age, whose 60-year practice spanned the entire Victorian era’. Its author is a former director of the Canadian Centre for Architecture and founding head of special collections at the Getty Research Institute.
Nicholas Olsberg was educated at Rugby School, at which he arrived in 1956 (a time when Butterfield’s reputation as an architect was only just recovering from its nadir in the 1920s through to the 1940s). He begins his account of Butterfield’s rich and varied architecture by recalling in the prologue how he warmed (slowly at first) to an appreciation of the chapel, classrooms, cloisters, gym and library, all of which were designed by the great man: ‘I came secretly (for it would have been shameful to confess) to love them all; would arrive early for Sunday evensong to watch the light come through the claws of the chapel apse; and spared no chance to wander the Temple Reading Room alone and sit with a book beside its great marble heart as the western light faded through the leaded windows.’
This is just a glimpse of Olsberg’s occasionally elegiac but always admirably clear and coherent writing style. His approach is essentially descriptive and analytical rather than strictly chronological or biographical. This helps to inform the eight well-organised sections into which the book is divided: ‘Past and Present’; ‘Parochialia’; ‘The Hearth, The Altar, and The Grave’; ‘Overgrown Towns’; ‘The Way We Live Now’; ‘Character Building’; ‘Fellowship, Discipline, Duty’ and ‘Refuge, Refreshment, Repose’, each divided into three chapters, plus an Epilogue.
These chapters explore in depth Butterfield’s role in the many different areas of design and building that characterise his long and distinguished career – his involvement and inspiration as part of the Church Revival in the 1840s and 50s; parish church building and restoration; domestic work in town; his ground-breaking and at the time controversial work in Oxford at Balliol and Keble Colleges, and his influential work for schools, Rugby and Exeter Grammar School among them, together with charitable institutions such as Cheddar Hospital in the 1870s and 80s, funded by Matilda Blanche Gibbs, the widow of his patron at Keble, William Gibbs.
Each chapter, except the first, is interspersed by a collection of superb Morris colour photographs occupying up to a page or more under topics (nine in all) as diverse as ‘Simplification: Five Country Parishes’, ‘Precincts of London’, ‘Coal and Cotton, Brick and Stone’ to ‘Art and Craft of Rural Living’. It is in some ways regrettable that the captions to these do not give more detail about the buildings concerned, but their concise nature, combined with the subdued light conditions in which the photographs were taken, often without foliage on the trees and other vegetation where these occur, serve only to draw the eye to the quality, including detailing, of the buildings depicted.
Most of the buildings discussed in the book are in the UK (particularly England, where the great majority of Butterfield’s work was undertaken), but there are others further afield, such as Melbourne Cathedral, Fredericton Cathedral (Canada) and, most remarkable of all, the church and other buildings of Ambatoharanana Missionary College in Madagascar for which Butterfield provided designs in around 1874 but perhaps unsurprisingly (like Melbourne and Fredericton) never visited.
A particular hallmark of the book, in addition to Morris’s photographs, is the wide range of late 19th- and early 20th-century photographs (among them photographic art postcards of the period, which Olsberg believes are all too often a sadly neglected source of evidence) of Butterfield’s completed buildings, as well as colour reproductions of his many architectural drawings.
Chapter 24, ‘Retreat and Commemoration: Heath’s Court, 1878–82’, examines its transformation for his friend, John Duke Coleridge, great-nephew of the poet, Samuel Taylor Coleridge, into a country home in memory of his late wife, the artist Jane Fortescue Coleridge, who died in 1878. The house on its completion became almost a literary retreat, where what Olsberg calls its ‘luxurious freedom’ was enjoyed and celebrated by Thomas Hardy and Henry James, among other guests.
In Heath’s Court and the mainly small-scale works, including the design of church fittings and devotional objects, discussed in ‘Epilogue: Regeneration, 1884–94’, Butterfield’s influence on the burgeoning arts and crafts movement is made clear. This was certainly recognised by one of its major figures, Halsey Ricardo, a long-time admirer of Butterfield, who Olsberg notes in the ‘Readings’ section at the end of the book, selected several of his major works for discussion in his Architectural Review essays, published after Butterfield’s death in 1900.
These, such as All Saints’ Margaret Street; St Alban’s, Holborn; All Saints’, Babbacombe; Rugby School and parish church; and Keble College, of course, all feature in Olsberg’s book. But it is perhaps in his discussion of smaller buildings, including rural churches (often built in brick – the material with which Butterfield is probably most associated, and which Olsberg seems to suggest was probably closest to his heart) that the book truly excels and is at its most thought-provoking.
Finally, it is worth commenting on the book’s high production quality. It is cloth bound with sturdy binding, essential for a book of its size and length. In short, I cannot recommend the book too highly.
This article originally appeared as: ‘Sixty years in practice’ in the Institute of Historic Building Conservation’s (IHBC’s) Context 186, published in December 2025. It was written by Nicholas Doggett, managing director of Asset Heritage Consulting, a heritage consultancy based in Oxford .
--Institute of Historic Building Conservation
Related articles on Designing Buildings Conservation.
IHBC NewsBlog
IHBC sponsors Gardens Trust event 23-4 Sept 2026
.jpeg)
'Learning from the Past, Shaping the Future’ takes place in Milton Keynes
Renovations to Frank Lloyd Wright's Fallingwater complete
.jpg)
World Heritage Preserved project opens house for tours again
Shakespeare Birthplace Trust places Hall's Croft on HAR Register
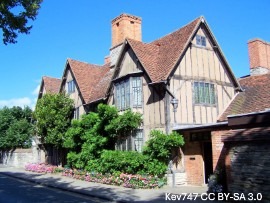
Stratford-upon-Avon home of Shakespeare's daughter is 'At Risk'
Lady Grange’s House repaired on St Kilda
.jpg)
National Trust for Scotland repairs stone cleit with link to famous island resident
Griff Rhys Jones on BBC Radio 4 Today programme
,_Green_Lane,_Derby.jpg)
The Victorian Society’s President unveiled its latest Top Ten Endangered Buildings 2026.
Need a MATE? Book your place now.
IHBC offers free webinars on applying for IHBC accreditation (Full & Associate).
UK Stained Glass Repository finds windows new homes
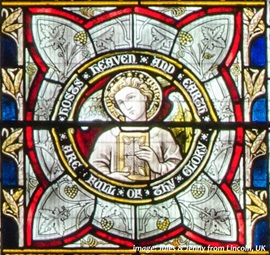
How are stained glass windows are rescued, stored and repurposed?
APPGEBE report sets high aims for quality
'Government must not sacrifice quality in drive to build 1.5m homes'
New measures protect Historic Shipwrecks from heritage crime

Underwater cultural heritage benefits from new HE guidance
How could the City of London skyline look in 6 years' time?

Visualisation shows approved planning applications as completed buildings
National Trust for Scotland calls for VAT cuts
Heritage neglect is encouraged by current policies
IHBC's 'Context' Issue 186 features Industrial Heritage
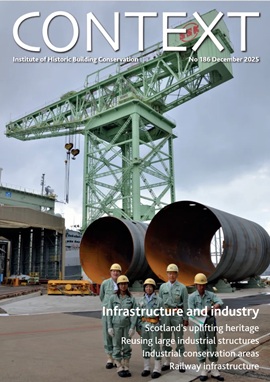
IHBC's members' journal reports on the challenges of conserving infrastructure
Book now for IHBC Annual School 2026

IHBC Annual School is taking place 18-20 June 2026 in Newcastle
RICHeS Research Infrastructure offers ‘Full Access Fund Call’
RICHeS offers a ‘Help’ webinar on 11 March
Latest IHBC Issue of Context features Roofing
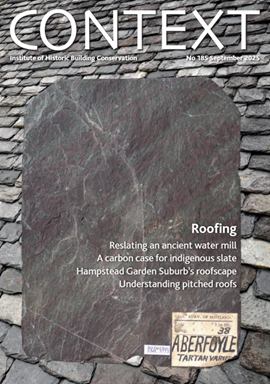
Articles range from slate to pitched roofs, and carbon impact to solar generation to roofscapes
Three reasons not to demolish Edinburgh’s Argyle House

Should 'Edinburgh's ugliest building' be saved?
IHBC’s 2025 Parliamentary Briefing...from Crafts in Crisis to Rubbish Retrofit
IHBC launches research-led ‘5 Commitments to Help Heritage Skills in Conservation’
How RDSAP 10.2 impacts EPC assessments in traditional buildings

Energy performance certificates (EPCs) tell us how energy efficient our buildings are, but the way these certificates are generated has changed.