





Approximate quantities
A development of the elemental cost plan of estimating construction project costs, approximate quantities form part of an approximate quantities cost plan which represents a first attempt to measure defined quantities from drawings (or to ‘take them off’)
An approximate quantities cost plan is part of the iterative cost planning process and is a development of the elemental cost plan. Unlike the elemental cost plan (in which the cost of elements is broken down from the overall construction cost, based on the experience of the cost consultant and known costs of similar completed projects), the approximate quantities cost plan is a first attempt to measure defined quantities from drawings. In effect, it is a costed approximate bill of quantities.
The approximate quantities method is regarded as being more accurate and reliable than other estimating methods in showing where costs are distributed. In particular, it draws to the attention of designers those elements of the design that are standard and those that are not and which, as a consequence, may be more expensive.
Unlike the elemental method, the basis of the approximate method of estimating is the grouping together of diverse, combined items under a rate (known as a composite rate) which is calculated by combining the individual prices of the components in the group. Because the items grouped together have the same dimensions (whether in metres or square metres, or perimeter and area), it allows those items to be measured at the same time.
For example, under the approximate quantities method, items such as roofs can be grouped with soffits and ceilings; this would not occur in the elemental plan.
The approximate quantities cost plan can form a solid base for an effective value engineering exercise. However, it should be accompanied by a schedule of assumptions made and perhaps a cash flow projection. A pre-construction whole-life cost plan may also be prepared.
[edit] Related articles on Designing Buildings Wiki
Featured articles
Check out some of the best features and news from Designing Buildings as well as key stories from around the web.

Your guide to The Construction Reset at UKCW Birmingham.

Accommodating the Victorian and Edwardian working woman. Book review.
Rethinking passive fire protection in design

PFP demands the same level of design rigour as structure or services.

38% of Gen Zs feel safe when a fire door is wedged open.
Stunning images from around the world

Shortlist for CIOB’s Art of Building photography competition.

Guidance for conversion of traditional pre-1919 stone buildings.
Industrial heritage in the Ruhr
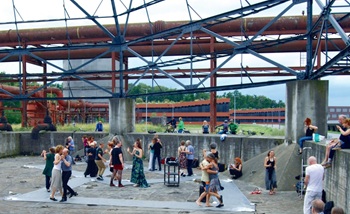
A marked difference to the fate of industrial landscapes in the UK.

Communities will be able to build their own clean energy.
Why diversity and inclusion matters for SMEs

CIOB’s D&I Charter shows how practical changes can support long-term growth.
Cut electricity bills to power growth

Coalition sends joint letter to the Chancellor.

Gasholders: a history in pictures. Book review.
Recognition, influence and growth

SocEnv identifies three strategic pillars in new strategy to 2045.