





User contributions
(Latest | Earliest) View (newer 50 | older 50) (20 | 50 | 100 | 250 | 500)
- 09:53, 6 February 2018 (diff | hist) News from the web
- 09:08, 6 February 2018 (diff | hist) Newsletter archive 2020
- 17:41, 5 February 2018 (diff | hist) Why modular is the right choice for end-users as well as architects
- 17:37, 5 February 2018 (diff | hist) N WHY MODULAR IS THE RIGHT CHOICE FOR END-USERS AS WELL AS ARCHITECTS (moved WHY MODULAR IS THE RIGHT CHOICE FOR END-USERS AS WELL AS ARCHITECTS to Why modular is the right choice for end-users as well as architects) (top)
- 17:37, 5 February 2018 (diff | hist) m Why modular is the right choice for end-users as well as architects (moved WHY MODULAR IS THE RIGHT CHOICE FOR END-USERS AS WELL AS ARCHITECTS to Why modular is the right choice for end-users as well as architects)
- 17:28, 5 February 2018 (diff | hist) Modular construction from the groundworks up
- 17:21, 5 February 2018 (diff | hist) N MODULAR CONSTRUCTION FROM THE GROUNDWORKS UP (moved MODULAR CONSTRUCTION FROM THE GROUNDWORKS UP to Modular construction from the groundworks up) (top)
- 17:21, 5 February 2018 (diff | hist) m Modular construction from the groundworks up (moved MODULAR CONSTRUCTION FROM THE GROUNDWORKS UP to Modular construction from the groundworks up)
- 15:50, 5 February 2018 (diff | hist) Scale drawing
- 15:42, 5 February 2018 (diff | hist) Featured articles and news
- 15:41, 5 February 2018 (diff | hist) Environmental impact assessment EIA
- 15:38, 5 February 2018 (diff | hist) Environmental impact assessment EIA
- 15:35, 5 February 2018 (diff | hist) PAS 1192-2
- 15:12, 5 February 2018 (diff | hist) Perspective
- 15:11, 5 February 2018 (diff | hist) Types of drawings for building design
- 15:11, 5 February 2018 (diff | hist) Exploded view
- 15:11, 5 February 2018 (diff | hist) Perspective
- 15:11, 5 February 2018 (diff | hist) The origins of perspective
- 15:10, 5 February 2018 (diff | hist) Techniques for drawing buildings
- 15:09, 5 February 2018 (diff | hist) Scale drawing
- 15:09, 5 February 2018 (diff | hist) Manual drafting techniques
- 15:08, 5 February 2018 (diff | hist) Geometric form
- 15:08, 5 February 2018 (diff | hist) Form follows function
- 15:08, 5 February 2018 (diff | hist) Design principles
- 15:07, 5 February 2018 (diff | hist) Architectural styles
- 15:02, 5 February 2018 (diff | hist) N Perspective (Created page with "Perspective is a technique for depicting volumes and spatial relationships on a flat surface. Two of the main characteristics of perspective are that with distance from the obser...")
- 15:00, 5 February 2018 (diff | hist) Techniques for drawing buildings
- 13:06, 5 February 2018 (diff | hist) Types of drawings for building design
- 13:05, 5 February 2018 (diff | hist) Drawing projections
- 13:04, 5 February 2018 (diff | hist) Orthogonal plan
- 13:04, 5 February 2018 (diff | hist) Detail drawing
- 13:03, 5 February 2018 (diff | hist) Component drawing
- 13:03, 5 February 2018 (diff | hist) Building component
- 13:03, 5 February 2018 (diff | hist) N Geometric (Redirected page to Geometric form) (top)
- 13:02, 5 February 2018 (diff | hist) N Geometric shape (Redirected page to Geometric form) (top)
- 13:02, 5 February 2018 (diff | hist) N Geometric form (Created page with "All objects in space are defined by their area or mass which takes certain forms or shapes. Geometric form refers to regular shapes (when location, scale, orientation and reflect...")
- 12:59, 5 February 2018 (diff | hist) News from the web
- 12:28, 5 February 2018 (diff | hist) Assembly drawing
- 12:27, 5 February 2018 (diff | hist) Types of drawings for building design
- 12:26, 5 February 2018 (diff | hist) Drawing projections
- 12:26, 5 February 2018 (diff | hist) Orthogonal plan
- 12:26, 5 February 2018 (diff | hist) Elevations
- 12:25, 5 February 2018 (diff | hist) Detail drawing
- 12:25, 5 February 2018 (diff | hist) Component drawing
- 12:24, 5 February 2018 (diff | hist) CAD layer
- 12:24, 5 February 2018 (diff | hist) Building component
- 12:24, 5 February 2018 (diff | hist) Assembly drawing
- 12:23, 5 February 2018 (diff | hist) Building assembly
- 12:23, 5 February 2018 (diff | hist) N Exploded view (Created page with "File:Explodedview.jpg An exploded view is used for assembly drawings to show the relationship between different components and how they fit together. It helps with understan...")
- 12:21, 5 February 2018 (diff | hist) N File:Explodedview.jpg (top)


(Latest | Earliest) View (newer 50 | older 50) (20 | 50 | 100 | 250 | 500)
Featured articles
Check out some of the best features and news from Designing Buildings as well as key stories from around the web.
Recognition, influence and growth

SocEnv identifies three strategic pillars in new strategy to 2045.
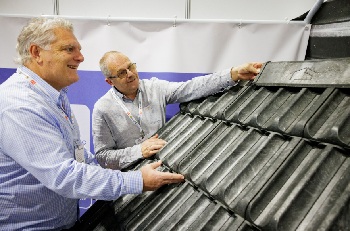
Discover the future of roofing, cladding and insulation.

New guidance for professional practice, cultural change and regulation in social housing.
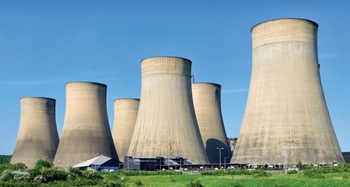
The heritage of nuclear and conventional power stations.
New measures to stop people being ripped off

Government to protect families from cowboy builders and aggressive bailiffs.

New Futurebuild showcase brings an innovation-first approach.
National Planning Policy Framework
Understanding the 2026 changes.
ECA's public affairs priorities

Member consultation opens to shape priorities for 2027 to 2030.

Dutyholder responsibilities from 1 July 2026.
Where performance meets practice

The Building Envelope Stage at UKCW Birmingham.

CIAT publishes briefing on planning reforms.
Leaders in Learning for Practice Network

Call for conservation leaders in learning to register interest in new network.