





Liftways in buildings
The building regulations set out legal requirements for specific aspects of building design and construction. A series of approved documents provide general guidance about how different aspects of building design and construction can comply with the building regulations.
Approved document M provides guidance for satisfying Part M of the building regulations: Access to and use of buildings, which requires the inclusive provision of ease of access to, and circulation within, buildings, together with requirements for facilities for people with disabilities.
Approved document M, Volume 1: Dwellings (2015 edition incorporating 2016 amendments) defines a liftway as a:
| Vertical route linking all floors of a dwelling accommodating (or capable of accommodating) a lift or lifting platform. |
In wheelchair accessible and wheelchair adaptable dwellings, the approved document may require the installation of a liftway 1100mm wide and 1650 mm long internally, linking circulation areas at every floor level of the dwelling. However, in wheelchair adaptable dwellings it may permit the liftway to be used for another purpose (such as storage) providing that it would be easy to convert the liftway to use without the need for structural modifications and without compromising other requirements of the regulations.
[edit] Find out more
[edit] Related articles on Designing Buildings Wiki
- Accessibility in the built environment.
- Approved document M.
- Disabled access lifts.
- Equality Act.
- Firefighting lift.
- Hoists.
- Lift Standards: EN 81-20 and EN 81-50.
- Lifts.
- Lifting device.
- Lifting Operations and Lifting Equipment Regulations (LOLER).
- Lifting platform.
- People with disabilities.
- Ramps.
- Wheelchair platform stairlifts.
Featured articles and news

We're expanding our collaborative mission by launching DB Intelligence, an exclusive market research advisory panel. Built environment professionals can now get paid to share their expertise on industry trends, products and services.
Panel members receive direct financial incentives for participating in research projects like short surveys, 1-2-1 interviews and focus groups. Register today to shape the future of the construction sector.
Planning condition discharge in England and Wales

A brief exoplanation from a building compliance expert, with further links.
Overheating guidance and tools for building designers

Guidance for dealing with element of building fabric control that have increasing importance.
Shading for housing, a design guide

From the Good Homes Alliance and British Blind and Shutter Association.
UK Standard Skills Classification (SSC)

A shared framework for describing skills needs.
Social media ban consultation comes to close

CIOB urges UK Government to consider social media’s role in careers guidance in ban debate.
The latest of eight Skills England apprenticeship units

The addition of battery manufacturing welcomed by ECA with a warning about the risks of fast-tracked apprenticeship units.
Building Control Independent Panel final report
A precis of a key report led by Dame Hackitt with full recommendations and link to the government response.
Guide to ISO 19650 for Architecture Firms (2026)
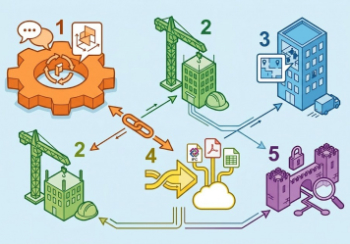
A user gives their low down.

A UK training and membership provider for mould remediation professionals.
Building Safety recap April, 2026
A short and longer run-through of the month, with links to further information and sources.
CIAT May 2026 briefing.
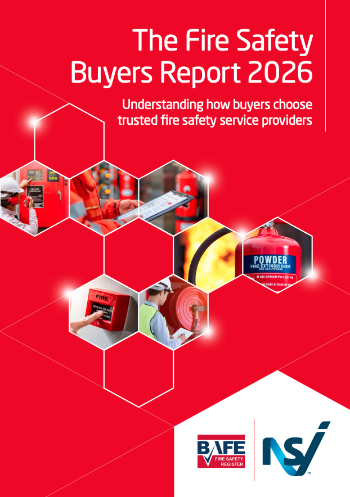
Independent NSI and BAFE study exploring how organisations are changing the way they buy fire safety services.
From medieval scribes to modern word art.

ECA welcomes crackdown on late payment and push for clean energy, whilst CIOB seek fixed cladding removal timeframes.
Cyber Security in the Built Environment
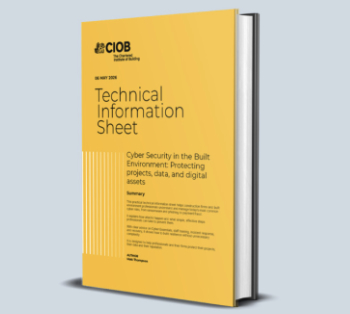
Protecting projects, data, and digital assets: A CIOB Academy TIS.
Managing competence in the built environment
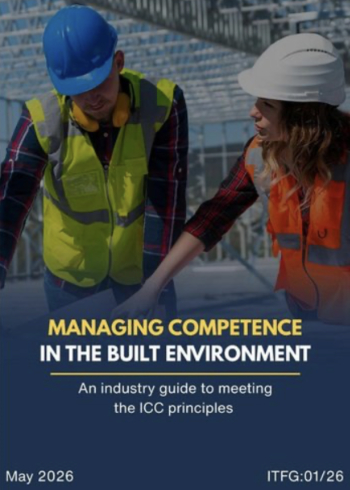
ITFG publishes new industry guide on how to meet the ICC principles.
The UK's campaign to reduce noise pollution: Mythbusting, articles and topic guides.