





Titan campus in Bangalore

Contents |
[edit] Introduction
Greenery is often lacking in many developed urban cities. Tall skyscrapers create a jungle of concrete; this is what human beings have made in the few last decades.
Instead, is it possible to make buildings that become a part of nature by merging the green and the IoT world?
At the the Titan Integrity Campus in Bangalore, architects applied this strategy to create a building that integrates with nature. The project resulted in a 30% reduction in energy consumption and also achieved a five-star Green Rating for Integrated Habitat Assessment (GRIHA).
[edit] Bringing nature inside
The longer sides of the building face north, which brings in glare-free natural light. The interior of the building also has light sensors to balance the environment with sunlight and control the appropriate levels for the working environment.
The breeze passes through the building so common spaces are open and do not require air conditioning. To cut off the western sun, green walls and green buffer spaces are created for a non-obstructing workflow.

What makes this building different is not just its biophilic design but also the reflection of the architect’s love for curves and parametric design.The lake around the building gives office workers the sense they are in a zone to play and work, and they are free to roam around the building through long pathways linking all the floors and different blocks.
Material selection and green construction techniques (such as topsoil conservation and reuse of gunny bags for column curing) add to the building's environmentally sensitive approach.
[edit] Related articles on Designing Buildings Wiki
- Biophilic design.
- Biotechnology: The key to zero energy buildings.
- Environmental - sustainable - green design.
- Green building.
- Sustainability.
[edit] External references
Featured articles
Check out some of the best features and news from Designing Buildings as well as key stories from around the web.

Electrical contractors need to understand the practical implications.

The real barrier to getting more value from digital technology.

Your guide to The Construction Reset at UKCW Birmingham.

Accommodating the Victorian and Edwardian working woman. Book review.
Rethinking passive fire protection in design

PFP demands the same level of design rigour as structure or services.

38% of Gen Zs feel safe when a fire door is wedged open.
Stunning images from around the world
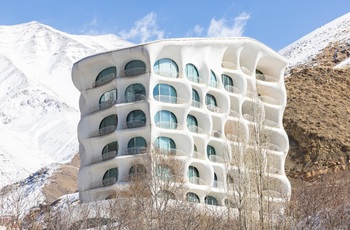
Shortlist for CIOB’s Art of Building photography competition.

Guidance for conversion of traditional pre-1919 stone buildings.
Industrial heritage in the Ruhr
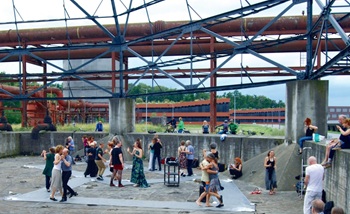
A marked difference to the fate of industrial landscapes in the UK.

Communities will be able to build their own clean energy.
Why diversity and inclusion matters for SMEs

CIOB’s D&I Charter shows how practical changes can support long-term growth.
Cut electricity bills to power growth

Coalition sends joint letter to the Chancellor.