




Going
Going is the term used for the measurement from the tip of a stair tread to the back horizontally. It may also be used to describe the combined total of all steps for an entire staircase. Its partner term is riser, which is the measurement of each step vertically, thus riser and goings are used to calculate staircase shapes between floors. The building regulations usually dictate the relationship between the riser and the going and give maximum and minimum allowable distances for safety reasons. See stair design for further information.

[edit] Related articles on Designing Buildings
- Approved Document K
- Maximum length of a flight of stairs
- Protected stair v escape stair
- Approved Document B
- Flight.
- Protected stairway
- Landings in buildings
- Stairs riser
- Means of escape
- Types of stairs
- Width of doors stairs and escape routes
- Spiral stairs and helical stairs
- Stair design.
- Approved Document M
- Stairs going
- Stairs tread
- Railings
- Accommodation stair
- Stairs nosing
- Guarding
Featured articles
Check out some of the best features and news from Designing Buildings as well as key stories from around the web.

The cost of employing people remains a concern.
Code of Practice for Electrical Energy Storage Systems.

ECA calls on members to comment on draft 4th edition.

Bringing together expertise and creating cultural benefits.

CIOB celebrates positive Ofsted report.

The Building Safety Regulator announces a call for evidence.

Government approach could undermine delivery and regeneration.
World's first mass timber data centre.
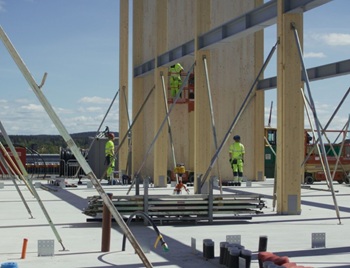
The overlooked environmental aspect of data centre development.
Introduction to radon awareness
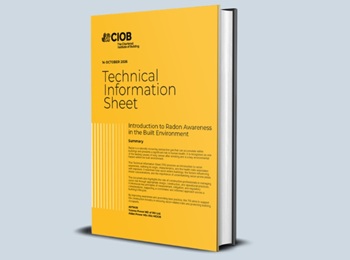
New technical information sheet published by CIOB.

Updated supplier guide can help electrical contractors engage with NHP.

CIAT confirm the winners of the 2026 architectural technology awards.

Government launches a one stop shop for flood preparedness.

Sir Edwin Lutyens: Britain's greatest architect? Book review.