





Single aspect home
Part O 2021 (England), Technical Guidance, July 2022 – Final Draft, published on the Future Homes Hub, defines a single aspect home as: ‘a home with windows or openings on one façade only. Air flow through windows in single aspect homes tends to be lower as there is no cross-ventilation.’
[edit] Related articles on Designing Buildings
- Approved document F.
- Approved document O.
- Dual aspect home.
- Glazing
- Most glazed facade.
- Overheating.
- Solar gain.
- Solar shading.
- Ventilation.
- Window.
Featured articles
Check out some of the best features and news from Designing Buildings as well as key stories from around the web.

Electrical contractors need to understand the practical implications.

The real barrier to getting more value from digital technology.

Your guide to The Construction Reset at UKCW Birmingham.

Accommodating the Victorian and Edwardian working woman. Book review.
Rethinking passive fire protection in design

PFP demands the same level of design rigour as structure or services.

38% of Gen Zs feel safe when a fire door is wedged open.
Stunning images from around the world

Shortlist for CIOB’s Art of Building photography competition.
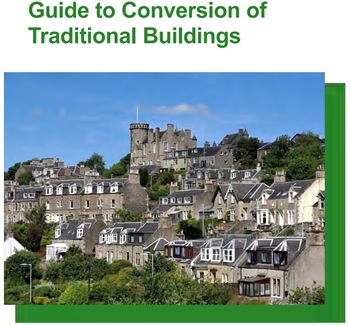
Guidance for conversion of traditional pre-1919 stone buildings.
Industrial heritage in the Ruhr

A marked difference to the fate of industrial landscapes in the UK.

Communities will be able to build their own clean energy.
Why diversity and inclusion matters for SMEs

CIOB’s D&I Charter shows how practical changes can support long-term growth.
Cut electricity bills to power growth

Coalition sends joint letter to the Chancellor.