




Cubicle
A cubicle is a space, commonly within a building, that is partitioned or separated off from other areas, normally for privacy or to reduce distraction. It is often used to describe the layout of shared toilets, expressing how each individual wc is separated from the next by a partition, for privacy. It may also be used to describe how partitions are used in office layouts to create smaller individual working areas, to reduce social interactions or disruptions to office workers seated at work stations.
A cubicle should not be confused with cubical, which may also be relevant to building design but describes a cube where all sides are equal.
[edit] Related articles on Designing Buildings
- Approved Document G.
- Bidet.
- Cistern.
- Earth closet.
- ECA Water Scheme.
- Garderobe.
- Gas fired toilet.
- Inclusive design.
- Lavatorium.
- Lavatory.
- Macerating toilet systems.
- Passive water efficiency measures.
- Sanitary accommodation.
- Sanitaryware.
- Shared toilet facilities.
- Shower.
- Sink.
- Solid surface wash troughs.
- Types of sanitary appliances.
- Urinal.
- Wall hung toilet.
- Water closet.
- Wet room.
Featured articles
Check out some of the best features and news from Designing Buildings as well as key stories from around the web.
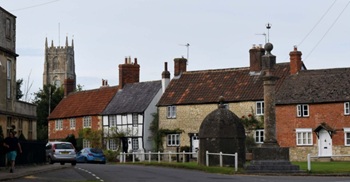
When buildings reflected the local resources available.

CIOB reports 57% are using artificial intelligence technologies.

More of England’s ‘hidden heroes’ will be celebrated.

CIAT calls for retrofit to be a priority.
Version 6 is now available, along with guidance for ECA members.
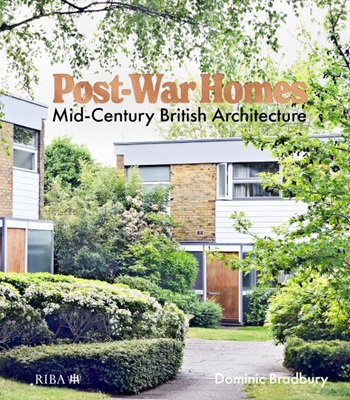
Post-War Homes: mid-century British architecture. Book review.

CIAT reflects on the party conferences.

CIOB announce the winners of the Art of Building photography competition.

National Scheme of Delegation introduced.
The cost of employing people remains a concern.
Code of Practice for Electrical Energy Storage Systems.

ECA calls on members to comment on draft 4th edition.
Bringing together expertise and creating cultural benefits.