




Advanced panel timber frame
Offsite residential construction, Glossary of terms, published by Buildoffsite in 2018, defines advanced panel timber frame as a: ‘…generic term covers the latest developments in conventional panelised timber frame. Advanced panel timber frame is a factory-manufactured timber-stud constructed frame with sheathing in the conventional timber frame manner. Manufacturers fit rigid insulation between the studs and prefinished windows and external doors in the panel before dispatch to site.’
[edit] Related articles on Designing Buildings
Featured articles
Check out some of the best features and news from Designing Buildings as well as key stories from around the web.

More of England’s ‘hidden heroes’ will be celebrated.

CIAT calls for retrofit to be a priority.

Version 6 is now available, along with guidance for ECA members.
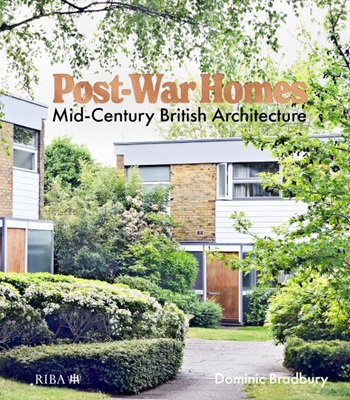
Post-War Homes: mid-century British architecture. Book review.

CIAT reflects on the party conferences.

CIOB announce the winners of the Art of Building photography competition.

National Scheme of Delegation introduced.

The cost of employing people remains a concern.
Code of Practice for Electrical Energy Storage Systems.

ECA calls on members to comment on draft 4th edition.
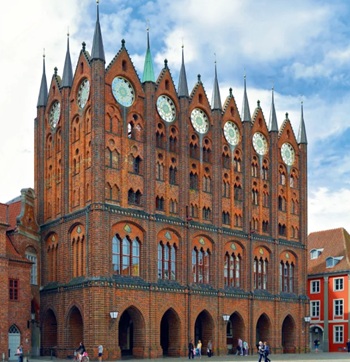
Bringing together expertise and creating cultural benefits.

CIOB celebrates positive Ofsted report.

The Building Safety Regulator announces a call for evidence.