





Floor definition
Approved document C, Site preparation and resistance to contaminants and moisture, suggests that a ‘floor’ can be defined as the: 'Lower horizontal surface of any space in a building including finishes that are laid as part of the permanent construction.'
A floor typically provides:
- Structural support for the contents of the room, its occupants, and the weight of the floor itself.
- Resistance to the passage of moisture, heat and sound.
- A surface finish which may contribute to the look, feel and acoustics of a space.
- Sometimes it may also form an integral part of the primary structure of the building.
- It may also include elements of building services, such as wiring, pipework, ducting, drainage, lighting, ventilation and so on.
The surface finish of a floor is generally referred to as flooring. For more information see: Flooring.
Types of floor include; floating floor, separating floor, sprung floor, raised floor, and so on. For more information, see Types of floor. For more information see: Types of floor.
[edit] Related articles on Designing Buildings
- Basement v cellar.
- Beam and block.
- Concrete floor.
- Cork flooring.
- Deck.
- Decking.
- Domestic floors: Part 1: Construction, insulation and damp proofing.
- Floating floor.
- Floor void.
- Flooring.
- Flooring defects.
- Glass bottle floor foundation.
- Plenum.
- Raised floor.
- Resilient flooring.
- Rubber flooring.
- Screed.
- Separating floor.
- Sprung floor.
- Storey.
- Types of floor.
Featured articles
Check out some of the best features and news from Designing Buildings as well as key stories from around the web.
National Planning Policy Framework
Understanding the 2026 changes.
ECA's public affairs priorities

Member consultation opens to shape priorities for 2027 to 2030.

Dutyholder responsibilities from 1 July 2026.
Where performance meets practice

The Building Envelope Stage at UKCW Birmingham.

CIAT publishes briefing on planning reforms.
Leaders in Learning for Practice Network

Call for conservation leaders in learning to register interest in new network.
The importance of early engagement

Construction lessons from the Trillium HealthWorks Experience Centre.
Mayors are to be given planning call in powers

Mayors across England will be able to make the most important planning decisions.
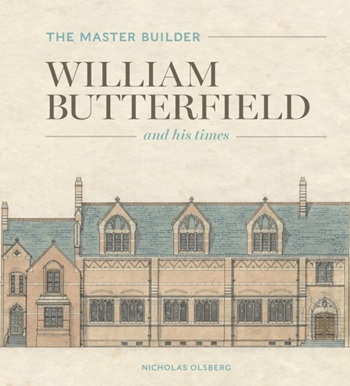
The Master Builder: William Butterfield and his times. Book review.

Why construction can't afford to ignore the skills gap.
Building Safety Regulator, 19 August

Gill Kernick appointed Independent Chair of Residents’ Panel.
Connecting knowledge, technology and conservation
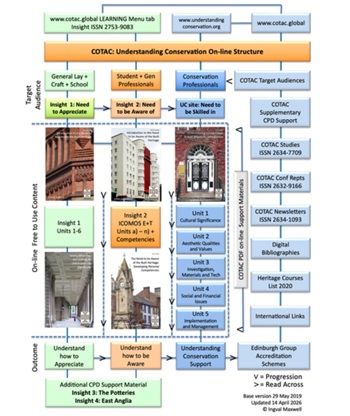
Building competence for the future of built heritage.
Comments
[edit] To make a comment about this article, click 'Add a comment' above. Separate your comments from any existing comments by inserting a horizontal line.