




Newel post
Stairs are used to create a pedestrian route between different vertical levels by dividing the height between the levels into manageable steps.
Stairs, in particular in domestic premises, may include guarding to one, or both sides, in the form of a banister, that is, an assembly of uprights and a handrail.
The main upright supporting the handrail, is known as the ‘newel post’. These are typically found at the bottom of stairs, but can also be found at the top, and in intermediate positions, such as landings.
Newel posts can be simple, or can be very ornate. Ornate newel posts may sit on a newel base, and be capped by a spherical finial. They can be solid or hollow constructions.

|

|
| Ornate newel post with finial. | Simple newel post. |
In medieval times, the newel (Old English: Noel, Nowel and Nuel) was the central column around which a spiral or circular staircase wound. In some parts of Northern England, the newel column would terminate above the uppermost level of steps and continue up to a vaulted roof where ribs would radiate from it, giving a palm-tree effect, as at Belsay Castle, Northumberland (14th century).
[edit] Related articles on Designing Buildings Wiki
- Approved Document K.
- Banister.
- Finial.
- Guarding.
- Lifts.
- Poppyhead.
- Railing.
- Ramps.
- Stairs.
- Stairs going.
- Stairs nosing.
- Stairs riser.
- Stairs tread.
Featured articles
Check out some of the best features and news from Designing Buildings as well as key stories from around the web.
Gov.uk - Hot-rolled steel plate

New anti-dumping measure imposed on South Korea.
ECA responds to the Milburn Report

Youth employment to be linked to workforce demand.
The construction industry urgently needs to attract new talent
CIOB responds to Neets report.
Grenfell Tower community update

Memorial columns to be retained as careful dismantling continues.
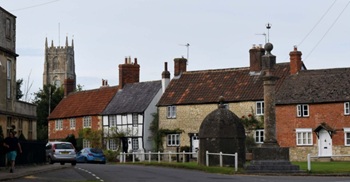
When buildings reflected the local resources available.

CIOB reports 57% are using artificial intelligence technologies.

More of England’s ‘hidden heroes’ will be celebrated.

CIAT calls for retrofit to be a priority.
Version 6 is now available, along with guidance for ECA members.
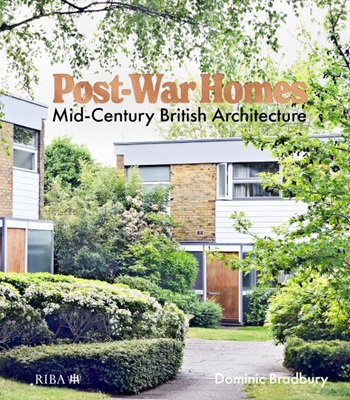
Post-War Homes: mid-century British architecture. Book review.

CIAT reflects on the party conferences.

CIOB announce the winners of the Art of Building photography competition.