





Thermal zones in building design
In the design of heating ventilation and air conditioning systems (HVAC), a ‘zone’ is an area of a building in which temperature is controlled by one thermostat. This is not the same as a single space or room. For example, a small house, in which thermal demand is relatively constant throughout, might be controlled by a single thermostat and so considered a single zone.
In a more complex, larger building where there may be significant differences in thermal demand, there may be multiple zones.
In simple buildings, a single zone might be supplied by a single boiler, or air handling unit. In more complex buildings with varying demands, multiple zones might be supplied by a single central HVAC system, but each zone might correspond to a single terminal unit that provides local thermostatic control.
Carefully designed zoning can help rationalise different thermal demands and so reduce the number of HVAC subsystems required. This can reduce capital and operational costs. It is important that this is considered as an integral part of the concept design stage and that HVAC is not simply added on at the end of the design process.
HVAC zones can also refer to areas of humidity control, for example office spaces might require humidity control, whilst garages might not.
[edit] Related articles on Designing Buildings Wiki
Featured articles
Check out some of the best features and news from Designing Buildings as well as key stories from around the web.
Construction Management, 10 June

24 months to 14: CITB launches accelerated apprenticeships.
Bridging the gap between clients and contractors

Concerns remain around contractor quality, capability, and delivery.
Construction Management, 10 June.
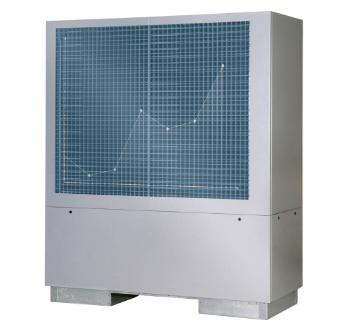
Heat pumps beat boilers in new home tests.
Building Safety Act implementation in Wales

CIAT to host industry panel on 26 June.

New and updated CLC building safety guidance.
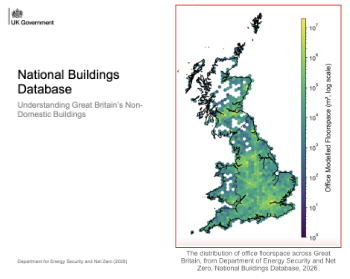
New UK National Buildings Database.
Building Safety Wiki Interviews

Chief executive of the British Woodworking Federation.
Planning condition discharge in England and Wales

A brief explanation from a building compliance expert, with further links.
Overheating guidance and tools for building designers

Guidance for dealing with element of building fabric control that have increasing importance.
Shading for housing, a design guide

From the Good Homes Alliance and British Blind and Shutter Association.
UK Standard Skills Classification (SSC)

A shared framework for describing skills needs.