





User contributions
(Latest | Earliest) View (newer 50 | older 50) (20 | 50 | 100 | 250 | 500)
- 15:14, 5 April 2016 (diff | hist) N File:The B1M Top 10 BIM acronyms.png (Top ten BIM acronyms by The B1M http://www.theb1m.com/video/top-10-bim-acronyms-explained) (top)
- 12:58, 5 April 2016 (diff | hist) State Route 520 Floating Bridge
- 12:50, 5 April 2016 (diff | hist) Calakmul Corporate Building, Mexico
- 08:59, 5 April 2016 (diff | hist) Managing self-build projects using TenderSpace
- 08:58, 5 April 2016 (diff | hist) N Managing self-build projects using TenderSpace (Created page with "= Introduction = Many people dream of building their own home. A place that does what they want it to, not what a developer thinks they want. A home where the rooms are in logic...")
- 11:17, 4 April 2016 (diff | hist) News from the web
- 08:31, 4 April 2016 (diff | hist) Featured articles and news
- 07:46, 4 April 2016 (diff | hist) Retrofit, refurbishment and the growth of connected HVAC technology
- 07:14, 4 April 2016 (diff | hist) Retrofit, refurbishment and the growth of connected HVAC technology
- 07:01, 4 April 2016 (diff | hist) Articles required
- 12:23, 3 April 2016 (diff | hist) 7: In use
- 12:19, 3 April 2016 (diff | hist) 6: Handover and close out
- 12:12, 3 April 2016 (diff | hist) 5: Construction
- 12:02, 3 April 2016 (diff | hist) 3: Developed design
- 12:01, 3 April 2016 (diff | hist) 4: Technical design
- 11:54, 3 April 2016 (diff | hist) 3: Developed design
- 11:53, 3 April 2016 (diff | hist) 3: Developed design
- 11:35, 3 April 2016 (diff | hist) 2: Concept design
- 11:32, 3 April 2016 (diff | hist) 2: Concept design
- 11:12, 3 April 2016 (diff | hist) 2: Concept design
- 11:09, 3 April 2016 (diff | hist) 1c: Preparation and brief (supplier appointments)
- 10:47, 3 April 2016 (diff | hist) 1b: Preparation and brief (brief and information requirements)
- 10:21, 3 April 2016 (diff | hist) 1a: Preparation and brief (appraisals)
- 10:16, 3 April 2016 (diff | hist) 0b: Strategic definition (strategic brief)
- 10:05, 3 April 2016 (diff | hist) 0a: Strategic definition (business justification)
- 10:02, 3 April 2016 (diff | hist) Step-by-step guide to using BIM on projects
- 09:39, 3 April 2016 (diff | hist) 7: In use
- 09:38, 3 April 2016 (diff | hist) 6: Handover and close out
- 09:33, 3 April 2016 (diff | hist) 5: Construction
- 08:05, 3 April 2016 (diff | hist) BFRC window rating scheme WER
- 08:05, 3 April 2016 (diff | hist) Dormer window
- 08:04, 3 April 2016 (diff | hist) N Window parts (Created page with "An illustration showing the terminology used to describe the main components of simple windows. File:Window parts.jpg = Find out more = === Related articles on Designing B...")
- 08:00, 3 April 2016 (diff | hist) N File:Window parts.jpg (window parts terminology showing transom, mullion, cill, head, jamb, casement, toplight, lintel) (top)
- 08:56, 2 April 2016 (diff | hist) 4: Technical design
- 08:12, 2 April 2016 (diff | hist) Featured articles and news
- 08:07, 2 April 2016 (diff | hist) Uniclass 2015
- 08:07, 2 April 2016 (diff | hist) Specification for construction
- 08:06, 2 April 2016 (diff | hist) Building services
- 08:06, 2 April 2016 (diff | hist) Model Format for Building Services Specifications BG56 2016
- 08:02, 2 April 2016 (diff | hist) N Model Format for Building Services Specifications BG56 2016 (Created page with "BSRIA (the Building Services Research and Information Association) is a non-profit distributing, member-based association with a mission ‘to make buildings better.’ BSRIA gu...")
- 07:48, 2 April 2016 (diff | hist) Construction industry institutes and associations A to F
- 07:39, 2 April 2016 (diff | hist) Housing supplementary planning guidance
- 07:37, 2 April 2016 (diff | hist) Housing supplementary planning guidance
- 07:35, 2 April 2016 (diff | hist) N Housing Design SPG (moved Housing Design SPG to Housing supplementary planning guidance) (top)
- 07:35, 2 April 2016 (diff | hist) m Housing supplementary planning guidance (moved Housing Design SPG to Housing supplementary planning guidance)
- 16:05, 1 April 2016 (diff | hist) 3: Developed design
- 15:21, 1 April 2016 (diff | hist) 2: Concept design
- 14:36, 1 April 2016 (diff | hist) 1c: Preparation and brief (supplier appointments)
- 14:27, 1 April 2016 (diff | hist) 1c: Preparation and brief (supplier appointments)
- 14:12, 1 April 2016 (diff | hist) BIM plan: in use (Redirected page to 7: In use) (top)


(Latest | Earliest) View (newer 50 | older 50) (20 | 50 | 100 | 250 | 500)
Featured articles
Check out some of the best features and news from Designing Buildings as well as key stories from around the web.
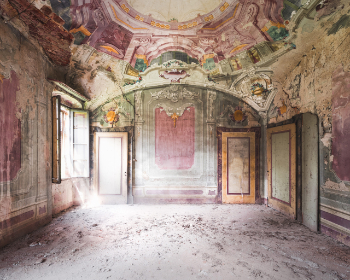
CIOB photography competition is open for entries.
ECA Edmundson apprentice of the year award

Finalists announced.
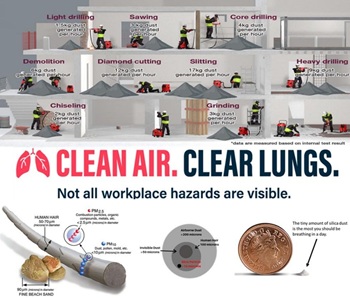
Major new study exposes serious knowledge gaps.
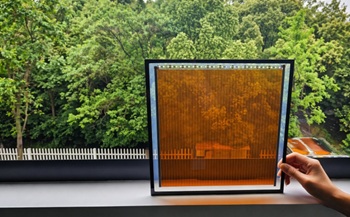
Generating energy from internal light as well as sunshine.

ECA welcomes plans to strengthen subcontractor quality control.

Combining mid-career qualifications with experience broadens career opportunities.

Why being a mentor can help your career.

Channel 4 broadcaster to host 125th anniversary ceremony.
Listed structures on the rail network
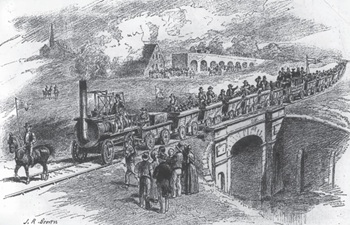
Heritage interests and operational requirements must be balanced.
Historic England publishes research into embodied carbon when retrofitting traditional buildings.

New Prime Minister delivers on ECA call for cut in electricity costs.

CIOB reacts to the announcement of Andy Burnham as Prime Minister.