





Major development
The National Planning Policy Framework (NPPF), published by the Ministry of Housing, Communities and Local Government in 2021, defines a major development as: ‘For housing, development where 10 or more homes will be provided, or the site has an area of 0.5 hectares or more. For non-residential development it means additional floorspace of 1,000m2 or more, or a site of 1 hectare or more, or as otherwise provided in the Town and Country Planning (Development Management Procedure) (England) Order 2015.’
This definition was repeated in the revised NPPF in 2024.
The London Plan, published by the Mayor of London in March 2016, suggests that major developments (applications decided by the London Boroughs) are:
- ‘For dwellings: where 10 or more are to be constructed (or if number not given, area is more than 0.5 hectares).
- ‘For all other uses: where the floor space will be 1000 sq metres or more (or the site area is 1 hectare or more). The site area is that directly involved in some aspect of the development. Floor space is defined as the sum of floor area within the building measured externally to the external wall faces at each level. Basement car parks, rooftop plant rooms, caretakers’ flats etc. should be included in the floor space figure.’
[edit] Related articles on Designing Buildings
Featured articles
Check out some of the best features and news from Designing Buildings as well as key stories from around the web.

Water sector faces a growing crisis that could slow the delivery of vital infrastructure.
Undervaluing our industrial past

Heritage value changes as taste for building styles changes.
Changing expectations around competence and compliance

New information sheet from CIAT.
Grenfell investigation files passed to CPS

Angela Rayner apologises on behalf of the British state.

Electrical contractors need to understand the practical implications.

The real barrier to getting more value from digital technology.

Your guide to The Construction Reset at UKCW Birmingham.

Accommodating the Victorian and Edwardian working woman. Book review.
Rethinking passive fire protection in design

PFP demands the same level of design rigour as structure or services.

38% of Gen Zs feel safe when a fire door is wedged open.
Stunning images from around the world

Shortlist for CIOB’s Art of Building photography competition.
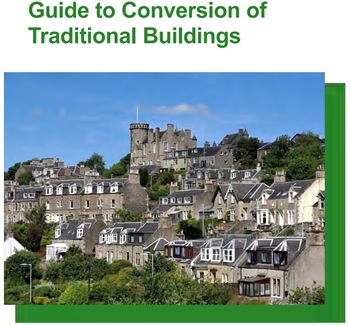
Guidance for conversion of traditional pre-1919 stone buildings.