




Centro Eventi Multifunzionale, Italy

The Centro Eventi Multifunzionale (CEM) has been completed in May 2016 by Bargone Architetti Associati on the shoreline of Lake Maggiore, Italy.
The multifunctional arts centre is made up of four big structures with curved shapes inspired by lake stones and linked by a prismatic volume. These pebble-shaped structures contain two theatres, a rehearsal space, restaurant, cafe and office space.

Zinc metal sheets with a dramatic shading and vibrant colour clad the four curved volumes, with the colour recalling and harmonising with the Verbania lake and skies. A local stone is used for the external pavings. Inside, timber which is warm welcoming and natural is the main element.
The external landscape is sculptured with a system of descending bleachers (raised, tiered rows of benches) allowing a breathtaking panoramic view of the lake and the surrounding Italian Alps.
Content and images courtesy of Bargone Architetti Associati.
[edit] Related articles on Designing Buildings Wiki
Featured articles
Check out some of the best features and news from Designing Buildings as well as key stories from around the web.

More of England’s ‘hidden heroes’ will be celebrated.

CIAT calls for retrofit to be a priority.
Version 6 is now available, along with guidance for ECA members.
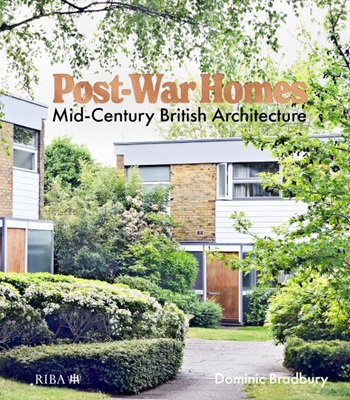
Post-War Homes: mid-century British architecture. Book review.

CIAT reflects on the party conferences.
CIOB announce the winners of the Art of Building photography competition.
National Scheme of Delegation introduced.
The cost of employing people remains a concern.
Code of Practice for Electrical Energy Storage Systems.

ECA calls on members to comment on draft 4th edition.
Bringing together expertise and creating cultural benefits.

CIOB celebrates positive Ofsted report.

The Building Safety Regulator announces a call for evidence.