





File list
This special page shows all uploaded files. When filtered by user, only files where that user uploaded the most recent version of the file are shown.
| Thumbnail |  Date Date |
Name | User | Size | Description | Versions |
|---|---|---|---|---|---|---|
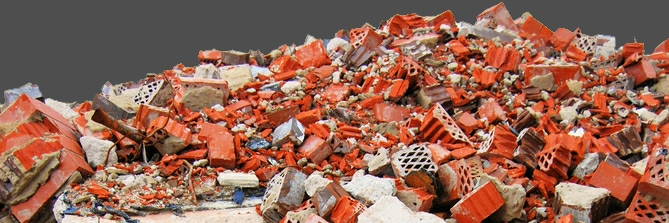
 | 10:26, 22 January 2014 | Shutterstock 42126190 rubbish cropped.jpg (file) | [IP address hidden] | 203 KB | (construction waste image not for re-use source http://www.shutterstock.com/) | 1 |
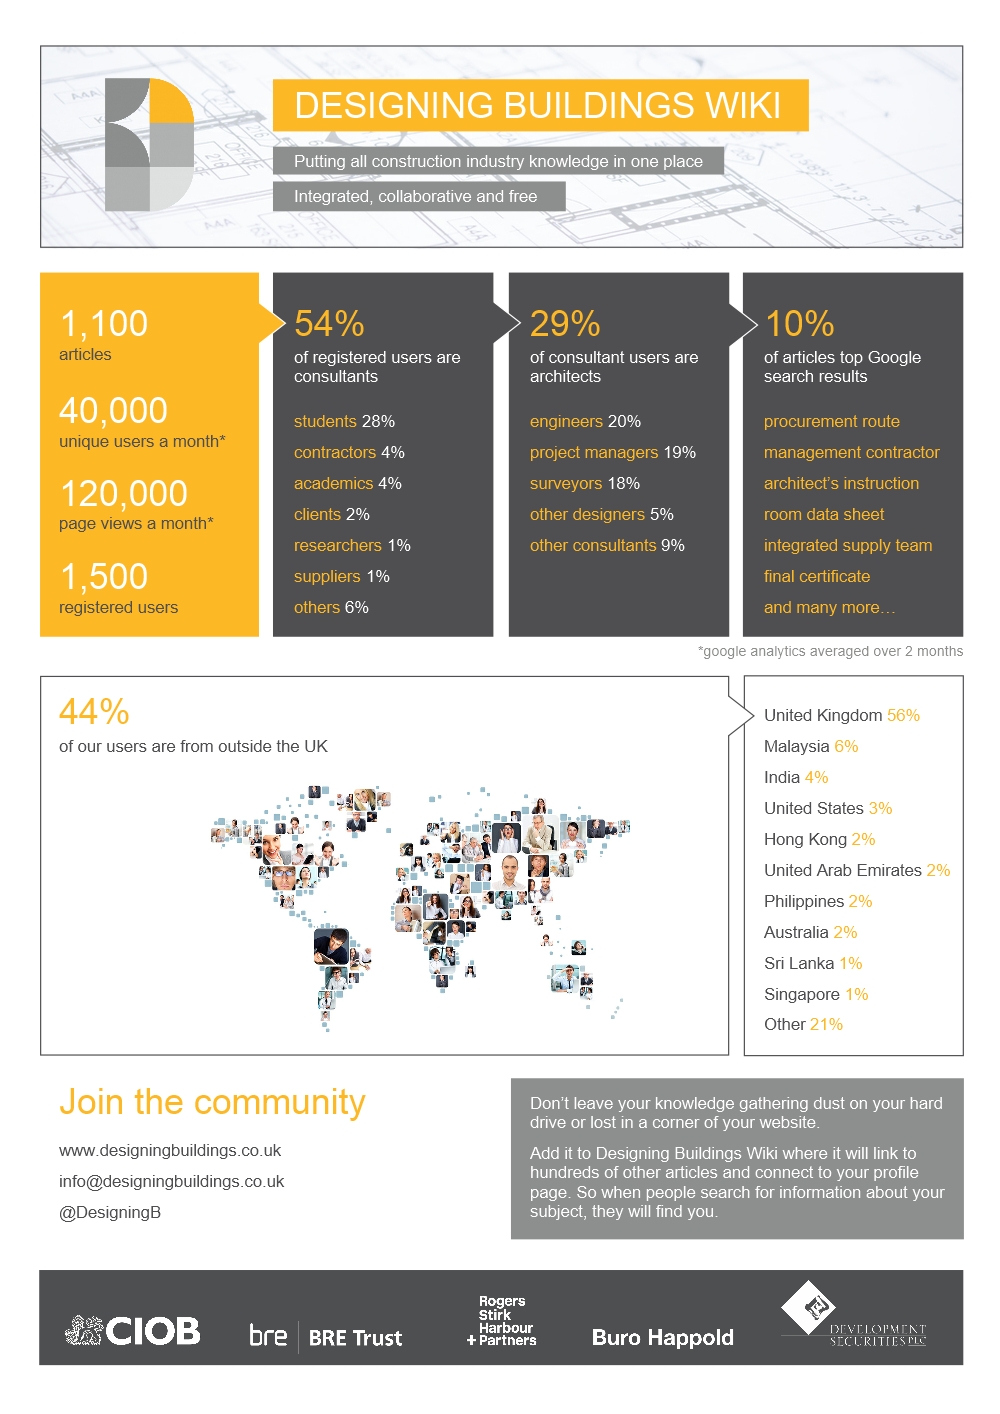
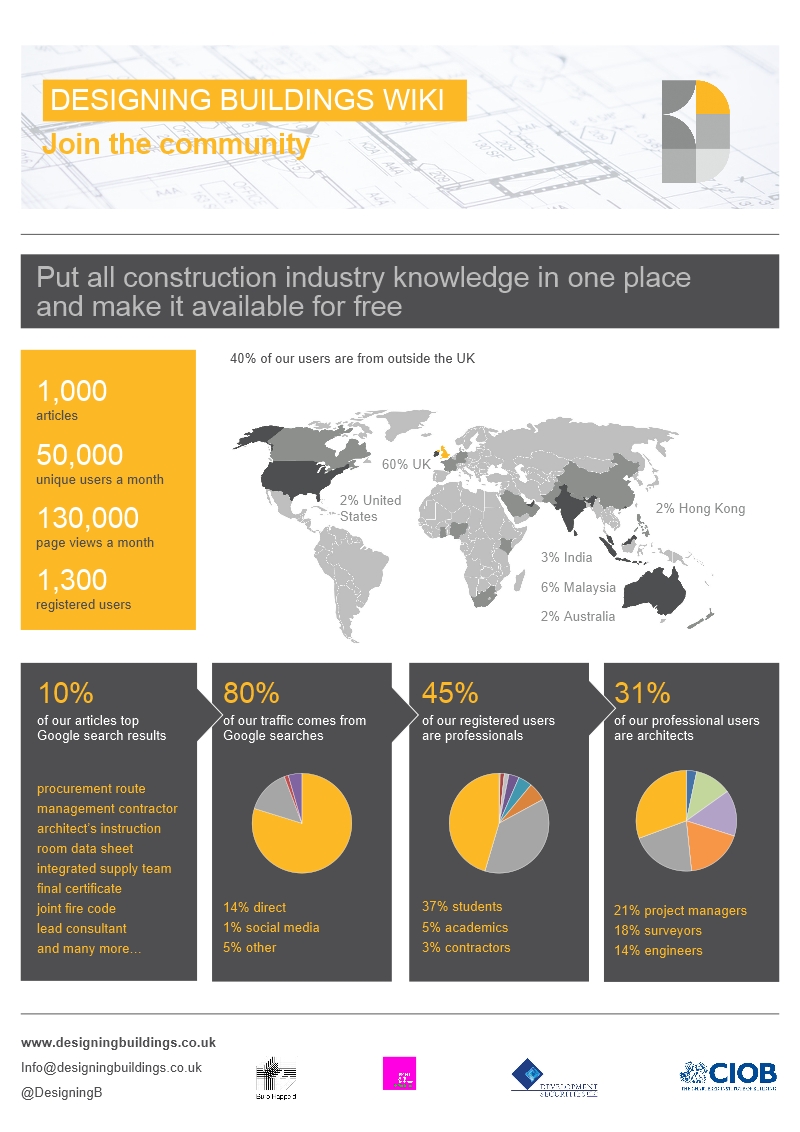
 | 09:56, 20 January 2014 | Infographic january 2014.jpg (file) | Designing Buildings | 524 KB | (Designing Buildings Wiki user statistics January 2014) | 1 |
 | 10:30, 17 January 2014 | Shutterstock 117596389 bulbs cropped.jpg (file) | Designing Buildings | 161 KB | (Bulbs image not for re-use image source http://www.shutterstock.com/) | 1 |

 | 12:46, 15 January 2014 | Brick wall.jpg (file) | [IP address hidden] | 730 KB | (Brick wall) | 1 |
 | 15:28, 13 January 2014 | Shutterstock 152095514cropped.jpg (file) | Designing Buildings | 109 KB | (not for re-use copyright http://www.shutterstock.com/) | 1 |
 | 14:43, 13 January 2014 | Shutterstock 36507256.jpg (file) | Designing Buildings | 117 KB | (not for re use copyright http://www.shutterstock.com/) | 1 |
 | 14:42, 13 January 2014 | Bricks.jpg (file) | Designing Buildings | 141 KB | (not for re-use copyright shutterstock http://www.shutterstock.com/) | 1 |
 | 09:23, 9 January 2014 | ALBA logo2 copy copy.jpg (file) | Wayne | 14 KB | 1 | |

 | 15:35, 3 January 2014 | 800px-PsychrometricChart SeaLevel SI svg.png (file) | Designing Buildings | 129 KB | (Image source http://en.wikipedia.org/wiki/File:PsychrometricChart.SeaLevel.SI.svg) | 1 |
 | 12:19, 3 January 2014 | Shutterstock 95727193 modified.jpg (file) | [IP address hidden] | 94 KB | (not for re-use copyright http://www.shutterstock.com/) | 1 |
 | 14:45, 30 December 2013 | Shutterstock 162830552 cropped.jpg (file) | Designing Buildings | 208 KB | (not for re-use copyright shutterstock http://www.shutterstock.com/) | 1 |
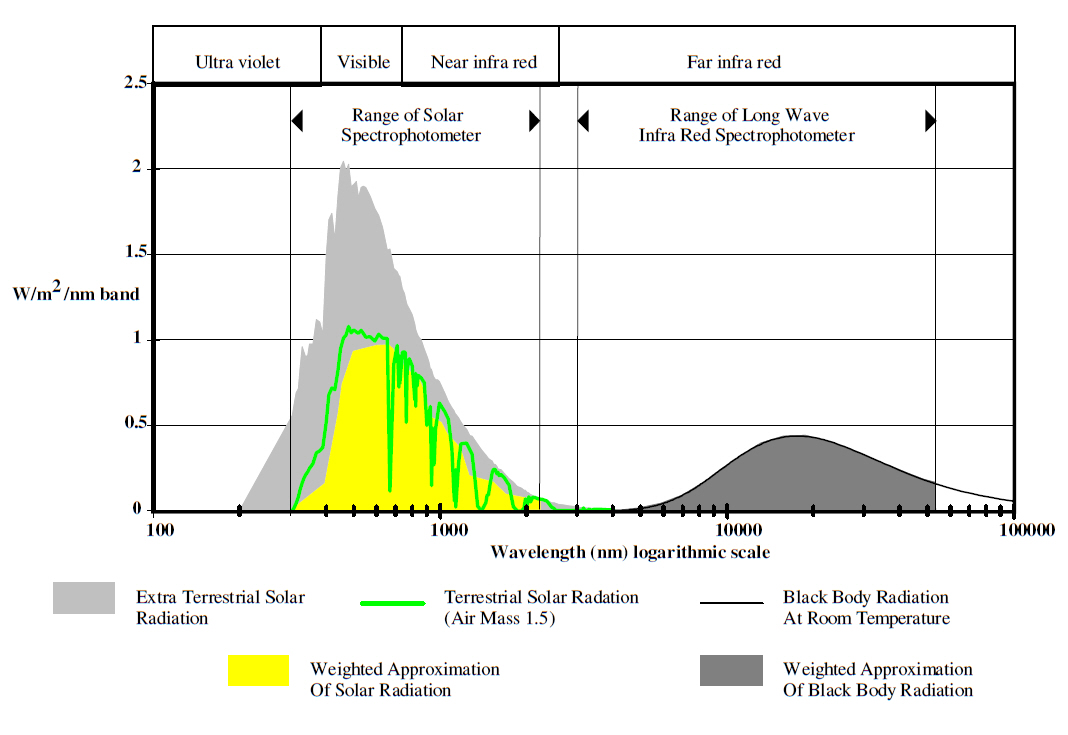
 | 06:37, 20 December 2013 | Thermal wavelengths of the electromagnetic spectrum.jpg (file) | [IP address hidden] | 250 KB | (thermal wavelengths of the electromagnetic spectrum) | 1 |
 | 06:51, 18 December 2013 | Subscribe button.jpg (file) | Designing Buildings | 10 KB | 1 | |
 | 15:25, 16 December 2013 | Infographic december 2013.jpg (file) | Designing Buildings | 355 KB | 1 | |
 | 09:24, 13 December 2013 | Klh logo.jpg (file) | KLH Sustainability | 20 KB | 1 | |
 | 09:10, 13 December 2013 | Shutterstock 149453975 cropped.jpg (file) | Designing Buildings | 178 KB | (Not for re-use copyright http://www.shutterstock.com/) | 1 |
 | 12:35, 12 December 2013 | Wiki Competition - H. Lynch.pdf (file) | Henrietta lynch | 203 KB | (A lack of investment in new affordable homes together with enticement to speculate in housing as a commodity rather than as a necessity, has not only resulted in many borrowing ‘to the hilt’ just to keep a roof over their heads but severe pressure on ) | 1 |
 | 11:37, 12 December 2013 | Shutterstock 161228783 a cropped.jpg (file) | Designing Buildings | 134 KB | (not for re-use copyright http://www.shutterstock.com/) | 1 |
| 23:04, 11 December 2013 | Article fromsp.pdf (file) | Diego Ratti Architect | 67 KB | (From speculation to Yield Management ) | 1 |
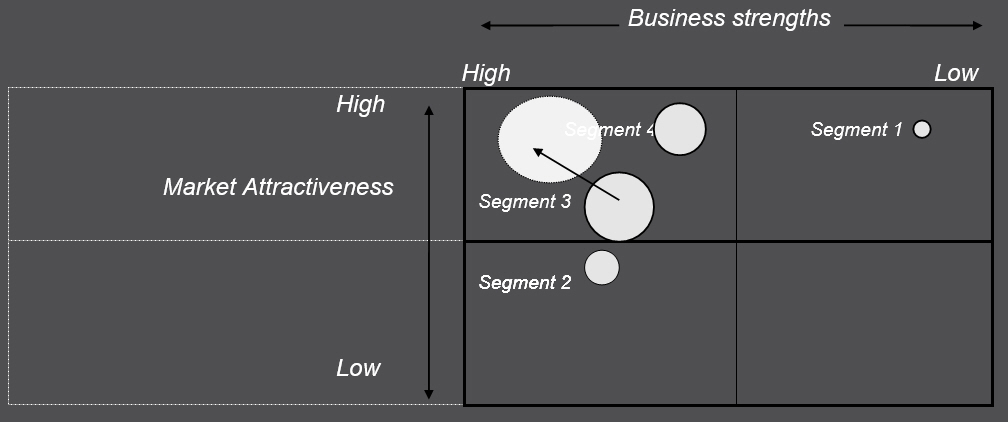
 | 12:52, 11 December 2013 | Projected marketing portfolio matrix.jpg (file) | Designing Buildings | 65 KB | (Projected marketing portfolio matrix Image courtesy Philip Collard) | 1 |
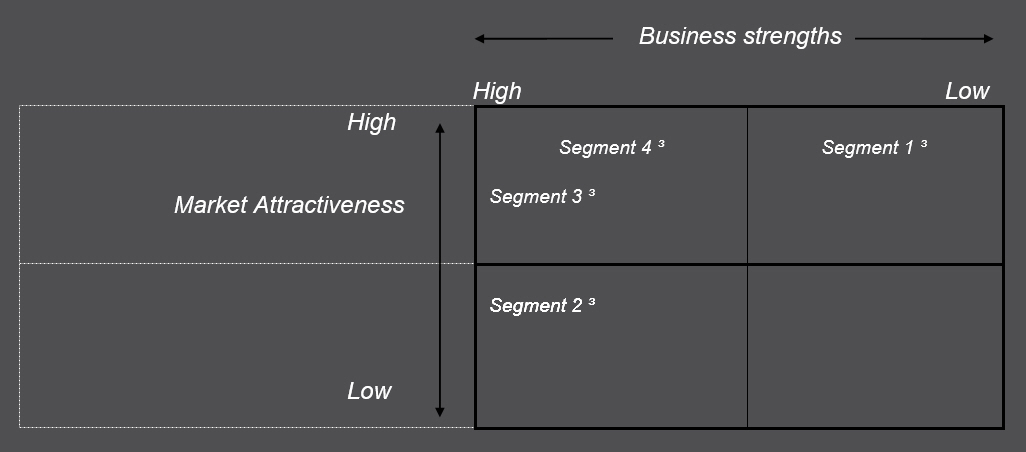
 | 12:52, 11 December 2013 | Marketing portfolio matrix.jpg (file) | Designing Buildings | 58 KB | (Marketign portfolio matrix Image courtesy Philip Collard) | 1 |
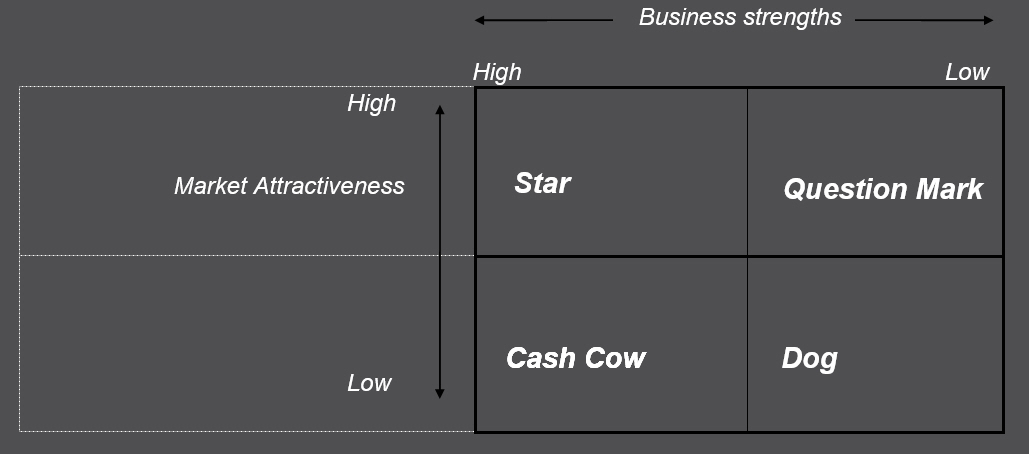
 | 12:51, 11 December 2013 | Markeintg portfolio analysis labels.jpg (file) | Designing Buildings | 63 KB | (Marketign portfolio analysis labels Image courtesy Philip Collard) | 1 |
 | 14:40, 9 December 2013 | Shutterstock 99556997 cropped.jpg (file) | Designing Buildings | 78 KB | (not for re-use. Copyright Shutterstock http://www.shutterstock.com/) | 1 |
 | 10:03, 3 December 2013 | Shutterstock 140702311 cropped.jpg (file) | Designing Buildings | 175 KB | (ideas competition reminder image not for re-use. copyright shutterstock http://www.shutterstock.com/) | 1 |
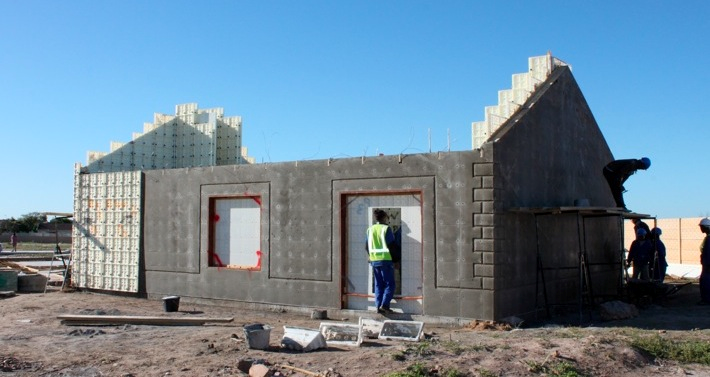
 | 05:13, 3 December 2013 | Plastic-formwork-system.png (file) | Moladi | 410 KB | (Plastic Formwork ) | 1 |
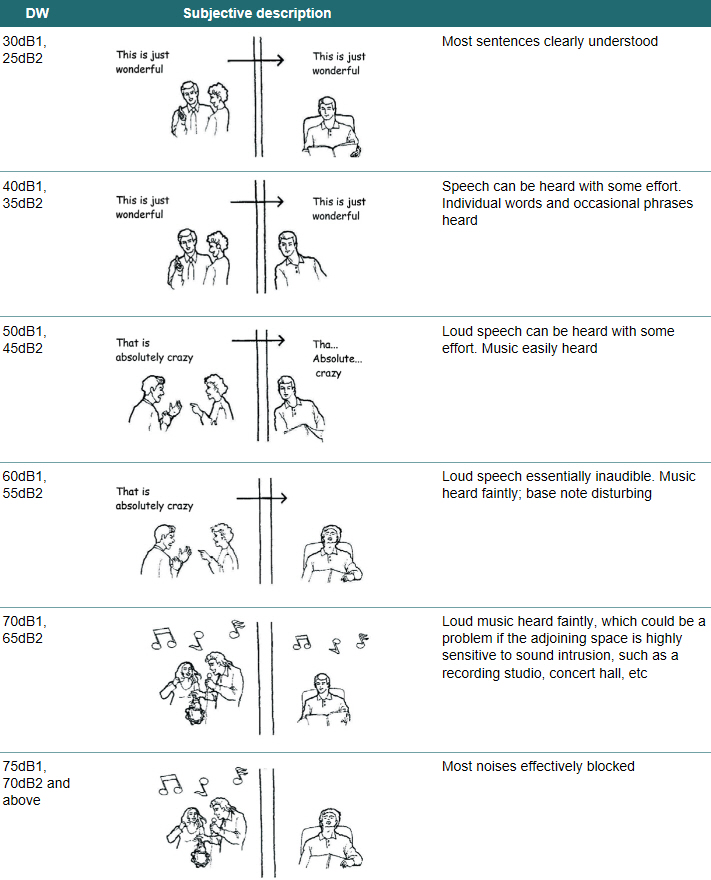
 | 12:58, 28 November 2013 | Illustrative representation of privacy.jpg (file) | Designing Buildings | 280 KB | (Illustrative representation of acoustic privacy Image courtesy MACH Acoustics http://www.machacoustics.com) | 1 |
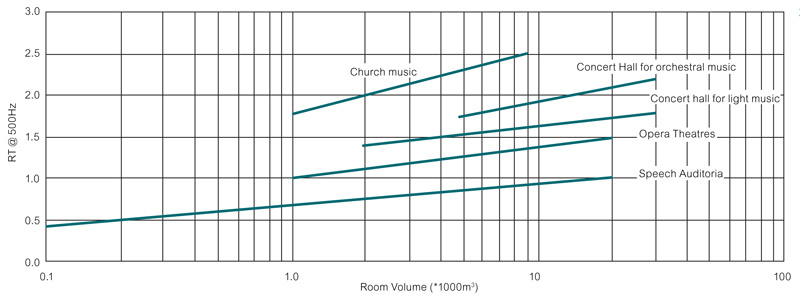
 | 10:40, 28 November 2013 | Indicative reverberation times.jpg (file) | Designing Buildings | 74 KB | (Indicative reverberation times Image courtesy MACH Acoustics http://www.machacoustics.com) | 1 |

 | 10:31, 28 November 2013 | Reverberation.jpg (file) | [IP address hidden] | 98 KB | (Reverberation. Image courtesy MACH Acoustices http://www.machacoustics.com To control reverberation time, acoustic absorption is used. Absorbent materials conventionally take two forms; fibrous materials or open celled foam.) | 1 |
 | 11:28, 26 November 2013 | Shutterstock 150926837 cropped.jpg (file) | Designing Buildings | 386 KB | (not for re-use copyright shutterstock http://www.shutterstock.com/) | 1 |
| 09:21, 21 November 2013 | O&M IT Company Profile.pdf (file) | O&M I.T. | 93 KB | (A brief company profile summary) | 1 |
| 05:50, 19 November 2013 | Appendices.pdf (file) | [IP address hidden] | 269 KB | (A thesis submitted to the University of Wales for the degree of Philosophiae Doctor by GREGOR HARVIE. Welsh School of Architecture, University of Wales College of Cardiff, March 1996. APPENDICES) | 1 |
| 05:49, 19 November 2013 | Contents.pdf (file) | [IP address hidden] | 163 KB | (A thesis submitted to the University of Wales for the degree of Philosophiae Doctor by GREGOR HARVIE. Welsh School of Architecture, University of Wales College of Cardiff, March 1996. CONTENTS) | 1 |
| 05:40, 19 November 2013 | Chapter 11.pdf (file) | [IP address hidden] | 34 KB | (A thesis submitted to the University of Wales for the degree of Philosophiae Doctor by GREGOR HARVIE. Welsh School of Architecture, University of Wales College of Cardiff, March 1996. CHAPTER 2) | 1 |
| 05:40, 19 November 2013 | Chapter 10.pdf (file) | [IP address hidden] | 187 KB | (A thesis submitted to the University of Wales for the degree of Philosophiae Doctor by GREGOR HARVIE. Welsh School of Architecture, University of Wales College of Cardiff, March 1996. CHAPTER 10) | 1 |
| 05:39, 19 November 2013 | Chapter 9.pdf (file) | [IP address hidden] | 1.39 MB | (A thesis submitted to the University of Wales for the degree of Philosophiae Doctor by GREGOR HARVIE. Welsh School of Architecture, University of Wales College of Cardiff, March 1996. CHAPTER 9) | 1 |
| 05:39, 19 November 2013 | Chapter 8.pdf (file) | [IP address hidden] | 6.32 MB | (A thesis submitted to the University of Wales for the degree of Philosophiae Doctor by GREGOR HARVIE. Welsh School of Architecture, University of Wales College of Cardiff, March 1996. CHAPTER 8) | 1 |
| 05:37, 19 November 2013 | Chapter 7.pdf (file) | [IP address hidden] | 639 KB | (A thesis submitted to the University of Wales for the degree of Philosophiae Doctor by GREGOR HARVIE. Welsh School of Architecture, University of Wales College of Cardiff, March 1996. CHAPTER 7) | 1 |
| 05:37, 19 November 2013 | Chapter 6.pdf (file) | [IP address hidden] | 264 KB | (A thesis submitted to the University of Wales for the degree of Philosophiae Doctor by GREGOR HARVIE. Welsh School of Architecture, University of Wales College of Cardiff, March 1996. CHAPTER 6) | 1 |
| 05:37, 19 November 2013 | Chapter 5.pdf (file) | [IP address hidden] | 419 KB | (A thesis submitted to the University of Wales for the degree of Philosophiae Doctor by GREGOR HARVIE. Welsh School of Architecture, University of Wales College of Cardiff, March 1996. CHAPTER 2) | 1 |
| 05:36, 19 November 2013 | Chapter 4.pdf (file) | [IP address hidden] | 2.48 MB | (A thesis submitted to the University of Wales for the degree of Philosophiae Doctor by GREGOR HARVIE. Welsh School of Architecture, University of Wales College of Cardiff, March 1996. CHAPTER 4) | 1 |
| 05:35, 19 November 2013 | Chapter 3.pdf (file) | [IP address hidden] | 119 KB | (A thesis submitted to the University of Wales for the degree of Philosophiae Doctor by GREGOR HARVIE. Welsh School of Architecture, University of Wales College of Cardiff, March 1996. CHAPTER 3) | 1 |
| 05:34, 19 November 2013 | Chapter 2.pdf (file) | [IP address hidden] | 1.65 MB | (A thesis submitted to the University of Wales for the degree of Philosophiae Doctor by GREGOR HARVIE. Welsh School of Architecture, University of Wales College of Cardiff, March 1996. CHAPTER 2) | 1 |
| 05:33, 19 November 2013 | Chapter 1.pdf (file) | [IP address hidden] | 53 KB | (The thermal behaviour of spaces enclosed by fabric membranes. A thesis submitted to the University of Wales for the degree of Philosophiae Doctor by GREGOR HARVIE. Welsh School of Architecture, University of Wales College of Cardiff, March 1996. CHAPTER 1) | 1 |
 | 13:21, 18 November 2013 | Shutterstock 118435363 cropped.jpg (file) | Designing Buildings | 230 KB | (subscribe button not for re-use copyright shutterstock http://www.shutterstock.com/) | 1 |
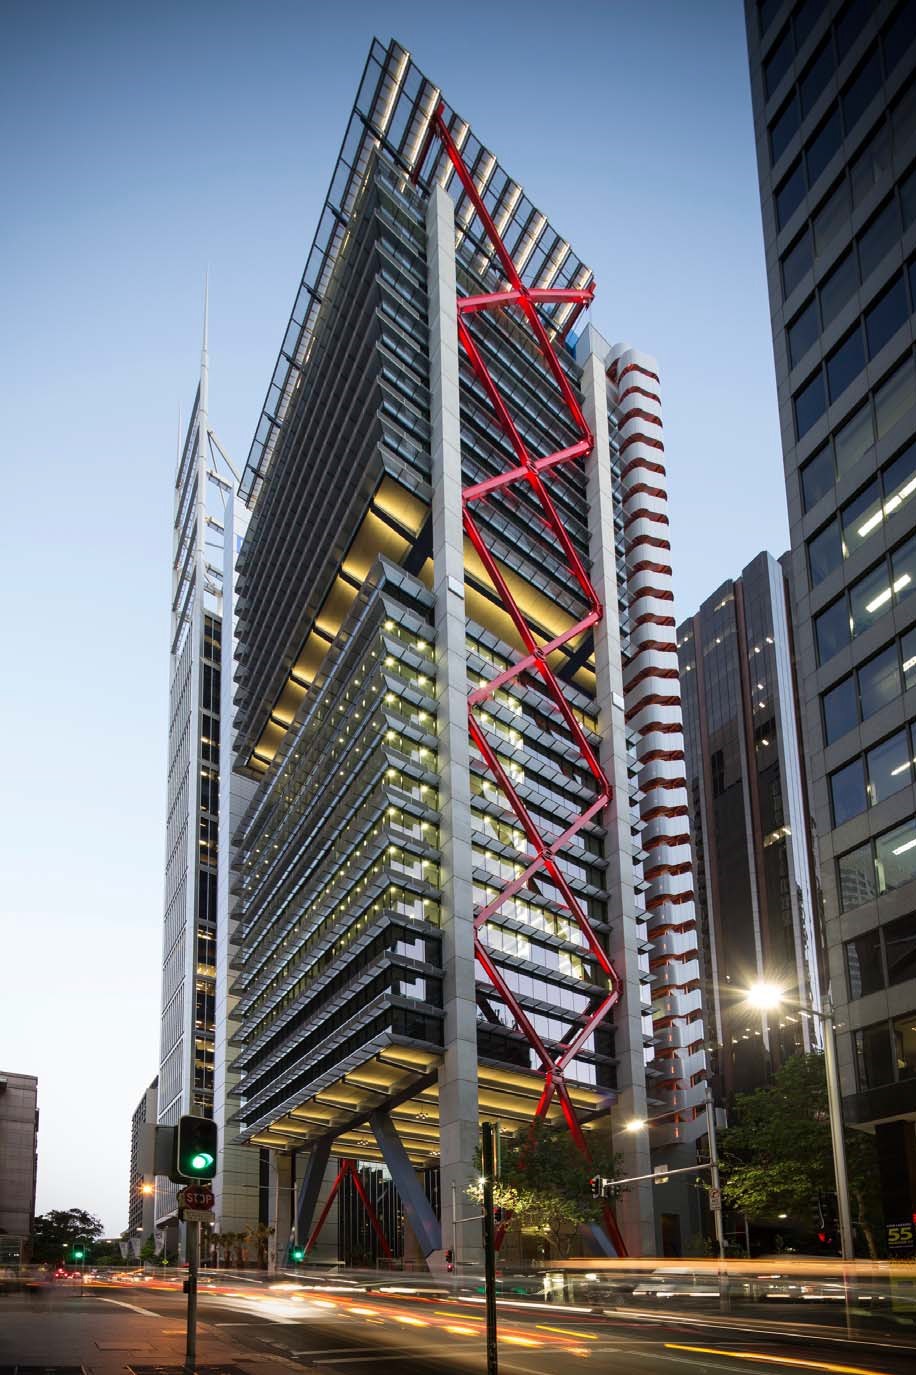
 | 07:42, 16 November 2013 | 8 Chifley northwest corner.jpg (file) | Designing Buildings | 279 KB | (8 Chifley Northwest corner, seen from street Image Number 5420_N2715 Copyright RSH+P http://www.rsh-p.com/rshp_home) | 1 |

 | 07:40, 16 November 2013 | 8 chifley perspective section.jpg (file) | Designing Buildings | 259 KB | (8 Chifley Sectional perspective of the Chifley ‘vertical villages’ Image Number 5420_N1303 Copyright RSH+P http://www.rsh-p.com/rshp_home) | 1 |

 | 07:39, 16 November 2013 | 8 Chifley public space at ground level.jpg (file) | Designing Buildings | 268 KB | (8 Chifley Drawing showing public space at ground level Image Number 5420_N47 Copyright RSH+P http://www.rsh-p.com/rshp_home) | 1 |
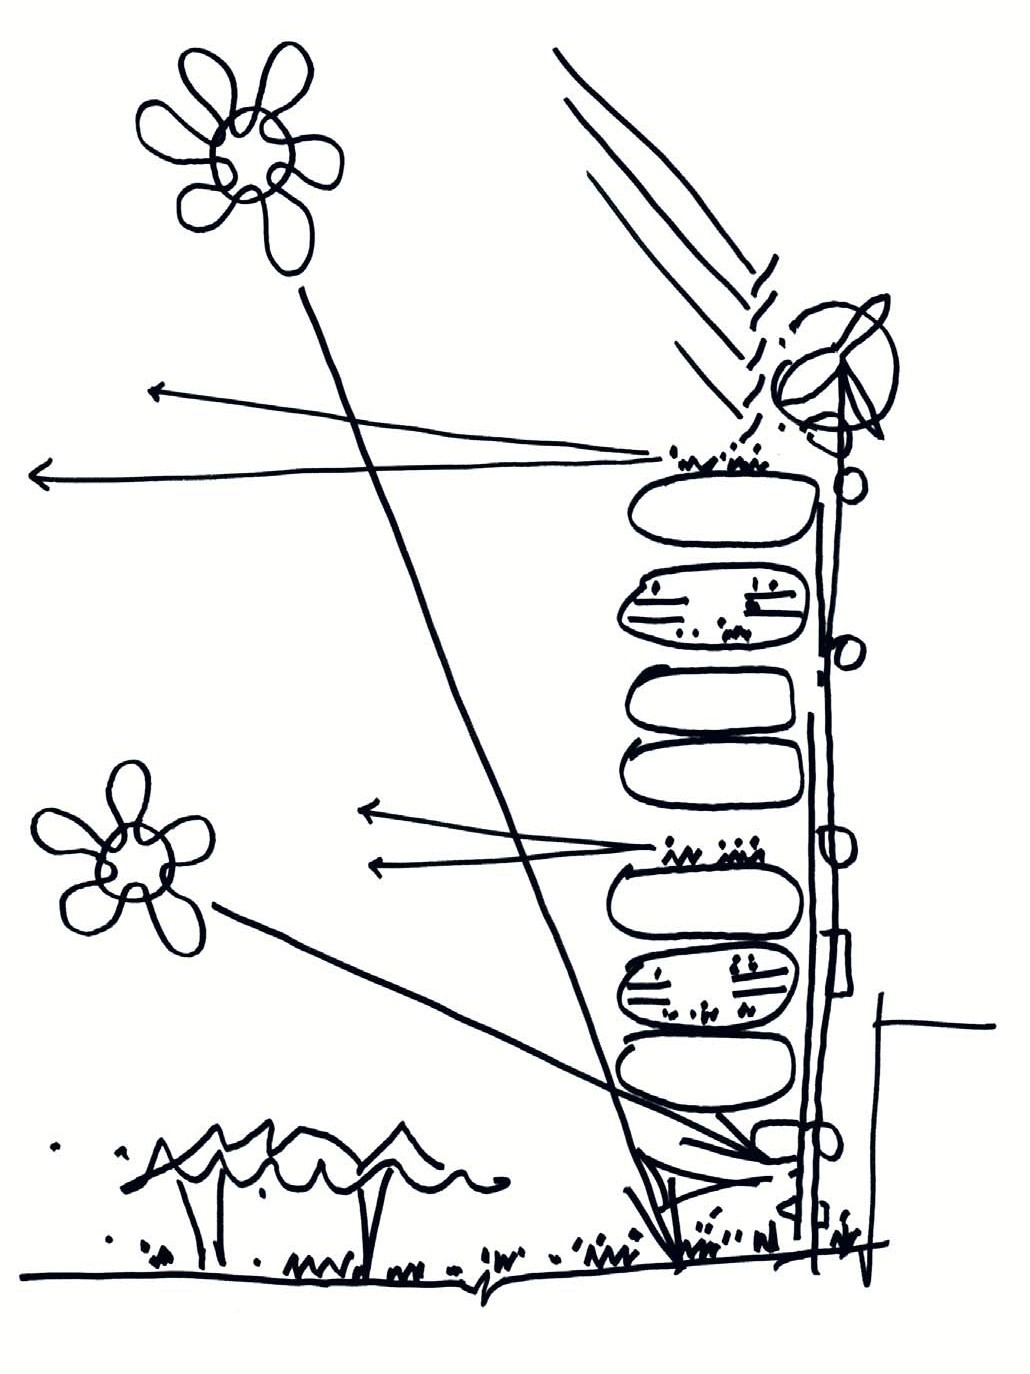
 | 07:38, 16 November 2013 | 8 Chifley concept sketch.jpg (file) | Designing Buildings | 171 KB | (8 Chifley Concept sketch showing daylight strategy and views Image Number 5420_N23 Copyright RSH+P http://www.rsh-p.com/rshp_home ) | 1 |
| 06:12, 15 November 2013 | BIPV VENTILATION SYSTEM (Autosaved).pdf (file) | Tommy Divine | 885 KB | (Building integrated Photo-voltaic(BIPV) system is becoming popular in modern building, this article aims to suggest ways to handle the challenges of the BIPV and make it the choice for building envelopes. ) | 1 |
 | 09:54, 13 November 2013 | Infographic november 2013.jpg (file) | Designing Buildings | 480 KB | 1 |













 First page |
 Previous page |
 Next page |
 Last page |
Featured articles
Check out some of the best features and news from Designing Buildings as well as key stories from around the web.
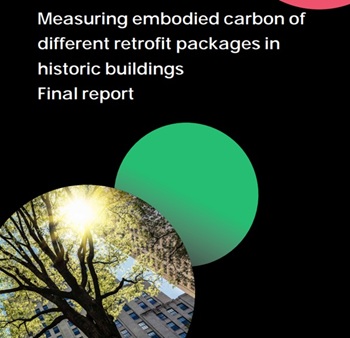
Historic England publishes research into embodied carbon when retrofitting traditional buildings.

New Prime Minister delivers on ECA call for cut in electricity costs.

CIOB reacts to the announcement of Andy Burnham as Prime Minister.

Heritage and conservation science workforce survey - Have your say.
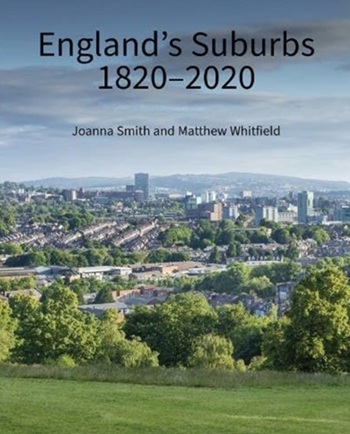
England's Suburbs 1820-2020. Book review.

New, more proportionate and targeted approach for higher-risk building assessments.
Government brings British Steel into public ownership.
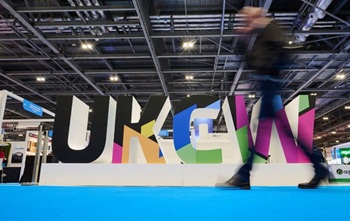
UKCW Birmingham returns with bold new theme and focus.
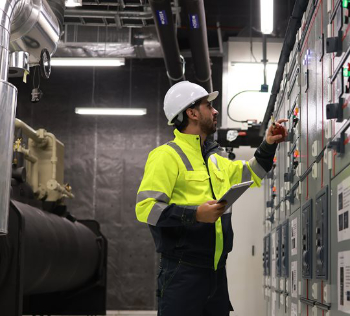
New guidance published on competence requirements for self-certification schemes.
Construction Management, 8 July

NEETs crisis drives interest in trades, but apprenticeships barriers remain.
Passive fire protection webinar
MEP services penetration seals.

Where its at podcast (and video) - The role of the Architectural Technologist as an Expert Witness.