





File list
This special page shows all uploaded files. When filtered by user, only files where that user uploaded the most recent version of the file are shown.
| Thumbnail |  Date Date |
Name | User | Size | Description | Versions |
|---|---|---|---|---|---|---|
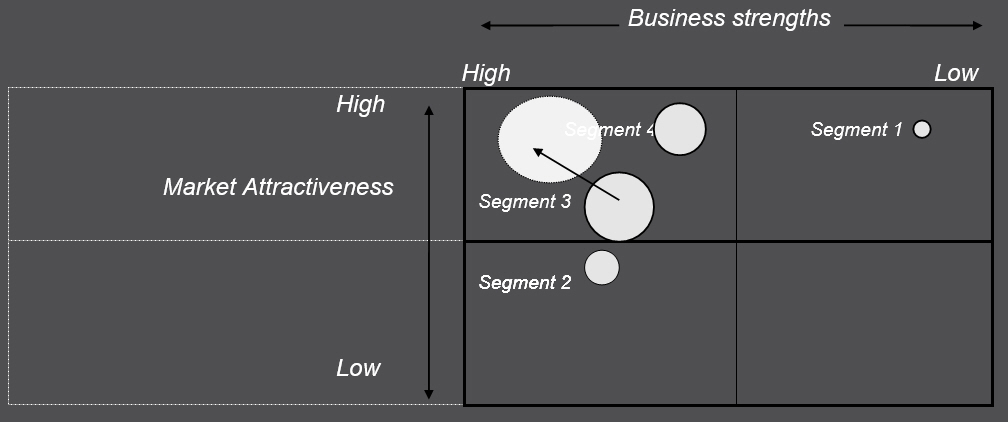
 | 12:52, 11 December 2013 | Projected marketing portfolio matrix.jpg (file) | Designing Buildings | 65 KB | (Projected marketing portfolio matrix Image courtesy Philip Collard) | 1 |
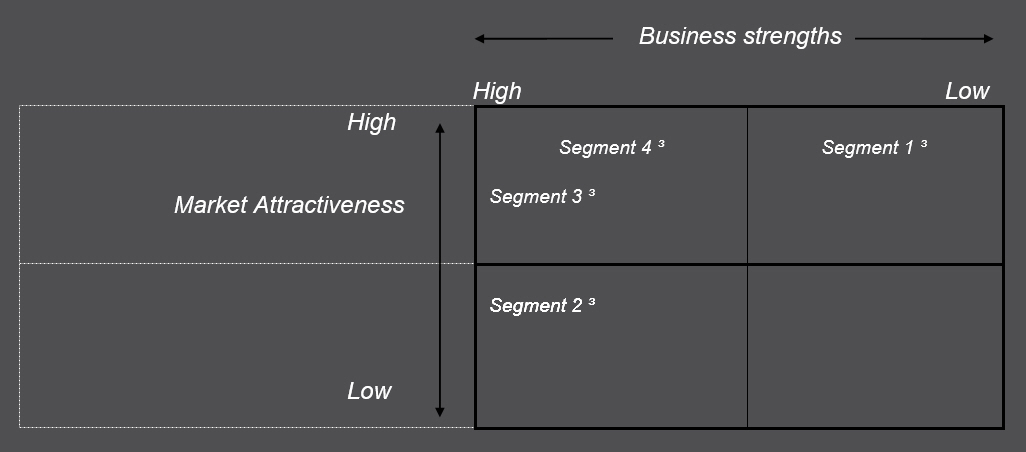
 | 12:52, 11 December 2013 | Marketing portfolio matrix.jpg (file) | Designing Buildings | 58 KB | (Marketign portfolio matrix Image courtesy Philip Collard) | 1 |
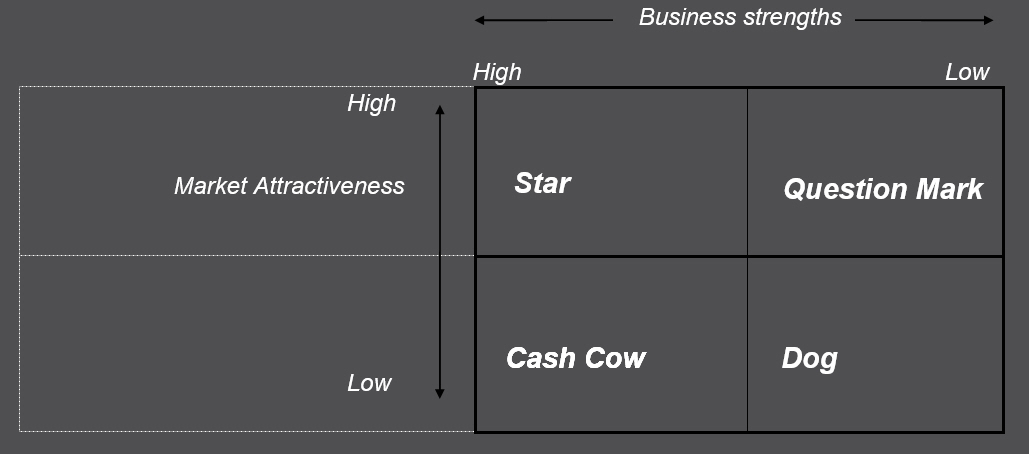
 | 12:51, 11 December 2013 | Markeintg portfolio analysis labels.jpg (file) | Designing Buildings | 63 KB | (Marketign portfolio analysis labels Image courtesy Philip Collard) | 1 |
 | 14:40, 9 December 2013 | Shutterstock 99556997 cropped.jpg (file) | Designing Buildings | 78 KB | (not for re-use. Copyright Shutterstock http://www.shutterstock.com/) | 1 |
 | 10:03, 3 December 2013 | Shutterstock 140702311 cropped.jpg (file) | Designing Buildings | 175 KB | (ideas competition reminder image not for re-use. copyright shutterstock http://www.shutterstock.com/) | 1 |
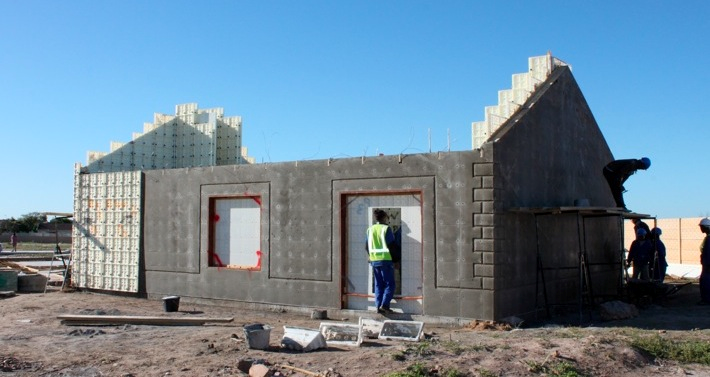
 | 05:13, 3 December 2013 | Plastic-formwork-system.png (file) | Moladi | 410 KB | (Plastic Formwork ) | 1 |
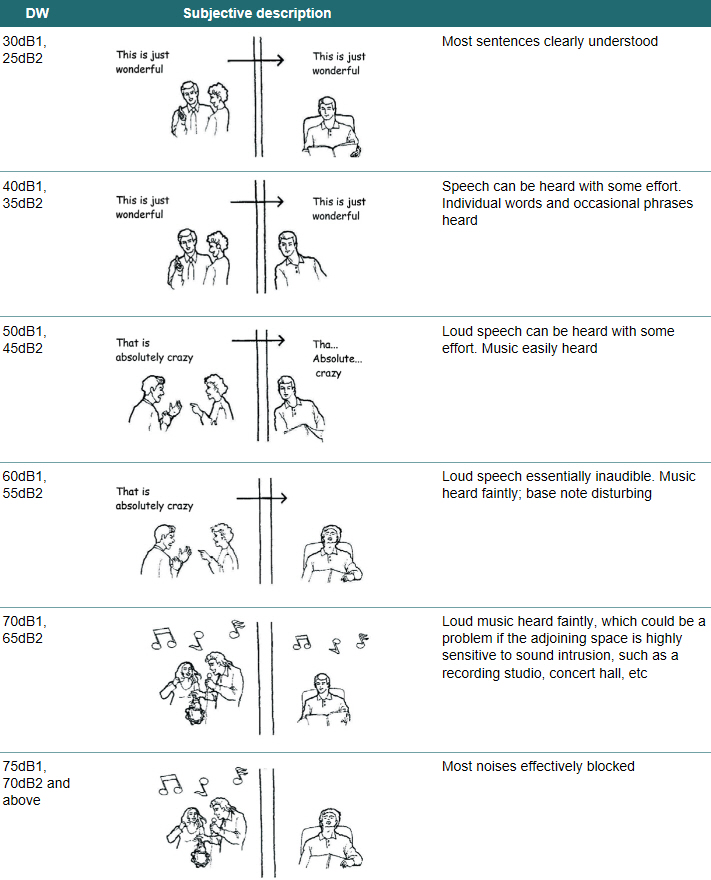
 | 12:58, 28 November 2013 | Illustrative representation of privacy.jpg (file) | Designing Buildings | 280 KB | (Illustrative representation of acoustic privacy Image courtesy MACH Acoustics http://www.machacoustics.com) | 1 |
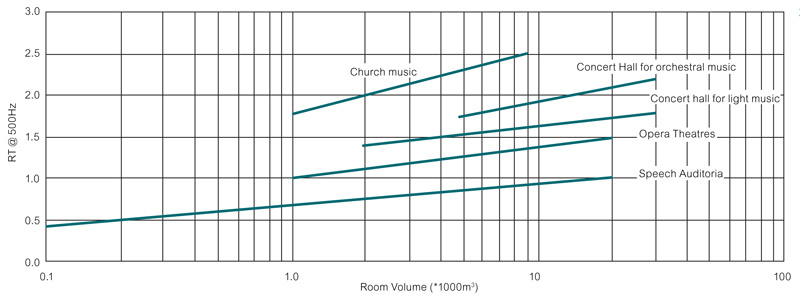
 | 10:40, 28 November 2013 | Indicative reverberation times.jpg (file) | Designing Buildings | 74 KB | (Indicative reverberation times Image courtesy MACH Acoustics http://www.machacoustics.com) | 1 |

 | 10:31, 28 November 2013 | Reverberation.jpg (file) | [IP address hidden] | 98 KB | (Reverberation. Image courtesy MACH Acoustices http://www.machacoustics.com To control reverberation time, acoustic absorption is used. Absorbent materials conventionally take two forms; fibrous materials or open celled foam.) | 1 |
 | 11:28, 26 November 2013 | Shutterstock 150926837 cropped.jpg (file) | Designing Buildings | 386 KB | (not for re-use copyright shutterstock http://www.shutterstock.com/) | 1 |
 | 09:21, 21 November 2013 | O&M IT Company Profile.pdf (file) | O&M I.T. | 93 KB | (A brief company profile summary) | 1 |
| 05:50, 19 November 2013 | Appendices.pdf (file) | [IP address hidden] | 269 KB | (A thesis submitted to the University of Wales for the degree of Philosophiae Doctor by GREGOR HARVIE. Welsh School of Architecture, University of Wales College of Cardiff, March 1996. APPENDICES) | 1 |
| 05:49, 19 November 2013 | Contents.pdf (file) | [IP address hidden] | 163 KB | (A thesis submitted to the University of Wales for the degree of Philosophiae Doctor by GREGOR HARVIE. Welsh School of Architecture, University of Wales College of Cardiff, March 1996. CONTENTS) | 1 |
| 05:40, 19 November 2013 | Chapter 11.pdf (file) | [IP address hidden] | 34 KB | (A thesis submitted to the University of Wales for the degree of Philosophiae Doctor by GREGOR HARVIE. Welsh School of Architecture, University of Wales College of Cardiff, March 1996. CHAPTER 2) | 1 |
| 05:40, 19 November 2013 | Chapter 10.pdf (file) | [IP address hidden] | 187 KB | (A thesis submitted to the University of Wales for the degree of Philosophiae Doctor by GREGOR HARVIE. Welsh School of Architecture, University of Wales College of Cardiff, March 1996. CHAPTER 10) | 1 |
| 05:39, 19 November 2013 | Chapter 9.pdf (file) | [IP address hidden] | 1.39 MB | (A thesis submitted to the University of Wales for the degree of Philosophiae Doctor by GREGOR HARVIE. Welsh School of Architecture, University of Wales College of Cardiff, March 1996. CHAPTER 9) | 1 |
| 05:39, 19 November 2013 | Chapter 8.pdf (file) | [IP address hidden] | 6.32 MB | (A thesis submitted to the University of Wales for the degree of Philosophiae Doctor by GREGOR HARVIE. Welsh School of Architecture, University of Wales College of Cardiff, March 1996. CHAPTER 8) | 1 |
| 05:37, 19 November 2013 | Chapter 7.pdf (file) | [IP address hidden] | 639 KB | (A thesis submitted to the University of Wales for the degree of Philosophiae Doctor by GREGOR HARVIE. Welsh School of Architecture, University of Wales College of Cardiff, March 1996. CHAPTER 7) | 1 |
| 05:37, 19 November 2013 | Chapter 6.pdf (file) | [IP address hidden] | 264 KB | (A thesis submitted to the University of Wales for the degree of Philosophiae Doctor by GREGOR HARVIE. Welsh School of Architecture, University of Wales College of Cardiff, March 1996. CHAPTER 6) | 1 |
| 05:37, 19 November 2013 | Chapter 5.pdf (file) | [IP address hidden] | 419 KB | (A thesis submitted to the University of Wales for the degree of Philosophiae Doctor by GREGOR HARVIE. Welsh School of Architecture, University of Wales College of Cardiff, March 1996. CHAPTER 2) | 1 |
| 05:36, 19 November 2013 | Chapter 4.pdf (file) | [IP address hidden] | 2.48 MB | (A thesis submitted to the University of Wales for the degree of Philosophiae Doctor by GREGOR HARVIE. Welsh School of Architecture, University of Wales College of Cardiff, March 1996. CHAPTER 4) | 1 |
| 05:35, 19 November 2013 | Chapter 3.pdf (file) | [IP address hidden] | 119 KB | (A thesis submitted to the University of Wales for the degree of Philosophiae Doctor by GREGOR HARVIE. Welsh School of Architecture, University of Wales College of Cardiff, March 1996. CHAPTER 3) | 1 |
| 05:34, 19 November 2013 | Chapter 2.pdf (file) | [IP address hidden] | 1.65 MB | (A thesis submitted to the University of Wales for the degree of Philosophiae Doctor by GREGOR HARVIE. Welsh School of Architecture, University of Wales College of Cardiff, March 1996. CHAPTER 2) | 1 |
| 05:33, 19 November 2013 | Chapter 1.pdf (file) | [IP address hidden] | 53 KB | (The thermal behaviour of spaces enclosed by fabric membranes. A thesis submitted to the University of Wales for the degree of Philosophiae Doctor by GREGOR HARVIE. Welsh School of Architecture, University of Wales College of Cardiff, March 1996. CHAPTER 1) | 1 |
 | 13:21, 18 November 2013 | Shutterstock 118435363 cropped.jpg (file) | Designing Buildings | 230 KB | (subscribe button not for re-use copyright shutterstock http://www.shutterstock.com/) | 1 |
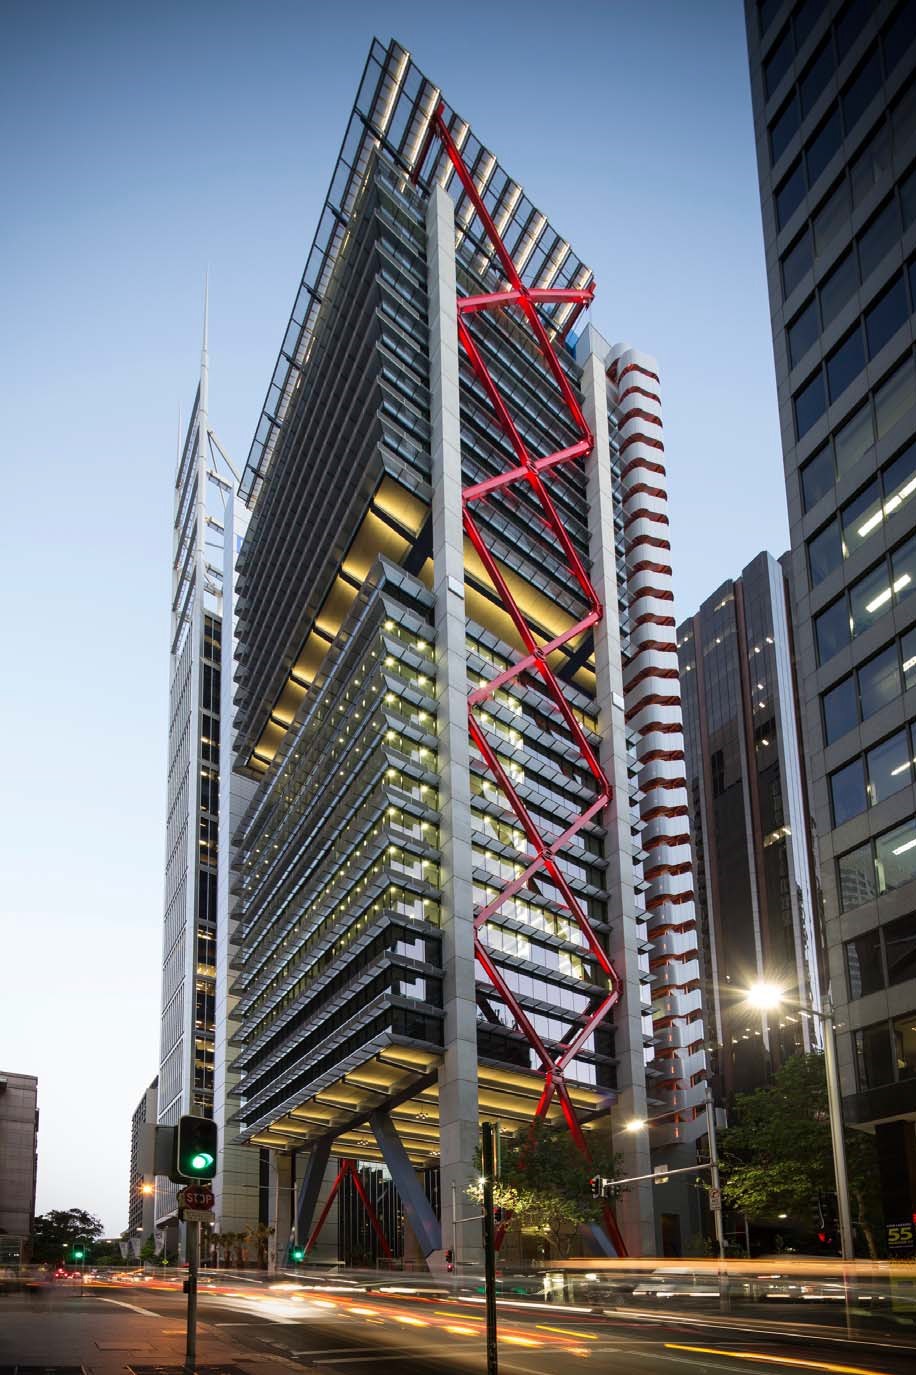
 | 07:42, 16 November 2013 | 8 Chifley northwest corner.jpg (file) | Designing Buildings | 279 KB | (8 Chifley Northwest corner, seen from street Image Number 5420_N2715 Copyright RSH+P http://www.rsh-p.com/rshp_home) | 1 |

 | 07:40, 16 November 2013 | 8 chifley perspective section.jpg (file) | Designing Buildings | 259 KB | (8 Chifley Sectional perspective of the Chifley ‘vertical villages’ Image Number 5420_N1303 Copyright RSH+P http://www.rsh-p.com/rshp_home) | 1 |
 | 07:39, 16 November 2013 | 8 Chifley public space at ground level.jpg (file) | Designing Buildings | 268 KB | (8 Chifley Drawing showing public space at ground level Image Number 5420_N47 Copyright RSH+P http://www.rsh-p.com/rshp_home) | 1 |
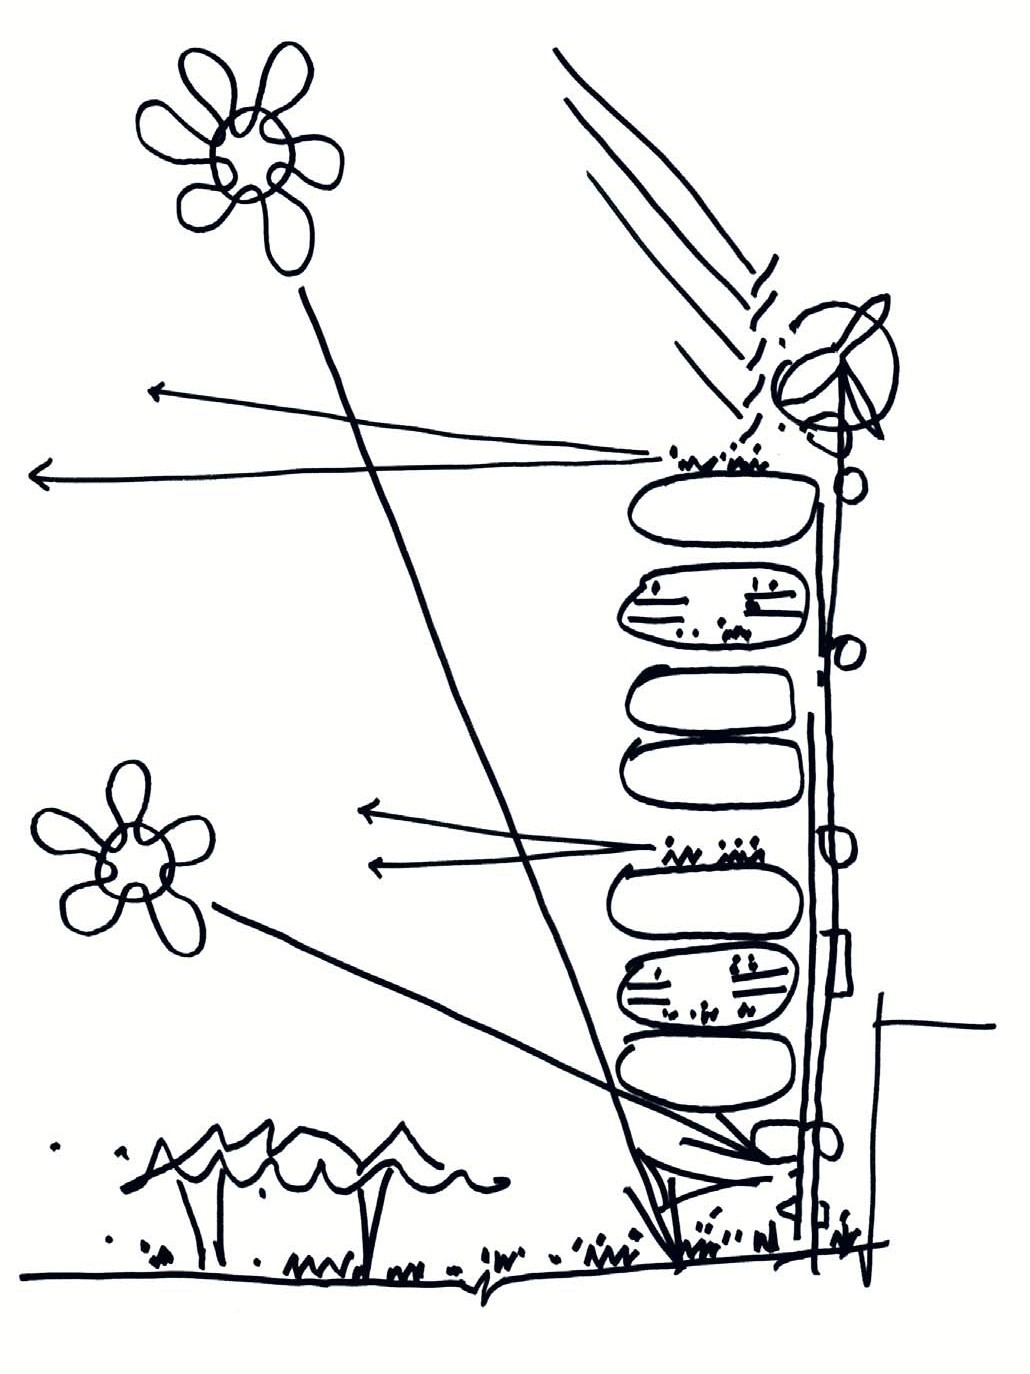
 | 07:38, 16 November 2013 | 8 Chifley concept sketch.jpg (file) | Designing Buildings | 171 KB | (8 Chifley Concept sketch showing daylight strategy and views Image Number 5420_N23 Copyright RSH+P http://www.rsh-p.com/rshp_home ) | 1 |
| 06:12, 15 November 2013 | BIPV VENTILATION SYSTEM (Autosaved).pdf (file) | Tommy Divine | 885 KB | (Building integrated Photo-voltaic(BIPV) system is becoming popular in modern building, this article aims to suggest ways to handle the challenges of the BIPV and make it the choice for building envelopes. ) | 1 |
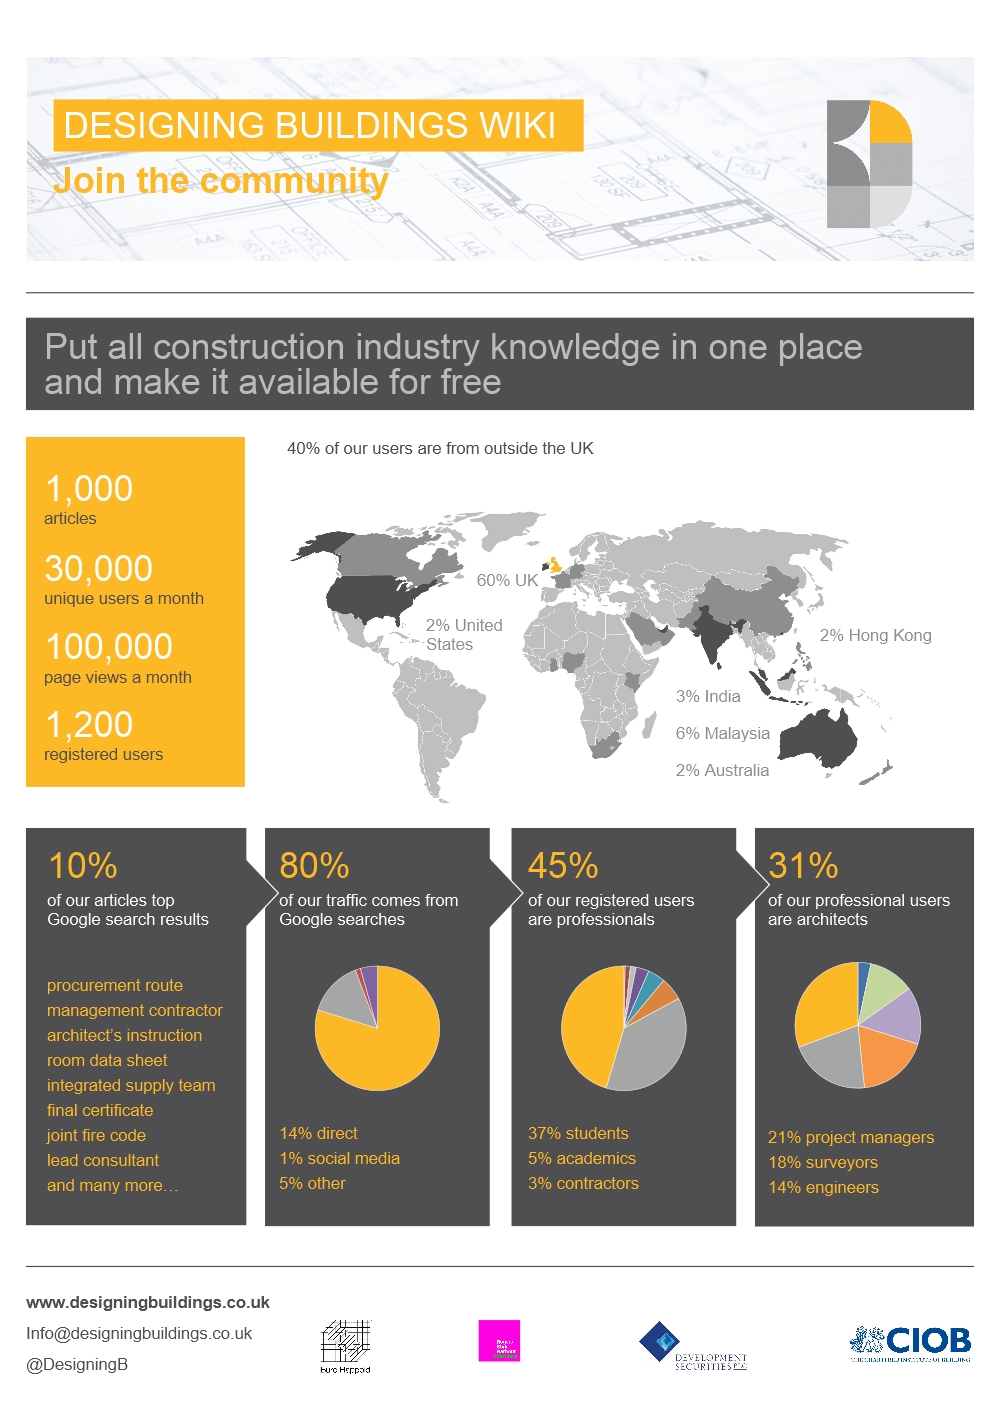
 | 09:54, 13 November 2013 | Infographic november 2013.jpg (file) | Designing Buildings | 480 KB | 1 | |
 | 08:23, 13 November 2013 | All sponsor logos.jpg (file) | Designing Buildings | 131 KB | 1 | |
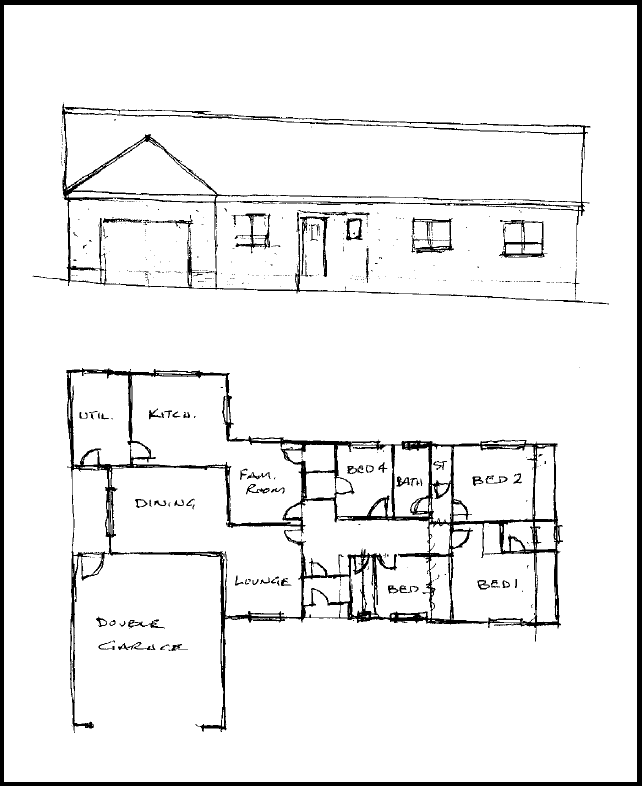
 | 15:11, 11 November 2013 | Typical sketch drawing.png (file) | Kenny | 38 KB | (Typical sketch drawing.) | 1 |

 | 15:09, 11 November 2013 | Typical construction detail.png (file) | Kenny | 54 KB | (Typical construction detail.) | 1 |

 | 15:07, 11 November 2013 | Typical section drawing.png (file) | Kenny | 121 KB | (Typical section drawing.) | 1 |
 | 15:05, 11 November 2013 | Typical elevations drawing.png (file) | Kenny | 69 KB | (Typical elevations drawing.) | 1 |

 | 15:03, 11 November 2013 | Typical house ground floor plan.png (file) | Kenny | 133 KB | (Typical house ground floor plan.) | 1 |
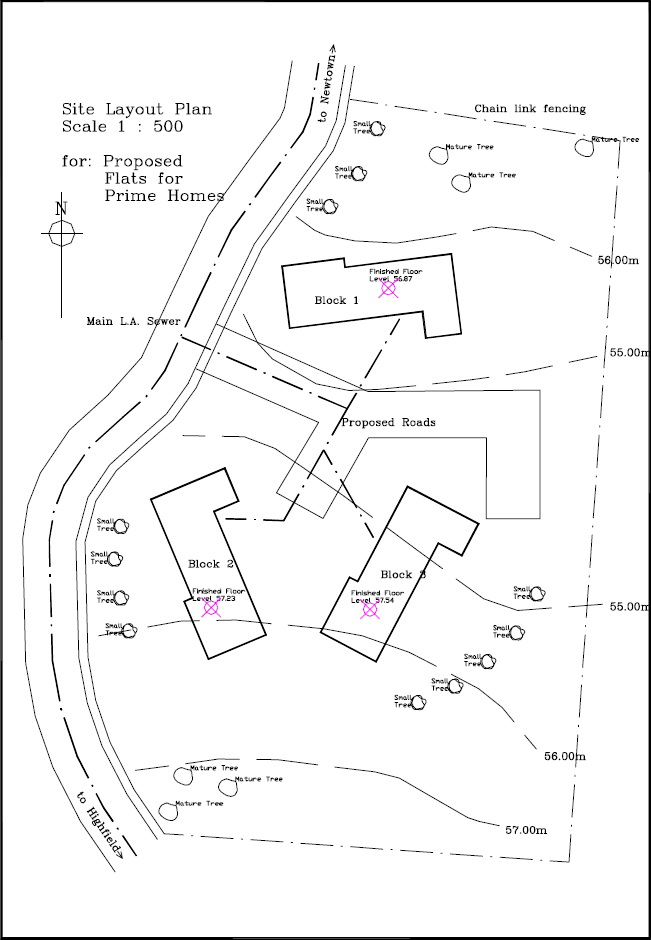
 | 15:02, 11 November 2013 | Typical site plan.png (file) | Kenny | 103 KB | (Typical site plan.) | 1 |

 | 15:01, 11 November 2013 | Typical location plan.png (file) | Kenny | 161 KB | (Typical location plan.) | 1 |
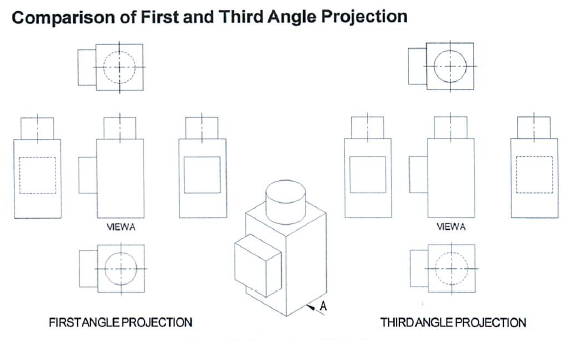
 | 14:36, 11 November 2013 | First and third angle projection.png (file) | Kenny | 102 KB | (Comparison of first and third angle projection.) | 1 |
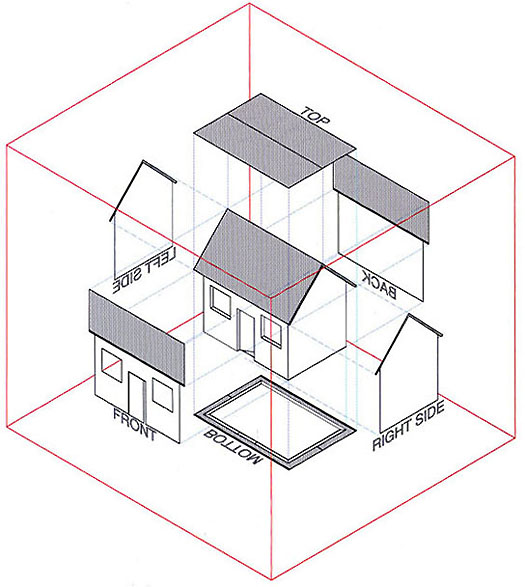
 | 14:10, 11 November 2013 | Orthographic projection.jpg (file) | Kenny | 63 KB | (Orthographic projection of a house.) | 1 |
 | 11:25, 11 November 2013 | Shutterstock 4915636 horizontal.jpg (file) | Designing Buildings | 115 KB | (not for re-use source http://www.shutterstock.com/) | 1 |
 | 11:24, 11 November 2013 | Shutterstock 161228783 cropped.jpg (file) | Designing Buildings | 274 KB | (not for re-use source http://www.shutterstock.com/) | 1 |
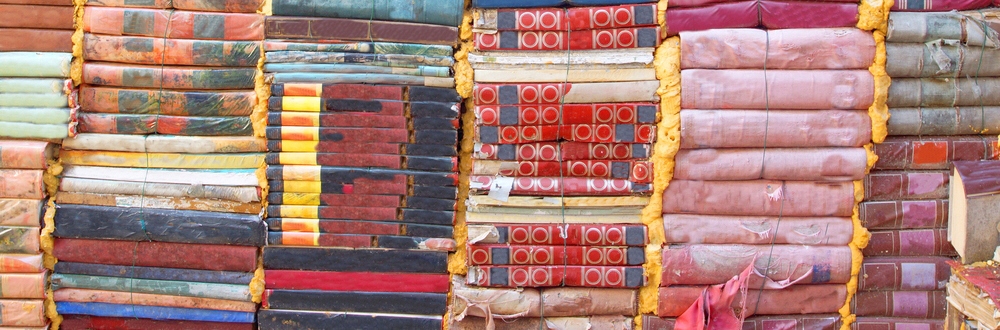
 | 13:30, 8 November 2013 | Ipad bookshelves.jpg (file) | Designing Buildings | 487 KB | 1 | |
 | 10:54, 7 November 2013 | Competition image.jpg (file) | Designing Buildings | 242 KB | 1 | |
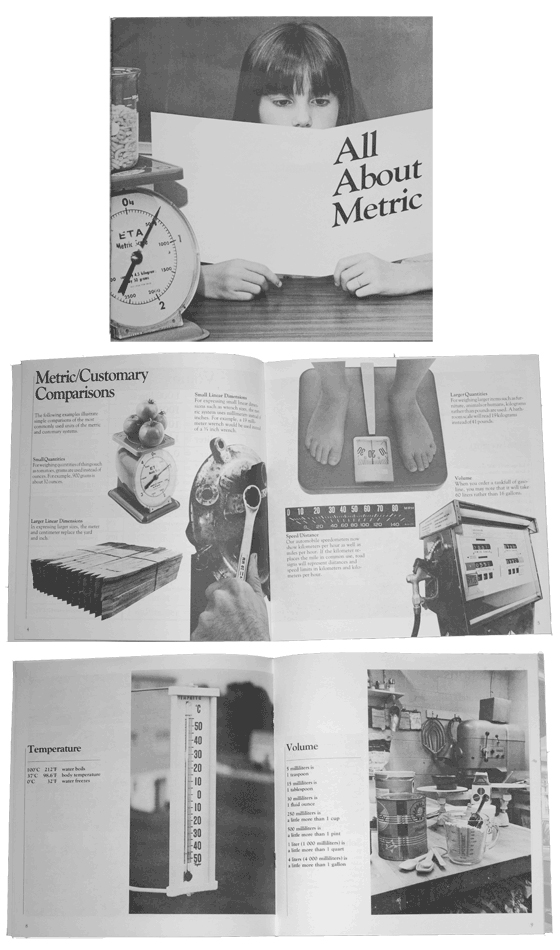
 | 09:55, 1 November 2013 | All About Metric.jpg (file) | Kenny | 270 KB | (United States Metric Board (USMB) educational material titled All About Metric, printed in 1982.) | 1 |
 | 15:39, 31 October 2013 | Devsec btr.jpg (file) | Designing Buildings | 19 KB | 1 | |
 | 15:07, 30 October 2013 | Competition header.jpg (file) | Designing Buildings | 423 KB | 1 | |
 | 14:30, 30 October 2013 | Click to enter button.jpg (file) | Designing Buildings | 11 KB | 1 | |
 | 15:16, 29 October 2013 | Shutterstock 60813442 cropped.jpg (file) | [IP address hidden] | 290 KB | (not for re-use copyright http://www.shutterstock.com/) | 1 |












 First page |
 Previous page |
 Next page |
 Last page |
Featured articles
Check out some of the best features and news from Designing Buildings as well as key stories from around the web.

Where its at podcast (and video) - The role of the Architectural Technologist as an Expert Witness.
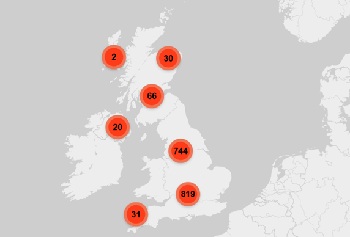
More than 200 remarkable buildings added to SAVE’s Buildings at Risk register.
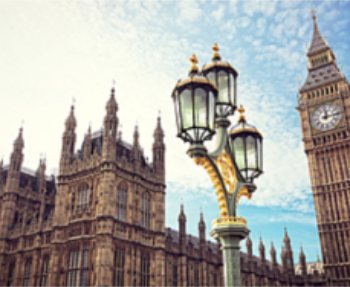
Government scraps pre-application consultation for Nationally Significant Infrastructure Projects.
Historic England and infrastructure
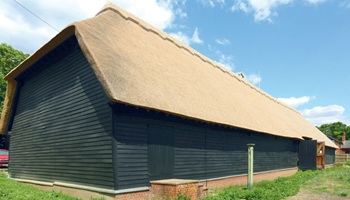
New projects offer opportunities for the historic environment and local communities.
Construction Management, 2 July
Construction deaths halve in two years.

Green Book changes to drive investment in all parts of UK.
Minimum energy efficiency standards (MEES)

CIAT briefing on response to consultations for privately rented non-domestic properties.
Connect, collaborate, shape the future

Registration now live for UK Construction Week Birmingham.

CIOB announces Saul Humphrey FCIOB as new President for 26/27 term.
A quick, simple, and zero-bills solution to prevent overheating.
The adaptive reuse of large industrial structures.
Promoting the circular economy by extending the life of buildings.
CIAT responds to Climate Change Committee report

An urgent wake-up call for both government and the built environment.