





Upload log
- 14:39, 29 August 2013 Designing Buildings (Talk | contribs) uploaded "File:CPC 2013 agreement cover.jpg" (CPC 2013 agreement cover)
- 14:38, 29 August 2013 Designing Buildings (Talk | contribs) uploaded "File:Cpc 2013 user notes cover.jpg" (CPC 2013 user notes cover)
- 14:37, 29 August 2013 Designing Buildings (Talk | contribs) uploaded "File:Cpc 2013 conditions cover.jpg" (CPC 2013 conditions cover)
- 14:36, 29 August 2013 Designing Buildings (Talk | contribs) uploaded "File:Cpc 2013 appendices cover.jpg" (CPC 2013 appendices cover)
- 11:18, 29 August 2013 Designing Buildings (Talk | contribs) uploaded "File:Typical project organisation structure.jpg" (The image is from ‘Business Management in Construction Enterprise’ by David Eaton and Roman Kotapski. The original manual was published in 2008. It was developed within the scope of the LdV program, project number: 2009-1-PL1-LEO05-05016 entitled “C)
- 11:17, 29 August 2013 Designing Buildings (Talk | contribs) uploaded "File:Structure of a business cluster.jpg" (The image is from ‘Business Management in Construction Enterprise’ by David Eaton and Roman Kotapski. The original manual was published in 2008. It was developed within the scope of the LdV program, project number: 2009-1-PL1-LEO05-05016 entitled “C)
- 11:17, 29 August 2013 Designing Buildings (Talk | contribs) uploaded "File:Modified project organisation structure.jpg" (The image is from ‘Business Management in Construction Enterprise’ by David Eaton and Roman Kotapski. The original manual was published in 2008. It was developed within the scope of the LdV program, project number: 2009-1-PL1-LEO05-05016 entitled “C)
- 11:17, 29 August 2013 Designing Buildings (Talk | contribs) uploaded "File:Matrix organisational structure.jpg" (The image is from ‘Business Management in Construction Enterprise’ by David Eaton and Roman Kotapski. The original manual was published in 2008. It was developed within the scope of the LdV program, project number: 2009-1-PL1-LEO05-05016 entitled “C)
- 11:16, 29 August 2013 Designing Buildings (Talk | contribs) uploaded "File:Horizontal organisational structure.jpg" (The image is from ‘Business Management in Construction Enterprise’ by David Eaton and Roman Kotapski. The original manual was published in 2008. It was developed within the scope of the LdV program, project number: 2009-1-PL1-LEO05-05016 entitled “C)
- 11:16, 29 August 2013 Designing Buildings (Talk | contribs) uploaded "File:Examples of international organisation structures.jpg" (The image is from ‘Business Management in Construction Enterprise’ by David Eaton and Roman Kotapski. The original manual was published in 2008. It was developed within the scope of the LdV program, project number: 2009-1-PL1-LEO05-05016 entitled “C)
- 09:29, 28 August 2013 CIOB (Talk | contribs) uploaded "File:Ciob logo white.png" (copyright http://www.ciob.org/)
- 07:53, 28 August 2013 Designing Buildings (Talk | contribs) uploaded "File:Risk dimensions.png" (Risk Dimensions. Image taken from 'RISK MANAGEMENT IN CONSTRUCTION' Guimaraes, Warsaw, 2011. Reproduced here with the kind permission of The Chartered Institute of Building. http://www.ciob.org/)
- 21:31, 27 August 2013 Solace84 (Talk | contribs) uploaded "File:Latex pix 001.jpg"
- 14:00, 23 August 2013 Kenny (Talk | contribs) uploaded "File:Sulfate attack in bedding joints.jpg" (Sulfate attack in bedding joints)
- 13:54, 23 August 2013 Kenny (Talk | contribs) uploaded "File:Horizontal cracking in brickwork.jpg" (Horizontal cracking in brickwork)
- 13:52, 23 August 2013 Kenny (Talk | contribs) uploaded "File:Sulfate attack in chimneys.jpg" (Sulfate attack in chimneys)
- 13:50, 23 August 2013 Kenny (Talk | contribs) uploaded "File:Parapet wall cracking.jpg" (Parapet wall cracking)
- 13:46, 23 August 2013 Kenny (Talk | contribs) uploaded a new version of "File:BrickFrostDamage.jpg"
- 13:44, 23 August 2013 Kenny (Talk | contribs) uploaded a new version of "File:BrickFrostDamage.jpg" (Reverted to version as of 13:43, 23 August 2013)
- 13:44, 23 August 2013 Kenny (Talk | contribs) uploaded a new version of "File:BrickFrostDamage.jpg" (Reverted to version as of 13:42, 23 August 2013)
- 13:43, 23 August 2013 Kenny (Talk | contribs) uploaded a new version of "File:BrickFrostDamage.jpg" (Frost damage to brickwork)
- 13:42, 23 August 2013 Kenny (Talk | contribs) uploaded a new version of "File:BrickFrostDamage.jpg" (Frost damage to brickwork)
- 07:47, 23 August 2013 Designing Buildings (Talk | contribs) uploaded a new version of "File:Heart tent.jpg" (The Heart Tent, Towaiq Palace. From Patterns 10. Copyright Buro Happold http://www.burohappold.com/)
- 07:47, 23 August 2013 Designing Buildings (Talk | contribs) uploaded "File:Heart tent.jpg" (The Heart Tent, Towaiq Palace. From Patterns 10. Copyright Buro Happold http://www.burohappold.com/)
- 18:28, 22 August 2013 Kenny (Talk | contribs) uploaded "File:BrickFrostDamage.jpg" (Frost damage to brick wall)
- 18:22, 22 August 2013 Kenny (Talk | contribs) uploaded "File:MortarEfflorescence.jpg" (Efflorescence in mortar.)
- 18:18, 22 August 2013 Kenny (Talk | contribs) uploaded "File:BrickworkEfflorescence.jpg" (Major efflorescence on brickwork)
- 17:24, 22 August 2013 Kenny (Talk | contribs) uploaded a new version of "File:Porosity1.png" (Equation to measure the porosity of a material based upon volume of pores and bulk volume. )
- 17:23, 22 August 2013 Kenny (Talk | contribs) uploaded a new version of "File:Porosity2.png" (Equation to measure the porosity of a material using density.)
- 16:46, 22 August 2013 Kenny (Talk | contribs) uploaded "File:Porosity2.png" (Equation for measuring porosity based upon density.)
- 16:44, 22 August 2013 Kenny (Talk | contribs) uploaded a new version of "File:Porosity1.png" (Equation for measuring porosity)
- 16:41, 22 August 2013 Kenny (Talk | contribs) uploaded "File:Porosity1.png" (Equation for measuring porosity.)
- 16:02, 22 August 2013 Kenny (Talk | contribs) uploaded "File:Waterabsorption.png" (Used to measure the water absorption of a material e.g. bricks.)
- 15:58, 21 August 2013 Designing Buildings (Talk | contribs) uploaded "File:Improving Public Services through better construction.jpg" (Improving Public Services through better construction http://www.nao.org.uk/wp-content/uploads/2005/03/0405364.pdf)
- 13:48, 16 August 2013 Designing Buildings (Talk | contribs) uploaded "File:Infographic.jpg"
- 13:23, 16 August 2013 Designing Buildings (Talk | contribs) uploaded "File:Accelerating change front cover.jpg" (Accelerating change: A report by the Strategic Forum for Construction. Front cover http://www.strategicforum.org.uk/pdf/report_sept02.pdf)
- 09:52, 16 August 2013 Designing Buildings (Talk | contribs) uploaded "File:Barking riverside landscape 1.jpg" (Barking Riverside Development - landscape design. Image copyright Gustafson Porter http://www.gustafson-porter.com/)
- 11:09, 9 August 2013 Designing Buildings (Talk | contribs) uploaded "File:State of uk construction 2013 graph a.jpg" (State of UK construction industry 2013 graph - based on Office for National Statistics output figures for the second quarter of 2013.)
- 11:05, 9 August 2013 Designing Buildings (Talk | contribs) uploaded "File:State of uk construction 2013 graph.jpg" (state of uk construction 2013 based on office for national statistics output figures for the second quarter 2013)
- 13:35, 8 August 2013 Water Group (Talk | contribs) uploaded "File:DavidPalmer Buro Happold.jpg" (David Palmer, Buro Happold Water Group)
- 13:32, 8 August 2013 Water Group (Talk | contribs) uploaded "File:Alan Travers Buro Happold.jpg" (Alan Travers Buro Happold)
- 13:08, 8 August 2013 Alex Harvie (Talk | contribs) uploaded "File:Canal sluice gate.JPG" (Canal sluice gate by Buro Happold )
- 13:04, 8 August 2013 Alex Harvie (Talk | contribs) uploaded "File:Waterspace masterplan Buro Happold Little Belhus.jpg" (Waterspace masterplan by Buro Happold for Little Belhus.)
- 12:56, 8 August 2013 Alex Harvie (Talk | contribs) uploaded "File:Wadi Hanifah Wetlands Buro Happold.jpg" (Wadi Hanifah Wetlands in Saudi Arabia, Buro Happold A 120km lond 4500m2 watershed which passes through the capital city of Riyadh.)
- 12:48, 8 August 2013 Alex Harvie (Talk | contribs) uploaded "File:Reedbeds on the Olympic Park.JPG" (Reedbeds on the Olympic Park are part of the site-wide wasterspace masterplan. They help maintain water quality, provide inlets for fish fry and slow down the water. They also contribute to the overall amenity and ecological offering of the park. )
- 12:42, 8 August 2013 Alex Harvie (Talk | contribs) uploaded "File:Wetland Bowl on the Olympic Park during construction.JPG" (The wetland bowl was an important element of Buro Happold's waterspace masterplan of the Olympic Park. This image shows how the river wall is stepped down and the surrounding area sculpted out to hold water following a rainfall event further up the catchm)
- 12:12, 8 August 2013 Alex Harvie (Talk | contribs) uploaded "File:Level control 3d lock gate Buro Happold.png" (A 3D image of a lock gate by Buro Happold)
- 12:09, 8 August 2013 Alex Harvie (Talk | contribs) uploaded "File:Riverbank protection Buro Happold.jpg" (Riverbank protection, a reconstructed riverwall, Buro Happold)
- 11:45, 8 August 2013 Alex Harvie (Talk | contribs) uploaded "File:Wetland Bowl on the Olympic Park, part of the waterspace masterplan.JPG" (The wetland bowl was an important element of the waterspace masterplan of the Olympic Park. This image shows how the river wall is stepped down and the surrounding area sculpted out to hold water following a rainfall event further up the catchment of the )
- 10:51, 8 August 2013 Alex Harvie (Talk | contribs) uploaded "File:1. intro.JPG"


Featured articles
Check out some of the best features and news from Designing Buildings as well as key stories from around the web.
Undervaluing our industrial past

Heritage value changes as taste for building styles changes.
Changing expectations around competence and compliance

New information sheet from CIAT.
Grenfell investigation files passed to CPS

Angela Rayner apologises on behalf of the British state.

Electrical contractors need to understand the practical implications.

The real barrier to getting more value from digital technology.

Your guide to The Construction Reset at UKCW Birmingham.

Accommodating the Victorian and Edwardian working woman. Book review.
Rethinking passive fire protection in design

PFP demands the same level of design rigour as structure or services.

38% of Gen Zs feel safe when a fire door is wedged open.
Stunning images from around the world
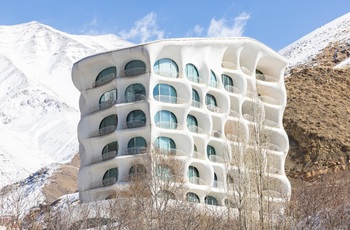
Shortlist for CIOB’s Art of Building photography competition.

Guidance for conversion of traditional pre-1919 stone buildings.
Industrial heritage in the Ruhr
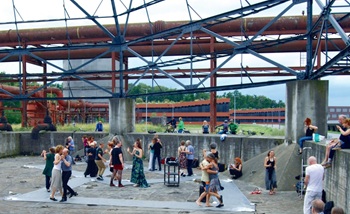
A marked difference to the fate of industrial landscapes in the UK.