




File list
This special page shows all uploaded files. When filtered by user, only files where that user uploaded the most recent version of the file are shown.
| Thumbnail |  Date |
Name | User | Size | Description | Versions |
|---|---|---|---|---|---|---|
 | 08:56, 3 June 2019 | BRE Charlesworth.jpg (file) | Editor | 14 KB | (bre) | 1 |
 | 08:55, 3 June 2019 | BRE Charlesworth 290.jpg (file) | Editor | 13 KB | (BRE) | 1 |
 | 08:48, 3 June 2019 | Wood 290.jpg (file) | Editor | 53 KB | (serif) | 1 |
 | 06:28, 2 June 2019 | Merrion Square Dublin.png (file) | Designing Buildings | 1.41 MB | (Georgian town houses in Merrion Square, Dublin, protected through inclusion in the Record of Protected Structures (Photo: iStock.com/lleerogers). Source: IHBC's 2018 Yearbook (Page 87), published by Cathedral Communications. ‘Heritage protection in Irel) | 1 |
 | 06:26, 2 June 2019 | Merrion Square Dublin 290.png (file) | Designing Buildings | 211 KB | (Georgian town houses in Merrion Square, Dublin, protected through inclusion in the Record of Protected Structures (Photo: iStock.com/lleerogers). Source: IHBC's 2018 Yearbook (Page 87), published by Cathedral Communications. ‘Heritage protection in Irel) | 1 |
 | 11:03, 31 May 2019 | Meeting man 290.jpg (file) | Editor | 34 KB | (serif dvd) | 1 |
 | 09:09, 31 May 2019 | Designing Buildings Wiki Newsletter 12 4 2019.pdf (file) | Designing Buildings | 360 KB | (Designing_Buildings_Wiki_Newsletter_12_4_2019) | 1 |
| 09:08, 31 May 2019 | Designing Buildings Wiki Newsletter 9 4 2019.pdf (file) | Designing Buildings | 298 KB | (Designing_Buildings_Wiki_Newsletter_9_4_2019) | 1 |
| 09:06, 31 May 2019 | Designing Buildings Wiki Newsletter 18 4 2019.pdf (file) | Designing Buildings | 334 KB | (Designing_Buildings_Wiki_Newsletter_18_4_2019) | 1 |
| 09:04, 31 May 2019 | Designing Buildings Wiki Newsletter 31 5 2019.pdf (file) | Designing Buildings | 369 KB | (Designing Buildings Wiki Newsletter 31 5 2019) | 1 |
 | 11:44, 30 May 2019 | Digital twins 290.jpg (file) | Editor | 51 KB | 1 | |
 | 09:49, 30 May 2019 | Deconstruction new.jpg (file) | Editor | 108 KB | (serif) | 1 |
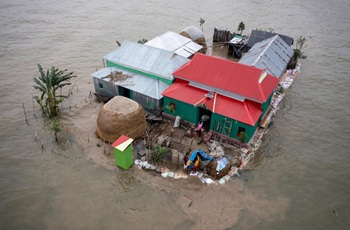
 | 09:02, 30 May 2019 | Flood 2 290.jpg (file) | Editor | 28 KB | (DBW) | 1 |
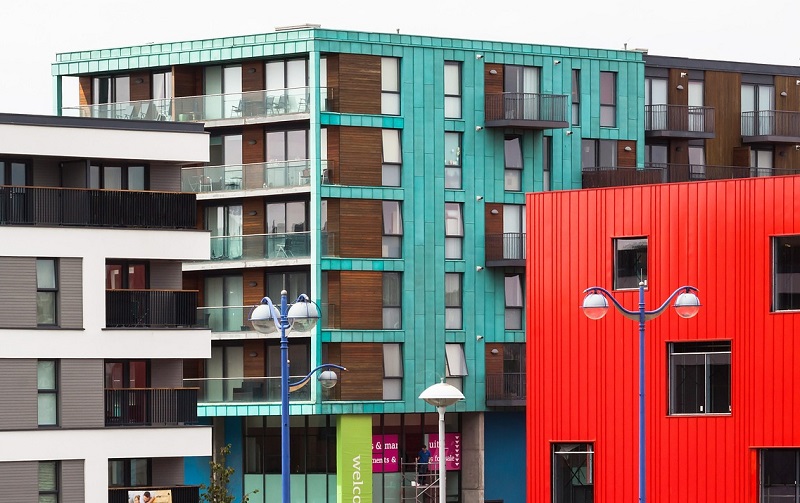
 | 08:56, 30 May 2019 | Copper cladding 290.jpg (file) | Editor | 29 KB | (pixabay) | 1 |
 | 16:15, 29 May 2019 | Copper cladding.jpg (file) | Editor | 150 KB | (pixabay) | 1 |
 | 16:08, 29 May 2019 | Rusty grille.jpg (file) | Editor | 1.72 MB | (serif dvd) | 1 |
 | 11:32, 29 May 2019 | Digital twins.jpg (file) | Editor | 280 KB | (ODI (through ICE)) | 1 |
 | 11:16, 29 May 2019 | Smart city.jpg (file) | Editor | 131 KB | (Serif dvd) | 1 |
 | 10:39, 29 May 2019 | Smart city new 290.jpg (file) | Editor | 59 KB | (serif dvd) | 1 |
 | 08:59, 29 May 2019 | Foster 290.jpg (file) | Editor | 22 KB | (dbw) | 1 |
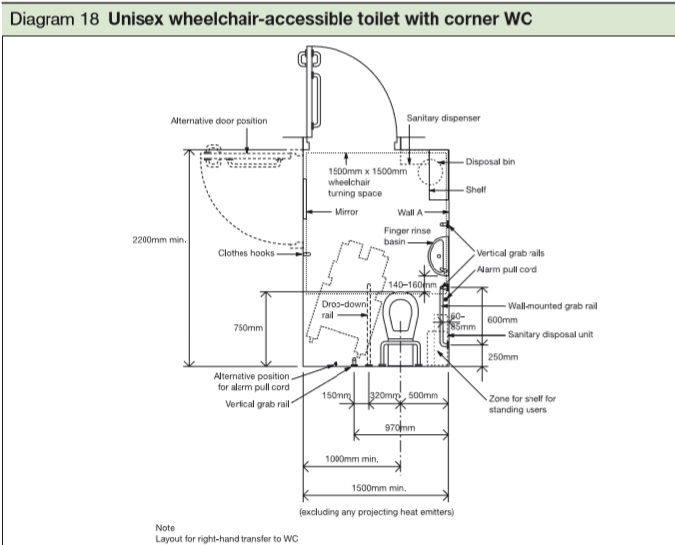
 | 18:10, 28 May 2019 | App Doc M disabled toilet.jpg (file) | Editor | 61 KB | (App Doc M) | 1 |
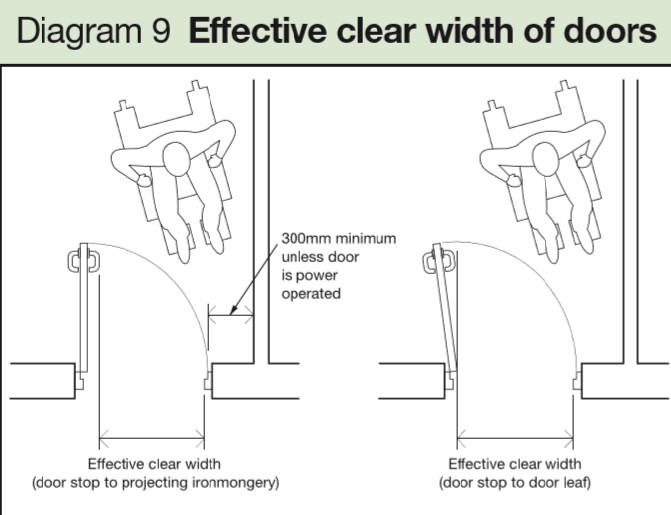
 | 18:08, 28 May 2019 | App Doc M doors.jpg (file) | Editor | 61 KB | (App Doc M) | 1 |
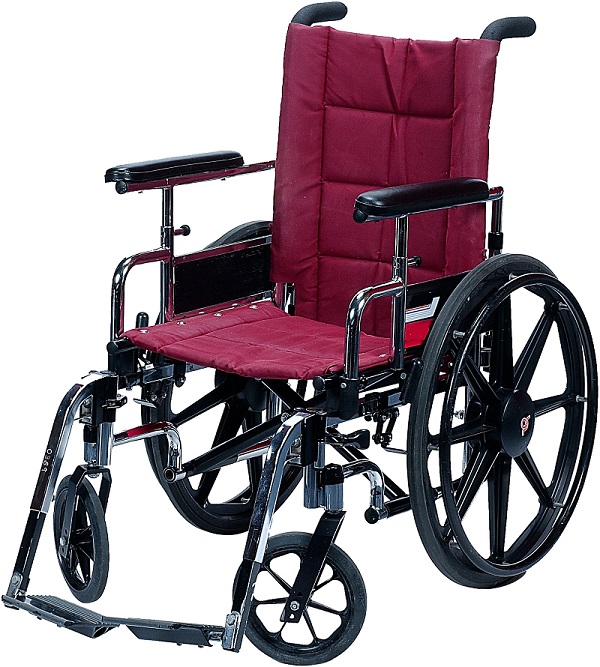
 | 18:05, 28 May 2019 | Wheelchair 600.jpg (file) | Editor | 185 KB | (serif dvd) | 1 |
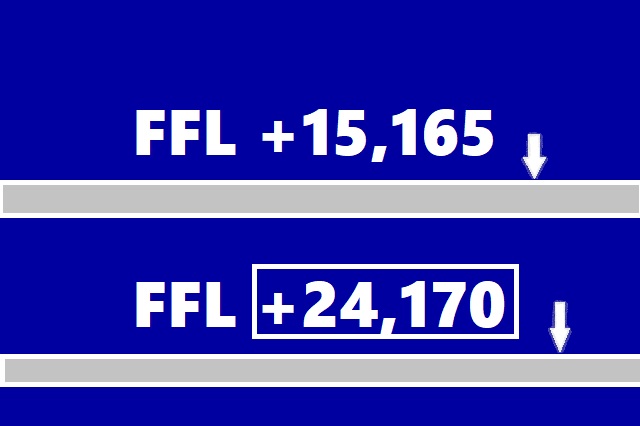
 | 15:33, 28 May 2019 | FFL.jpg (file) | Editor | 43 KB | (GD graphic ) | 1 |
| 12:23, 28 May 2019 | Designing Buildings Wiki Newsletter 23 4 2019.pdf (file) | Designing Buildings | 284 KB | (Designing Buildings Wiki Newsletter 23 4 2019) | 1 |
| 12:23, 28 May 2019 | Designing Buildings Wiki Newsletter 19 4 2019.pdf (file) | Designing Buildings | 345 KB | (Designing Buildings Wiki Newsletter 19 4 2019) | 1 |
| 12:19, 28 May 2019 | Designing Buildings Wiki Newsletter 28 5 2019.pdf (file) | Designing Buildings | 1.04 MB | (Designing Buildings Wiki Newsletter 28 5 2019) | 1 |
 | 10:43, 28 May 2019 | Interior 290.jpg (file) | Editor | 11 KB | (serif ) | 1 |
 | 08:50, 28 May 2019 | Athens airport 290.jpg (file) | Editor | 19 KB | (GD pic) | 1 |
 | 06:34, 27 May 2019 | Ensuring good indoor air quality in buildings 290.png (file) | Designing Buildings | 140 KB | (Ensuring good indoor air quality in buildings was written by Vina Kukadia and Stuart Upton and published by the BRE Trust in March 2019. It can be downloaded free at: https://www.bregroup.com/bretrust/wp-content/uploads/sites/12/2019/03/Ensuring-Good-IAQ-) | 1 |
 | 06:33, 27 May 2019 | Ensuring good indoor air quality in buildings.png (file) | Designing Buildings | 403 KB | (Ensuring good indoor air quality in buildings was written by Vina Kukadia and Stuart Upton and published by the BRE Trust in March 2019. It can be downloaded free at: https://www.bregroup.com/bretrust/wp-content/uploads/sites/12/2019/03/Ensuring-Good-IAQ-) | 1 |
 | 17:52, 26 May 2019 | Picture1.jpg (file) | ConSIG CWG | 29 KB | 2 | |
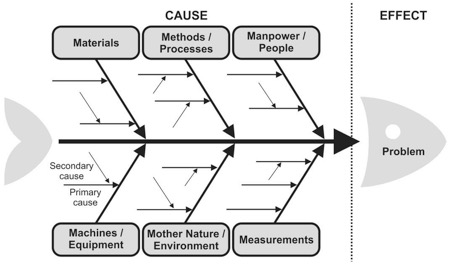
| 17:46, 26 May 2019 | Picture1.pdf (file) | ConSIG CWG | 170 KB | (Fishbone diagram) | 1 |
 | 17:35, 26 May 2019 | Picture1.png (file) | ConSIG CWG | 175 KB | 1 | |
 | 08:16, 26 May 2019 | Success Criteria for Soft Landings Projects.png (file) | Designing Buildings | 102 KB | (Success Criteria for Soft Landings Projects (BG74/2019) was written by Martin Roncerey with assistance from Michelle Agha-Hossein and members of the Soft Landings Network. It was published by BSRIA in May 2019. Source: https://www.bsria.co.uk/information-) | 1 |
 | 07:20, 26 May 2019 | The Devetaki Project.png (file) | Designing Buildings | 1.24 MB | (A traditional dwelling in the village of Karpachevo with typical construction of stone plinth, timber frame with adobe bricks and low-pitched roof bearing unsecured stone slates. Source: IHBC's 2018 Yearbook (Page 43), published by Cathedral Communication) | 1 |
 | 07:20, 26 May 2019 | Empty house in Karpachevo.png (file) | Designing Buildings | 1.38 MB | (A traditional dwelling in the village of Karpachevo with typical construction of stone plinth, timber frame with adobe bricks and low-pitched roof bearing unsecured stone slates. Source: IHBC's 2018 Yearbook (Page 43), published by Cathedral Communication) | 1 |
 | 07:19, 26 May 2019 | The Devetaki Project 290.png (file) | Designing Buildings | 131 KB | (A traditional dwelling in the village of Karpachevo with typical construction of stone plinth, timber frame with adobe bricks and low-pitched roof bearing unsecured stone slates. Source: IHBC's 2018 Yearbook (Page 43), published by Cathedral Communication) | 1 |
 | 16:23, 25 May 2019 | IMG 20190525 193404.jpg (file) | [IP address hidden] | 1.6 MB | 1 | |
 | 06:43, 25 May 2019 | Shared space 290.png (file) | Designing Buildings | 131 KB | (Zaha Hadid Architects’ proposals for the pedestrianisation of Oxford Street from Walkable London, which would see vehicles excluded from large areas of central London (Illustrations: Zaha Hadid Architects). Source: Shared space: people, traffic and hist) | 1 |
 | 06:42, 25 May 2019 | Shared space.png (file) | Designing Buildings | 1.46 MB | (Zaha Hadid Architects’ proposals for the pedestrianisation of Oxford Street (left) and Upper Street (right) from Walkable London, which would see vehicles excluded from large areas of central London (Illustrations: Zaha Hadid Architects). Source: Shared) | 1 |
 | 14:11, 24 May 2019 | AT Dynamo article 290.jpg (file) | Editor | 17 KB | (ciat) | 1 |
 | 13:29, 24 May 2019 | AT Dynamo article.jpg (file) | Editor | 81 KB | (ciat) | 1 |
| 11:25, 24 May 2019 | Designing Buildings Wiki Newsletter 14 5 2019.pdf (file) | Designing Buildings | 506 KB | (Designing_Buildings_Wiki_Newsletter_14_5_2019) | 1 |
| 11:25, 24 May 2019 | Designing Buildings Wiki Newsletter 10 5 2019.pdf (file) | Designing Buildings | 284 KB | (Designing_Buildings_Wiki_Newsletter_10_5_2019) | 1 |
| 11:24, 24 May 2019 | Designing Buildings Wiki Newsletter 7 5 2019.pdf (file) | Designing Buildings | 359 KB | (Designing_Buildings_Wiki_Newsletter_7_5_2019) | 1 |
| 11:23, 24 May 2019 | Designing Buildings Wiki Newsletter 3 5 2019.pdf (file) | Designing Buildings | 315 KB | (Designing_Buildings_Wiki_Newsletter_3_5_2019) | 1 |
| 11:23, 24 May 2019 | Designing Buildings Wiki Newsletter 30 4 2019.pdf (file) | Designing Buildings | 343 KB | (Designing_Buildings_Wiki_Newsletter_30_4_2019) | 1 |
| 11:23, 24 May 2019 | Designing Buildings Wiki Newsletter 26 4 2019.pdf (file) | Designing Buildings | 282 KB | (Designing_Buildings_Wiki_Newsletter_26_4_2019) | 1 |
 | 11:21, 24 May 2019 | EVA new.jpg (file) | Editor | 40 KB | (GD) | 1 |














 First page |
 Previous page |
 Next page |
 Last page |
Featured articles
Check out some of the best features and news from Designing Buildings as well as key stories from around the web.

CIAT reflects on the party conferences.
CIOB announce the winners of the Art of Building photography competition.

National Scheme of Delegation introduced.
The cost of employing people remains a concern.
Code of Practice for Electrical Energy Storage Systems.

ECA calls on members to comment on draft 4th edition.
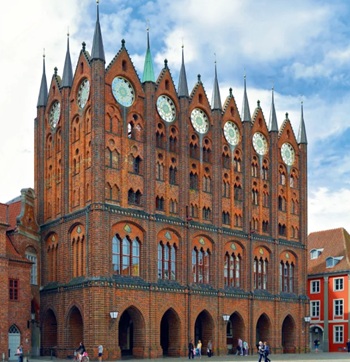
Bringing together expertise and creating cultural benefits.

CIOB celebrates positive Ofsted report.

The Building Safety Regulator announces a call for evidence.
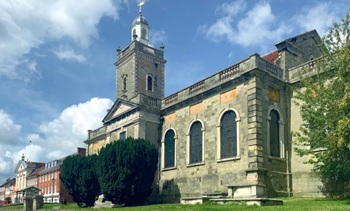
Government approach could undermine delivery and regeneration.
World's first mass timber data centre.
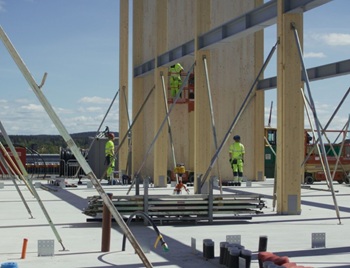
The overlooked environmental aspect of data centre development.
Introduction to radon awareness

New technical information sheet published by CIOB.

Updated supplier guide can help electrical contractors engage with NHP.