





Upload log
- 07:27, 27 January 2023 Designing Buildings (Talk | contribs) uploaded "File:Designing Buildings Newsletter 27 1 2023.pdf" (Designing Buildings Newsletter 27 1 2023)
- 22:50, 24 January 2023 Ikpomwobanoba (Talk | contribs) uploaded "File:3.SEU 5767.JPG"
- 09:52, 24 January 2023 Archiblog (Talk | contribs) uploaded "File:Item 23185.png"
- 08:56, 24 January 2023 Archiblog (Talk | contribs) uploaded "File:Item 23184.png"
- 07:10, 24 January 2023 Designing Buildings (Talk | contribs) uploaded "File:Designing Buildings Newsletter 24 1 2023.pdf" (Designing Buildings Newsletter 24 1 2023)
- 16:10, 23 January 2023 Archiblog (Talk | contribs) uploaded "File:Item 23183.png"
- 12:55, 23 January 2023 The Edge (Talk | contribs) uploaded "File:The Edge banner 800.jpg" (The_Edge_banner https://edgedebate.com/about)
- 12:51, 23 January 2023 The Edge (Talk | contribs) uploaded "File:TheEdge baner.jpg" (Website header the edge https://edgedebate.com/about)
- 11:34, 23 January 2023 Archiblog (Talk | contribs) uploaded "File:Item 23179.png" (In terms of urban development how can an area be expanded when borders are clearly defined? Answer – the only way is up. For many years the City deemed that buildings should be no higher than the dome of St Paul’s. This has since changed. That is not )
- 11:24, 23 January 2023 Archiblog (Talk | contribs) uploaded "File:Item 23178.png" (The Barclays tower in London Attribution: Matt Brown)
- 11:18, 23 January 2023 Archiblog (Talk | contribs) uploaded "File:Item 23177.png" (The 20 Fenchurch Street building occupied by Kleinwort Benson. It was demolished in 2007. Attribution: Wjfox2005)
- 11:13, 23 January 2023 Archiblog (Talk | contribs) uploaded "File:Item 23176.png" (Attribution: Helena Ariza)
- 10:55, 23 January 2023 Archiblog (Talk | contribs) uploaded "File:Item 23175.png" (Dashwood House a 17-storey office building in the City of London EC2, moments from Liverpool Street Station. )
- 10:47, 23 January 2023 Archiblog (Talk | contribs) uploaded "File:Item 23174.png" (NatWest Drapers Gardens 1983 The original Drapers Gardens was a skyscraper in the City of London, designed by architect Richard Seifert. It stood at 100 metres (328 ft) tall and had 30 storeys. It was completed in 1967 and demolished in 2007 by Keltbray.)
- 10:38, 23 January 2023 Archiblog (Talk | contribs) uploaded "File:Item 23173.png" (Located at heart of the City of London, the original Angel Court was the last tower of the ‘first generation’ of tall buildings in the Bank of England conservation area. We carried out extensive studies to examine new-build, re-build and refurbishment)
- 10:28, 23 January 2023 Archiblog (Talk | contribs) uploaded "File:Item 23172.png" (Former premises in Threadneedle Street, in use from 1972 to 2004 Attribution: BB98uk)
- 10:17, 23 January 2023 Archiblog (Talk | contribs) uploaded "File:Item 23171.png" (Winchester House sits in the heart of the City of London Attribution: David Churchill/Arcaid)
- 09:48, 23 January 2023 Archiblog (Talk | contribs) uploaded "File:Item 23170.png" (The Heron Tower, CU (Aviva) Attribution: Herry Lawford)
- 09:40, 23 January 2023 Archiblog (Talk | contribs) uploaded "File:Item 23169.png" (30 St Mary Axe Attribution: Aurelien Guichard)
- 09:32, 23 January 2023 Archiblog (Talk | contribs) uploaded "File:Item 23168.png" (99 Bishopsgate, London as viewed from the top of Tower 42. Attribution: Jynto)
- 09:20, 23 January 2023 Archiblog (Talk | contribs) uploaded "File:Item 23167 .png" (Tower 42 looking north from Bishopsgate. Attribution: © User:Colin / Wikimedia Commons / CC BY-SA 3.0)
- 09:05, 23 January 2023 Archiblog (Talk | contribs) uploaded "File:Item 23160.png" (Drawings like this one from an intermediate planning and design report suggested that the [Swiss Re] tower would enhance the skyline by completing the “cluster” of towers in the City’s northeastern quadrant. Foster + Partners, Swiss Re House, Recor)
- 08:22, 23 January 2023 Lia Sharma (Talk | contribs) uploaded "File:Cleanwrap1.jpg"
- 08:12, 22 January 2023 Designing Buildings (Talk | contribs) uploaded "File:Soho Manufactory.jpg" (The Soho Manufactory, Mint and Foundry, West Midlands: where Boulton, Watt and Murdoch made history, by George Demidowicz, Historic England, 2022, 274 pages, lavishly illustrated with black and white and colour photographs, maps, prints and technical draw)
- 08:12, 22 January 2023 Designing Buildings (Talk | contribs) uploaded "File:Soho Manufactory 350.jpg" (The Soho Manufactory, Mint and Foundry, West Midlands: where Boulton, Watt and Murdoch made history, by George Demidowicz, Historic England, 2022, 274 pages, lavishly illustrated with black and white and colour photographs, maps, prints and technical draw)
- 07:52, 22 January 2023 Designing Buildings (Talk | contribs) uploaded "File:Hamptead Hill School.jpg" (Children from Hampstead Hill School in the nave of St Stephen, Rosslyn Hill, Camden, London (Photo: Historic England Archive). Source ‘Diversity in the heritage workspace’ in the Institute of Historic Building Conservation’s (IHBC’s) Context 173, )
- 07:51, 22 January 2023 Designing Buildings (Talk | contribs) uploaded "File:Hamptead Hill School 350.jpg" (Children from Hampstead Hill School in the nave of St Stephen, Rosslyn Hill, Camden, London (Photo: Historic England Archive). Source ‘Diversity in the heritage workspace’ in the Institute of Historic Building Conservation’s (IHBC’s) Context 173, )
- 11:33, 20 January 2023 Designing Buildings (Talk | contribs) uploaded "File:Plan-b-g2b61a5f17 1280.jpg" (source https://pixabay.com/illustrations/plan-b-plan-workers-technology-5261736/)
- 10:08, 20 January 2023 Designing Buildings (Talk | contribs) uploaded "File:C link daywork sheet template 300 x 250.png" (daywork_sheet_template)
- 10:08, 20 January 2023 Designing Buildings (Talk | contribs) uploaded "File:C link practical completion letter template 300 x 250.png"
- 10:07, 20 January 2023 Designing Buildings (Talk | contribs) uploaded "File:C link site variation template 300 x 250.png"
- 08:43, 20 January 2023 Designing Buildings (Talk | contribs) uploaded "File:Checklist-gd0b695cfa 1280.jpg" (source https://pixabay.com/illustrations/checklist-business-workplace-3679741/)
- 07:31, 20 January 2023 Designing Buildings (Talk | contribs) uploaded "File:Designing Buildings Newsletter 20 1 2023.pdf" (Designing Buildings Newsletter 20 1 2023)
- 10:50, 19 January 2023 Designing Buildings (Talk | contribs) uploaded "File:Tenement-g14fdefc3c 1280.jpg" (source: https://pixabay.com/photos/tenement-apartment-the-window-city-3873356/)
- 10:16, 19 January 2023 Designing Buildings (Talk | contribs) uploaded "File:Meeting-g4a46f57d8 1280.jpg" (source https://pixabay.com/illustrations/meeting-meet-together-collaboration-1015313/)
- 10:53, 18 January 2023 Designing Buildings (Talk | contribs) uploaded "File:House-g2fce6f1fa 1280.jpg" (source https://pixabay.com/illustrations/house-home-ownership-domestic-2368389/)
- 09:25, 18 January 2023 Designing Buildings (Talk | contribs) uploaded "File:C link retention e book 300 x 250.png"
- 09:24, 18 January 2023 Designing Buildings (Talk | contribs) uploaded "File:C link provisional sums checklist 300 x 250.png"
- 09:24, 18 January 2023 Designing Buildings (Talk | contribs) uploaded "File:C link preliminaries template 300 x 250.png"
- 09:21, 18 January 2023 Designing Buildings (Talk | contribs) uploaded "File:C link subcontract tendering e book 300 x 250.png"
- 09:18, 18 January 2023 Designing Buildings (Talk | contribs) uploaded "File:C link RFIs e book 300 x 250.png"
- 09:13, 18 January 2023 Designing Buildings (Talk | contribs) uploaded "File:C link underfloor heating pocketbook 300 x 250.png"
- 09:12, 18 January 2023 Designing Buildings (Talk | contribs) uploaded "File:C link piling pocketbook 300 x 250.png"
- 09:12, 18 January 2023 Designing Buildings (Talk | contribs) uploaded "File:C link fit out pocketbook 300 x 250.png"
- 09:11, 18 January 2023 Designing Buildings (Talk | contribs) uploaded "File:C link dry lining pocketbook 300 x 250.png"
- 09:10, 18 January 2023 Designing Buildings (Talk | contribs) uploaded "File:C link cash flow management e book 300 x 250.png"
- 09:09, 18 January 2023 Designing Buildings (Talk | contribs) uploaded "File:C link delay analysis e book 300 x 250.png"
- 06:58, 18 January 2023 Designing Buildings (Talk | contribs) uploaded "File:C link Bill of quantities template 300 x 250.png"
- 18:22, 17 January 2023 Institute of Historic Building Conservation (Talk | contribs) uploaded "File:Saltaire Salts Mill 1 Foto43.png"
- 10:54, 17 January 2023 Designing Buildings (Talk | contribs) uploaded "File:Woodworking-gc5037e7a0 1280.jpg" (source https://pixabay.com/photos/woodworking-workbench-workshop-6637681/)


Featured articles
Check out some of the best features and news from Designing Buildings as well as key stories from around the web.
Construction Management, 8 July
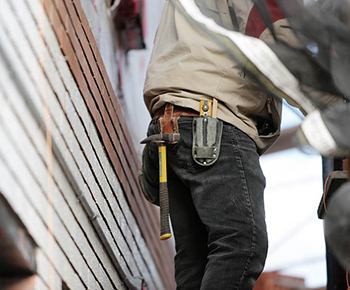
NEETs crisis drives interest in trades, but apprenticeships barriers remain.
Passive fire protection webinar

MEP services penetration seals.

Where its at podcast (and video) - The role of the Architectural Technologist as an Expert Witness.
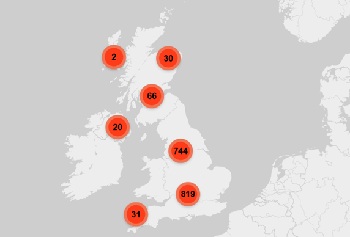
More than 200 remarkable buildings added to SAVE’s Buildings at Risk register.
Government scraps pre-application consultation for Nationally Significant Infrastructure Projects.
Historic England and infrastructure
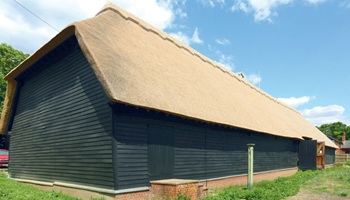
New projects offer opportunities for the historic environment and local communities.
Construction Management, 2 July
Construction deaths halve in two years.
Green Book changes to drive investment in all parts of UK.
Minimum energy efficiency standards (MEES)

CIAT briefing on response to consultations for privately rented non-domestic properties.
Connect, collaborate, shape the future

Registration now live for UK Construction Week Birmingham.

CIOB announces Saul Humphrey FCIOB as new President for 26/27 term.

A quick, simple, and zero-bills solution to prevent overheating.