




File list
This special page shows all uploaded files. When filtered by user, only files where that user uploaded the most recent version of the file are shown.
| Thumbnail |  Date |
Name | User | Size | Description | Versions |
|---|---|---|---|---|---|---|
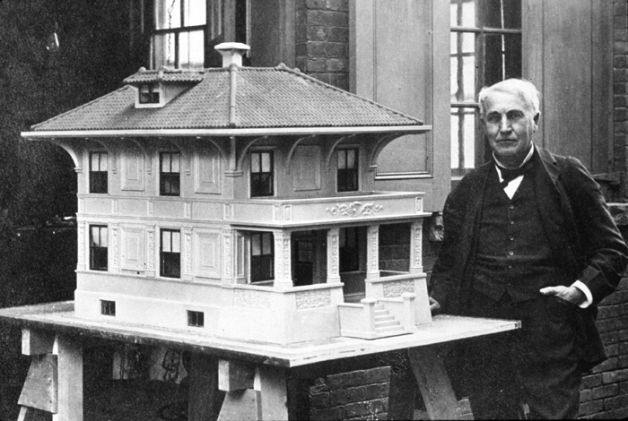
 | 10:15, 15 November 2021 | EdisonwithModel350.jpg (file) | Editor | 19 KB | (By NPS.gov - NPS.gov, Public Domain, Wikimedia Commons, source: https://en.wikipedia.org/wiki/Edison_Portland_Cement_Company#/media/File:Thomas_Edison_concrete_house_model.jpg Not for reuse.) | 1 |
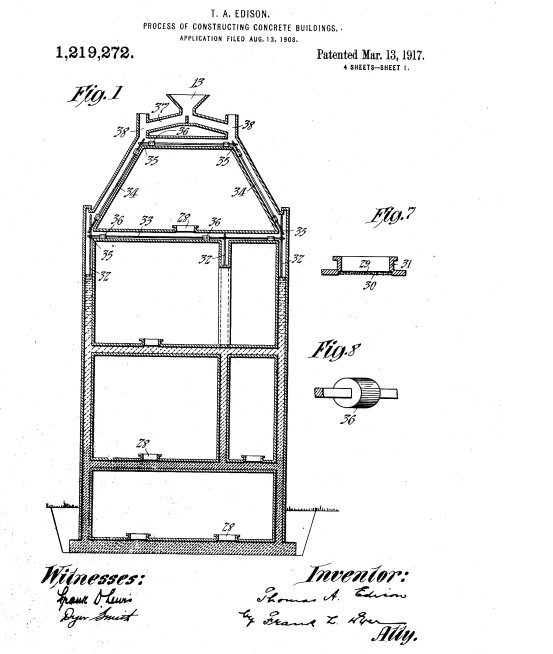
 | 09:18, 15 November 2021 | ConcretePatent2.jpg (file) | [IP address hidden] | 218 KB | (source: https://patentimages.storage.googleapis.com/b6/17/fc/4ec97ae0b2b98b/US1219272.pdf Not for reuse.) | 1 |
 | 08:47, 15 November 2021 | DBWCTA building people job surveyor.jpg (file) | Designing Buildings | 47 KB | 1 | |
 | 07:57, 14 November 2021 | Brick types 350.jpg (file) | Designing Buildings | 130 KB | (Typical London ‘stocks’ derive their characteristic colour and texture from a combination of brickmaking materials which occur along the Thames estuary. (Photo: iStock.com/ultraforma). Source: The influence of geology on English brickmaking in Context) | 1 |
 | 07:57, 14 November 2021 | Brick types.jpg (file) | Designing Buildings | 655 KB | (Left: Distinctive durable ‘blue’bricks are made in the west midlands by firing iron-rich Etruria Formation clays in a reduced oxygen atmosphere. Right: Typical London ‘stocks’ derive their characteristic colour and texture from a combination of br) | 1 |
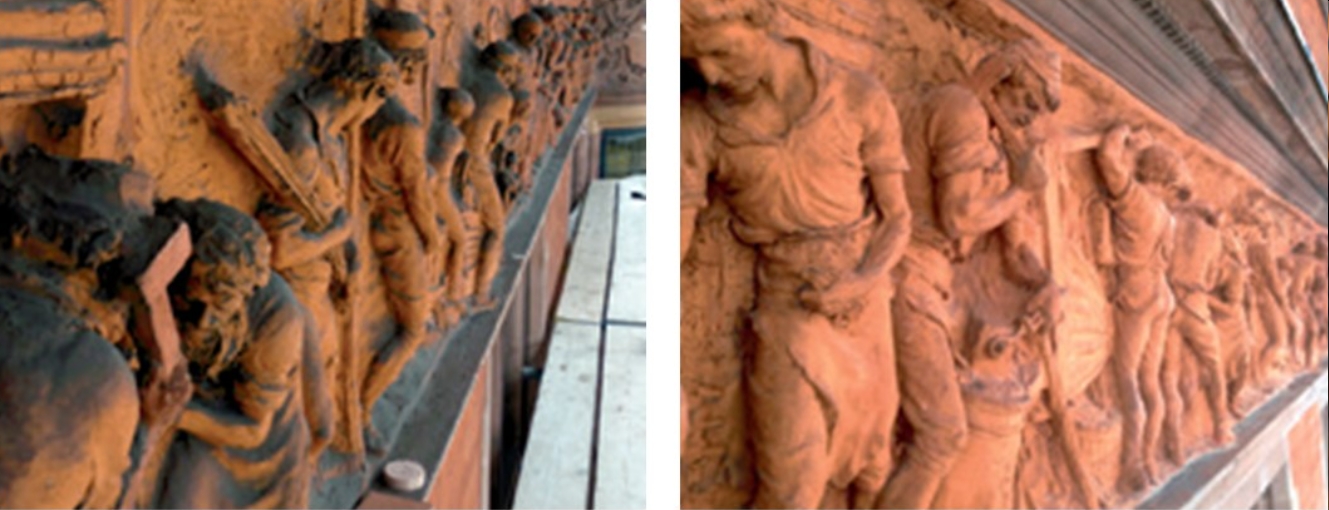
 | 08:28, 13 November 2021 | Terracotta frieze.jpg (file) | Designing Buildings | 378 KB | (A terracotta frieze (1887) to the front elevation of Cutlers Hall, London EC4M, before and after cleaning. The upward facing surfaces have a substantial layer of particulate matter. The majority was removed dry, with soft brushes, prior to light and diffu) | 1 |
 | 08:28, 13 November 2021 | Terracotta frieze 350.jpg (file) | Designing Buildings | 73 KB | (A terracotta frieze (1887) to the front elevation of Cutlers Hall, London EC4M, before and after cleaning. The upward facing surfaces have a substantial layer of particulate matter. The majority was removed dry, with soft brushes, prior to light and diffu) | 1 |
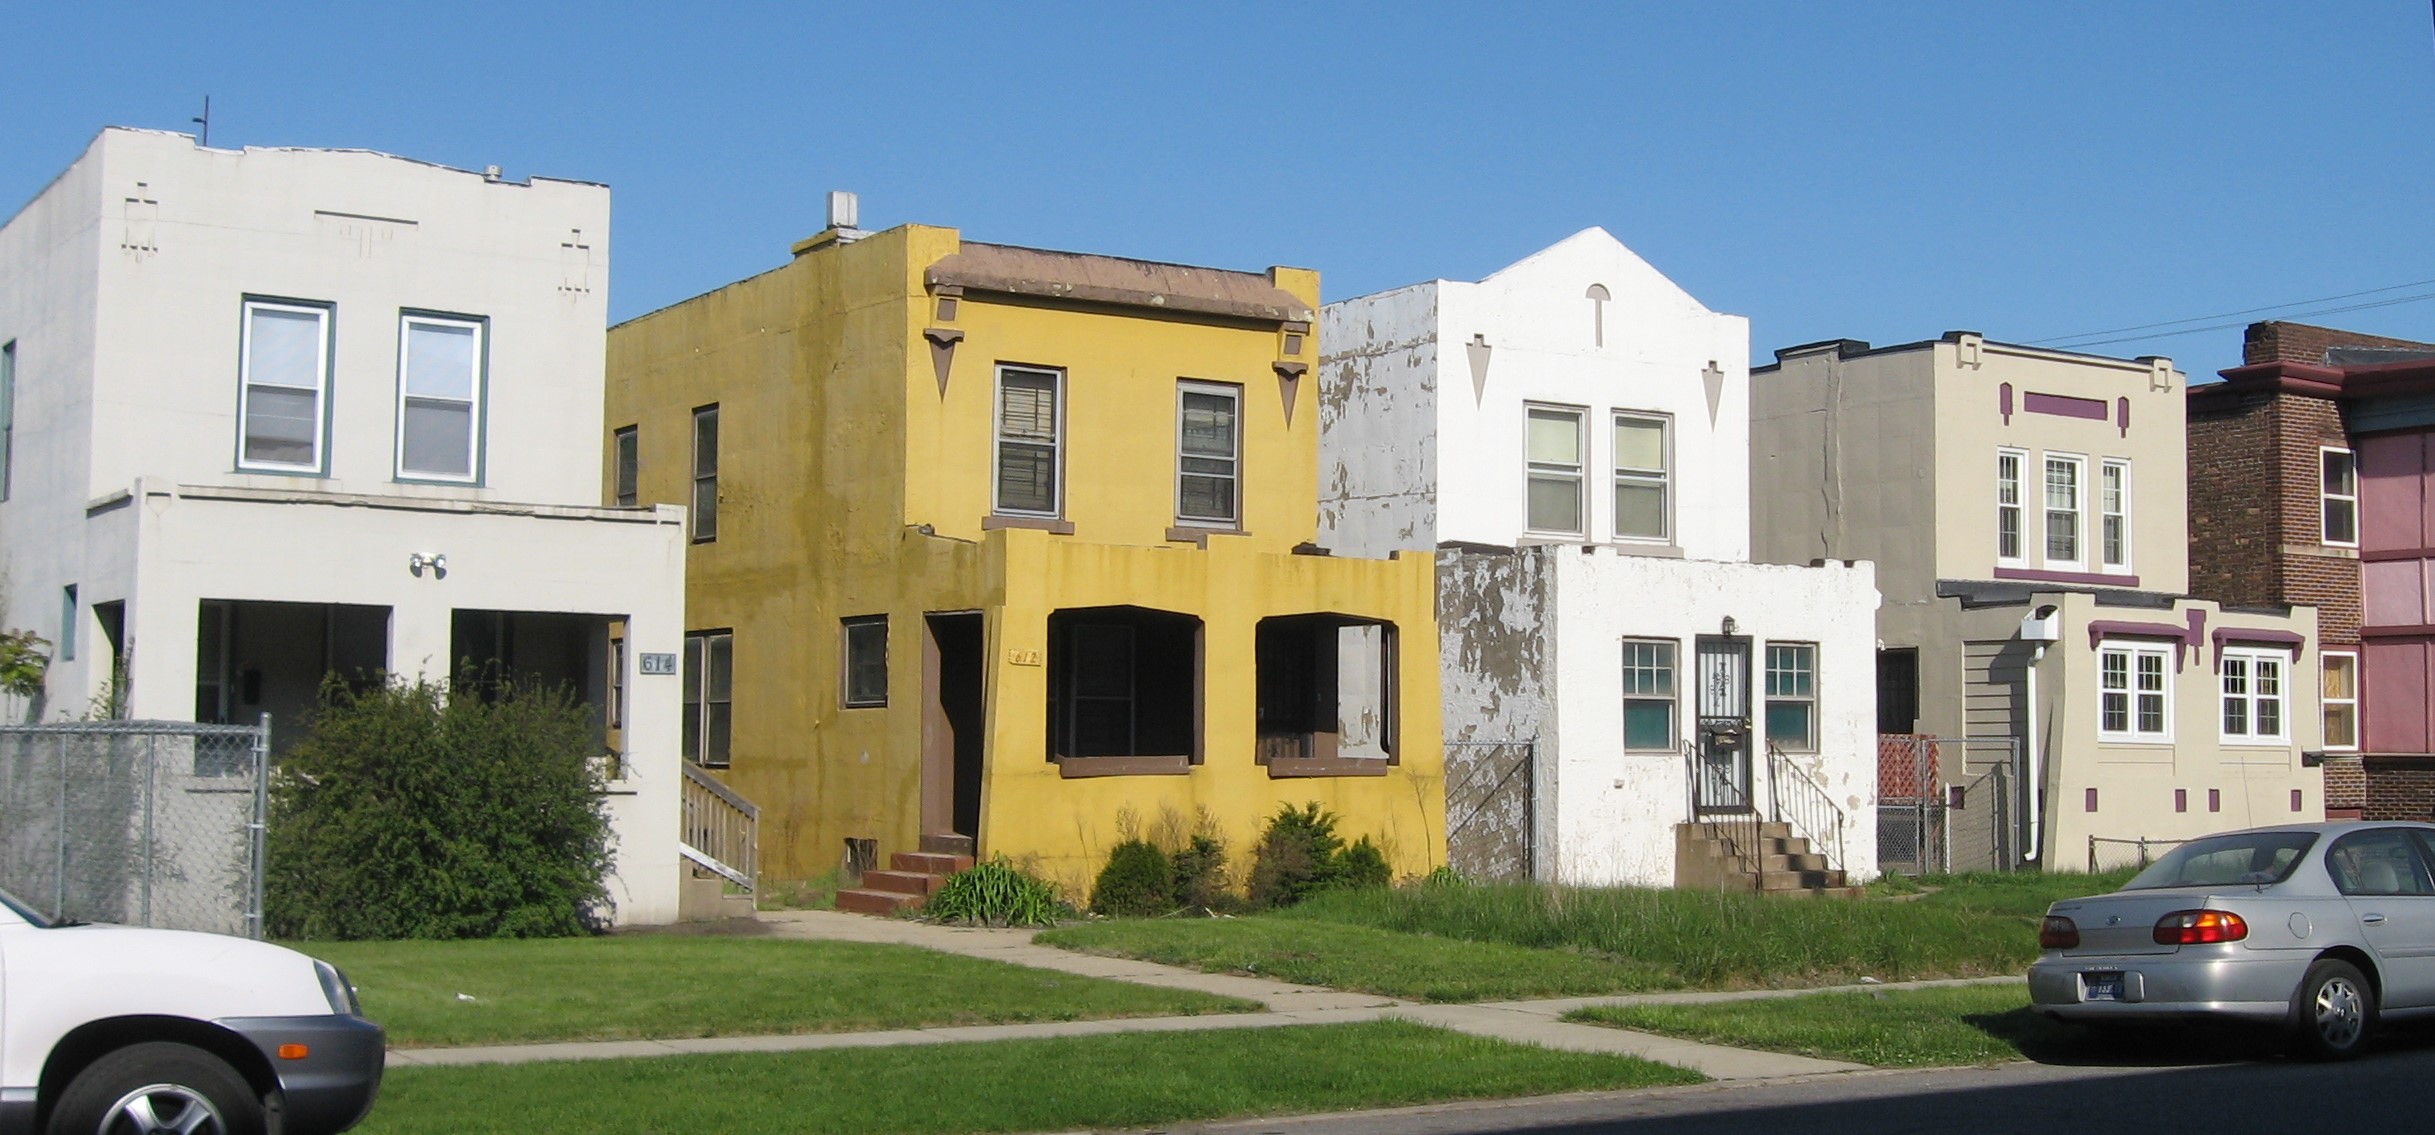
 | 17:18, 12 November 2021 | ConcreteIndianaCottages.jpg (file) | Editor | 545 KB | (By Nyttend - Own work, Public Domain, Wikimedia Commons, source: https://en.wikipedia.org/wiki/Polk_Street_Concrete_Cottage_Historic_District#/media/File:Polk_Street_Concrete_Cottages.jpg Not for reuse.) | 1 |
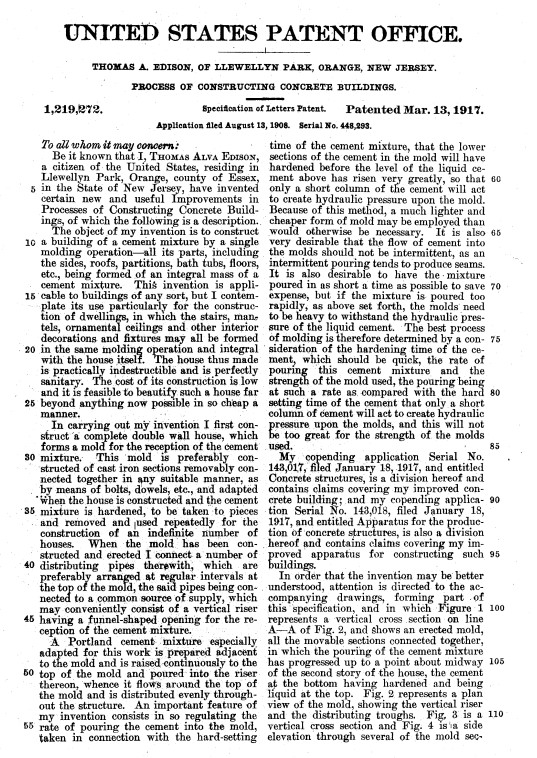
 | 17:11, 12 November 2021 | ConcretePatent.jpg (file) | Editor | 65 KB | (source: https://patentimages.storage.googleapis.com/b6/17/fc/4ec97ae0b2b98b/US1219272.pdf Not for reuse.) | 1 |
 | 17:05, 12 November 2021 | EdisonwithModel.jpg (file) | Editor | 52 KB | (By NPS.gov - NPS.gov, Public Domain, Wikimedia Commons, source: https://en.wikipedia.org/wiki/Edison_Portland_Cement_Company#/media/File:Thomas_Edison_concrete_house_model.jpg Not for reuse. ) | 1 |
 | 10:19, 12 November 2021 | DBWCTA C link cost estimating tool 3.jpg (file) | Designing Buildings | 59 KB | 1 | |
 | 10:18, 12 November 2021 | DiverseArchitects350.jpg (file) | Editor | 21 KB | (Pxfuel, source: https://www.pxfuel.com/en/free-photo-xznen Not for reuse.) | 1 |
 | 10:17, 12 November 2021 | DiverseArchitects.jpg (file) | Editor | 89 KB | (Pxfuel, source: https://www.pxfuel.com/en/free-photo-xznen Not for reuse.) | 1 |
 | 10:12, 12 November 2021 | DCW Speaker Graphics350.jpg (file) | Designing Buildings | 59 KB | 1 | |
 | 07:31, 12 November 2021 | Designing Buildings Newsletter 12 11 2021.pdf (file) | Designing Buildings | 539 KB | (Designing Buildings Newsletter 12 11 2021) | 1 |
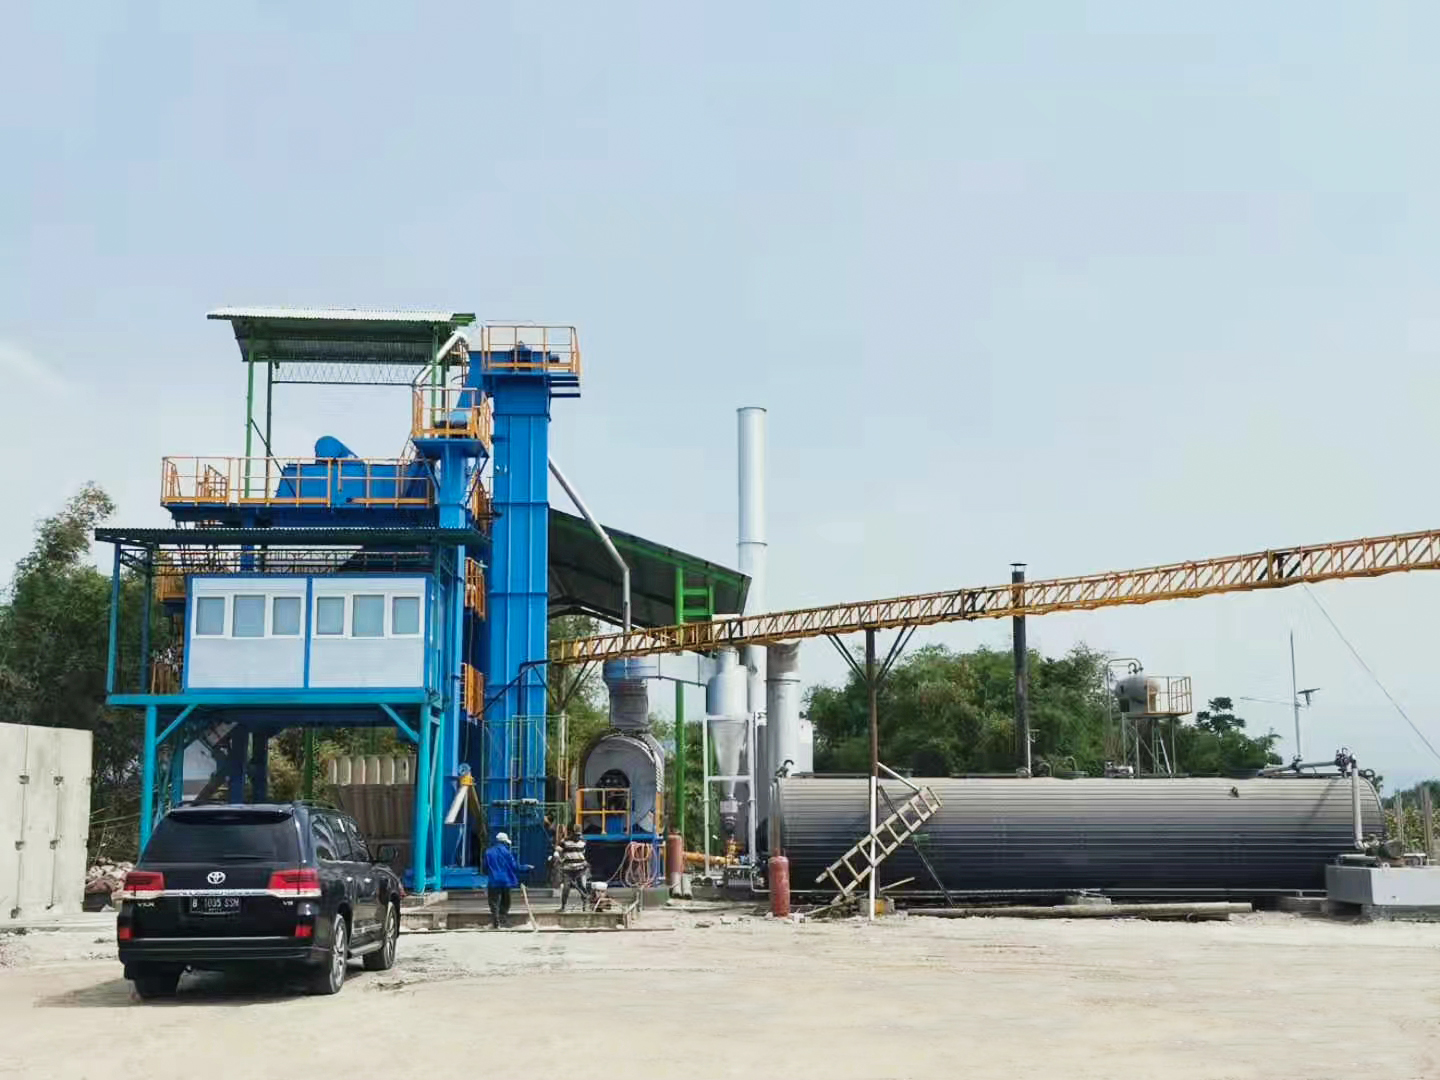
 | 03:05, 12 November 2021 | Asphalt mixer plant.jpg (file) | Aimixgroup | 664 KB | 1 | |
 | 16:10, 11 November 2021 | HotAndCold.jpg (file) | Editor | 16 KB | (OpenClipart-Vectors, Pixabay, source: https://pixabay.com/vectors/cold-hot-temperature-thermometer-147830/ Not for reuse. ) | 1 |
 | 09:53, 11 November 2021 | BSRIAOnsiteRenewables2008.jpg (file) | Editor | 85 KB | (BSRIA, source: https://www.bsria.com/uk/product/Rrj9wB/illustrated_guide_to_renewable_technologies_bg_12008_a15d25e1/ Not for reuse.) | 1 |
 | 09:52, 11 November 2021 | BSRIAOnsiteRenewables350.jpg (file) | Editor | 6 KB | (BSRIA, source: https://www.bsria.com/uk/news/article/the_role_of_onsite_renewables_in_tackling_climate_change/ Not for reuse.) | 1 |
 | 09:43, 11 November 2021 | BSRIAOnsiteRenewables.jpg (file) | Editor | 28 KB | (BSRIA, source: https://www.bsria.com/uk/news/article/the_role_of_onsite_renewables_in_tackling_climate_change/ Not for reuse.) | 1 |
 | 07:18, 11 November 2021 | AccuCities London3DModel 004.jpg (file) | Darwin | 8.14 MB | 1 | |
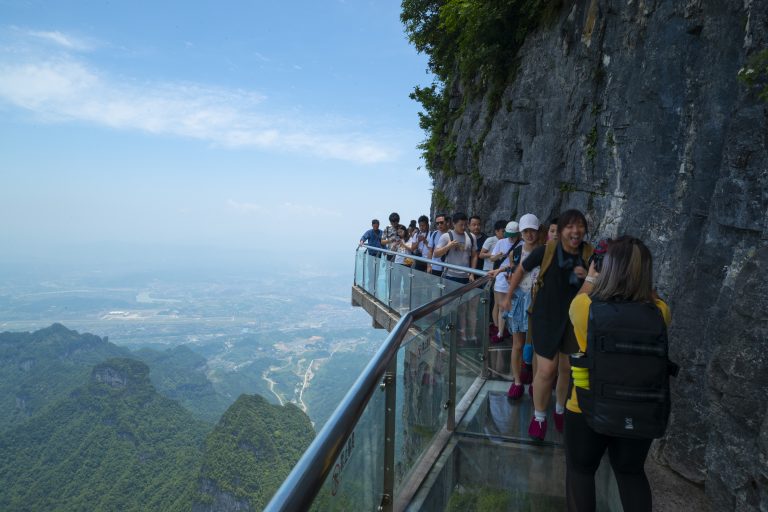
 | 17:25, 10 November 2021 | GlassWalkway.jpg (file) | Editor | 62 KB | (Pixahive, source: https://pixahive.com/photo/glass-walkway-in-china/ Not for reuse. ) | 1 |
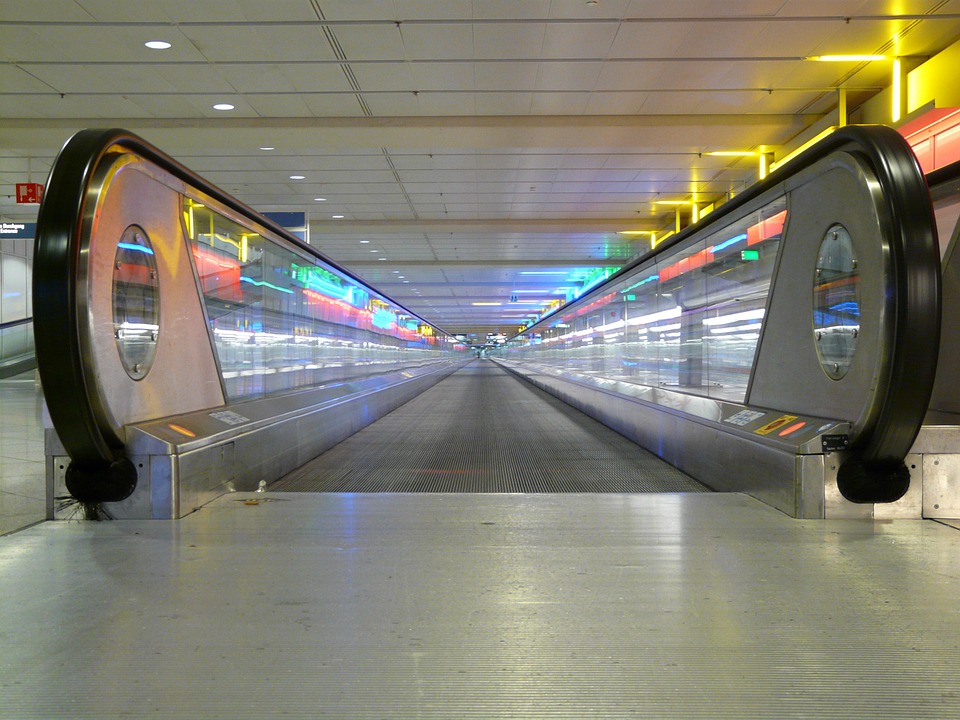
 | 17:23, 10 November 2021 | MovingWalkway.jpg (file) | Editor | 183 KB | (Maxpixel, source: https://www.maxpixel.net/Entry-Moving-Walkway-Entrance-Handrails-64376 Not for reuse.) | 1 |
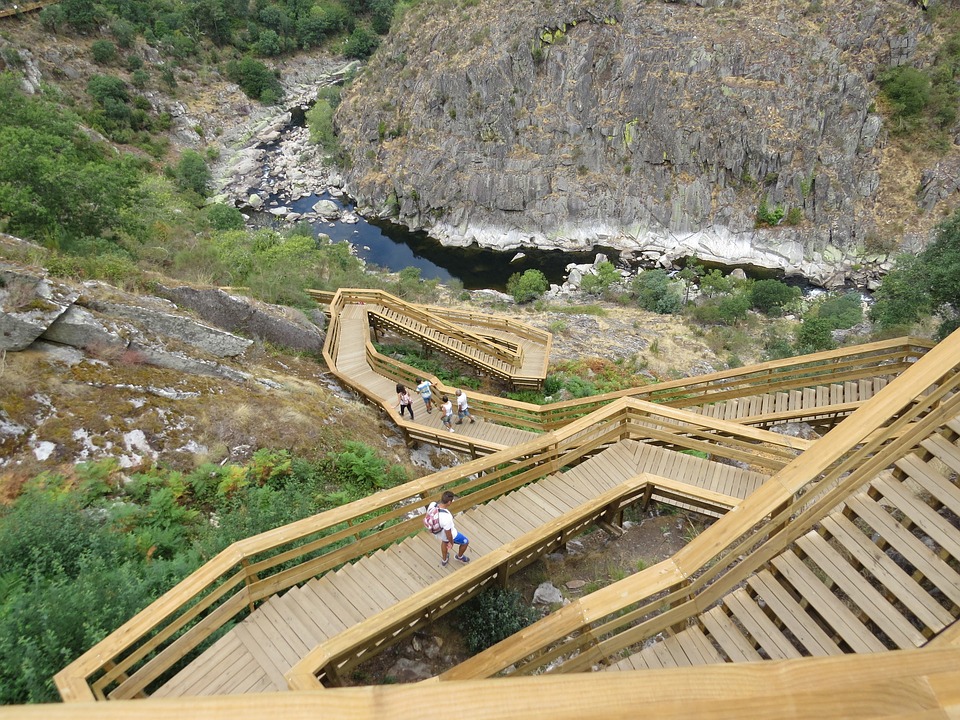
 | 17:20, 10 November 2021 | WoodenWalkway.jpg (file) | Editor | 335 KB | (Maxpixel, source: https://www.maxpixel.net/Steps-Stairs-Walkways-Of-Paiva-Rio-1102480 Not for reuse.) | 1 |
 | 09:55, 10 November 2021 | OpenSign350.jpg (file) | Editor | 12 KB | (KindergaertenCity, Pixabay, source: https://pixabay.com/photos/open-sign-entrance-neon-neon-sign-5103640/ Not for reuse.) | 1 |
 | 09:55, 10 November 2021 | OpenSign.jpg (file) | Editor | 55 KB | (KindergaertenCity, Pixabay, source: https://pixabay.com/photos/open-sign-entrance-neon-neon-sign-5103640/ Not for reuse.) | 1 |
 | 09:12, 10 November 2021 | BECD350.jpg (file) | Editor | 13 KB | (BECD, source: https://becd-cms.uksouth.cloudapp.azure.com/uploads/BECD_white_paper_85cc064670.pdf Not for reuse.) | 1 |
 | 16:26, 9 November 2021 | WRASlogo.jpg (file) | Editor | 17 KB | (WRAS, source: https://www.wrasapprovals.co.uk/downloads/public_area/brand_guidelines/403_-_brand_guidelines__21_april_2021_.pdf Not for reuse.) | 1 |
 | 12:22, 9 November 2021 | CIRCuIT 2.jpg (file) | Ishieh | 75 KB | (A building to represent the Circular Construction in Regenerative Cities (CIRCuIT) project, funded by the EU's Horizon 2020 programme.) | 1 |
 | 11:51, 9 November 2021 | CIATTMV350.jpg (file) | Editor | 8 KB | (Photo courtesy of CIAT, Architectural Technology Journal, issue 138, summer 2021. Not for reuse.) | 1 |
 | 10:36, 9 November 2021 | CIATTMV.jpg (file) | Editor | 48 KB | (Photo courtesy of CIAT, Architectural Technology Journal, issue 138, summer 2021. Not for reuse.) | 1 |
 | 09:45, 9 November 2021 | PlantCircularStairwell350.jpg (file) | Editor | 26 KB | (Pxhere, source: https://pxhere.com/en/photo/826886 Not for reuse.) | 1 |
| 07:24, 9 November 2021 | Designing Buildings Newsletter 9 11 2021.pdf (file) | Designing Buildings | 488 KB | (Designing Buildings Newsletter 9 11 2021) | 1 |
 | 16:57, 8 November 2021 | Case studies img bsside2.jpg (file) | Ishieh | 70 KB | (At Bath Schools of Art and Design, the faade system, an innovative system of modular, interchangeable solid GRP and glazed panels, was refurbished and retained by Grimshaw Architects. Source: https://grimshaw.global/projects/bath-school-of-art-and-design/) | 1 |
 | 16:53, 8 November 2021 | Case studies img bsside1 2.jpg (file) | Ishieh | 118 KB | (At Bath Schools of Art and Design, the faade system, an innovative system of modular, interchangeable solid GRP and glazed panels, was refurbished and retained by Grimshaw Architects. Source: https://grimshaw.global/projects/bath-school-of-art-and-design/) | 1 |
 | 16:44, 8 November 2021 | Konstabelskolen-facade-detail-1.jpg (file) | Ishieh | 449 KB | (Facade of Konstabelskolen in Copenhagen, Denmark, which was a project by Vandkunsten Architects to transform a former Constable School into affordable housing for youth.) | 1 |
 | 16:27, 8 November 2021 | Case studies img bsside1.jpg (file) | Ishieh | 225 KB | (At Bath Schools of Art and Design, the façade system, an innovative system of modular, interchangeable solid GRP and glazed panels, was refurbished and retained by Grimshaw Architects. Source: https://grimshaw.global/projects/bath-school-of-art-and-desig) | 1 |
 | 15:47, 8 November 2021 | FuturisticCity.jpg (file) | Editor | 148 KB | (StockSnap, Pixabay, source: https://pixabay.com/photos/architecture-building-infrastructure-2562705/ Not for reuse. ) | 1 |
 | 15:43, 8 November 2021 | Circular construction CIRCuIT.png (file) | Ishieh | 51 KB | (A diagram of circular economy in the built environment, with a focus on building materials and components. © CIRCuIT 2020) | 1 |
 | 15:38, 8 November 2021 | CE intro img.png (file) | Ishieh | 18 KB | (A diagram of circular economy in the built environment in relation to building materials and components. © CIRCuIT 2020) | 1 |
 | 12:09, 8 November 2021 | EVBays350.jpg (file) | Editor | 25 KB | (cc-by-sa/2.0 - Jaggery, Geograph, source: geograph.org.uk/p/3445754 Not for reuse. Electric vehicle charging bays, Great Malvern. Up to six electric cars can be recharged at the same in this facility in Priory Road Car Park (South). The six bays are only ) | 1 |
 | 11:42, 8 November 2021 | EVBays.jpg (file) | Editor | 180 KB | (cc-by-sa/2.0 - © Jaggery, Geograph, source: geograph.org.uk/p/3445754 Not for reuse. Electric vehicle charging bays, Great Malvern. Up to six electric cars can be recharged at the same in this facility in Priory Road Car Park (South). The six bays are o) | 1 |
 | 10:26, 8 November 2021 | CIBSE350.jpg (file) | Editor | 10 KB | (CIBSE, source: https://www.cibse.org/ Not for reuse.) | 1 |
 | 09:32, 8 November 2021 | DiversityGlobe350.jpg (file) | Editor | 16 KB | (geralt, Pixabay, https://pixabay.com/illustrations/human-silhouettes-facebook-twitter-65931/ Not for reuse.) | 1 |
 | 09:11, 8 November 2021 | SafetyFirst350.jpg (file) | Editor | 10 KB | (geralt, Pixabay, source: https://pixabay.com/illustrations/safety-first-road-sign-shield-6379751/ Not for reuse.) | 1 |
 | 09:23, 7 November 2021 | Lime plaster moulding.jpg (file) | Designing Buildings | 190 KB | (Typical in situ moulding from the early 19th century, including gypsum. Source: ‘Understanding lime plaster’ in Context 143, published by the Institute of Historic Building Conservation (IHBC) in March 2016, written by Philip Gaches, a master plastere) | 1 |
 | 09:22, 7 November 2021 | Lime plaster moulding 350.jpg (file) | Designing Buildings | 76 KB | (Typical in situ moulding from the early 19th century, including gypsum. Source: ‘Understanding lime plaster’ in Context 143, published by the Institute of Historic Building Conservation (IHBC) in March 2016, written by Philip Gaches, a master plastere) | 1 |
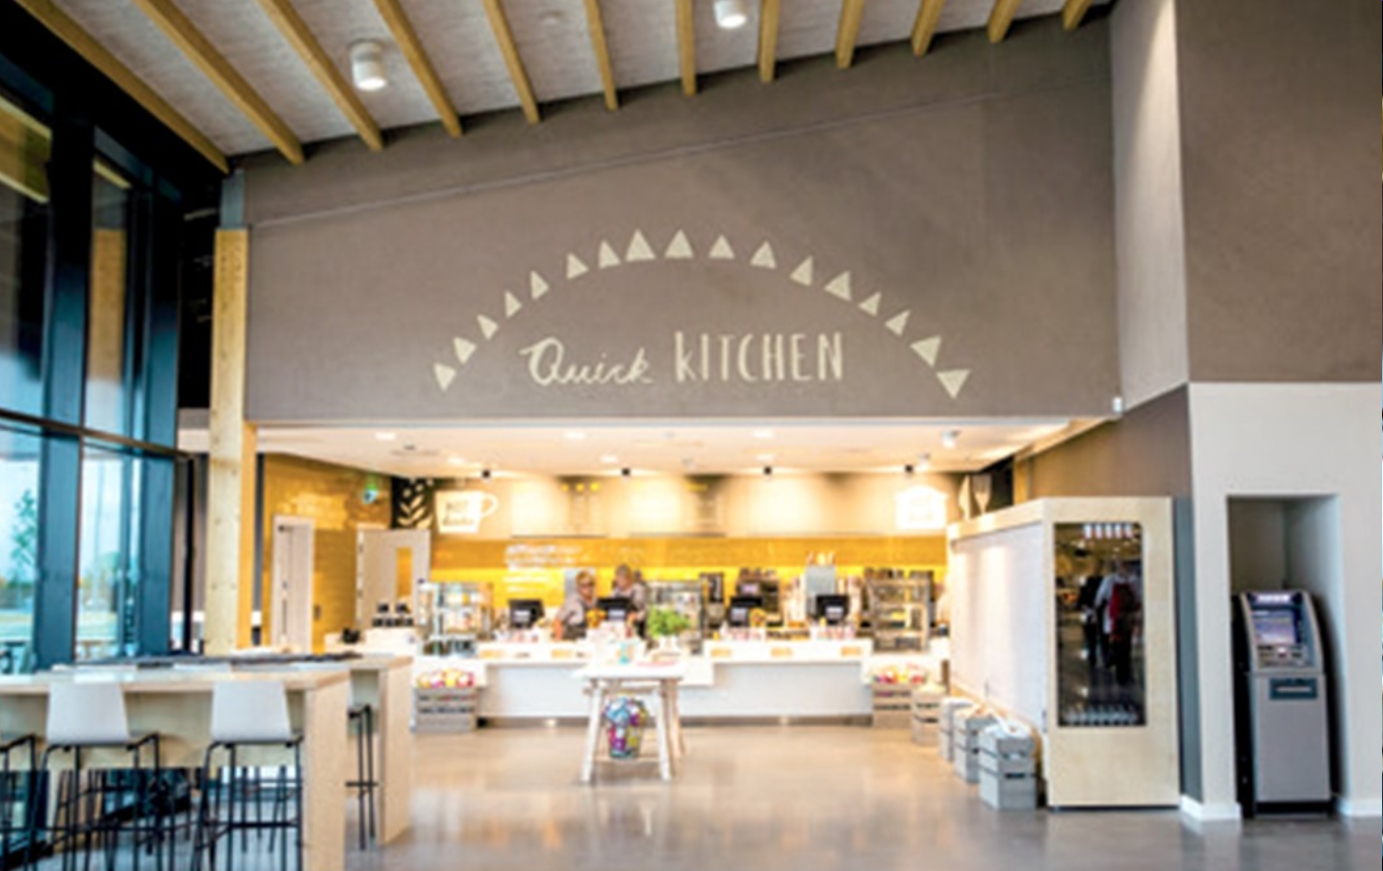
 | 08:45, 6 November 2021 | Earth sheltered building.jpg (file) | Designing Buildings | 515 KB | (The earth-sheltered building by Glenn Howells Architects at Gloucester Services on the M5 has reinvented what motorway services can be, and how they interact with the local economy, community and food suppliers. It was the national winner of the Civic Voi) | 1 |
 | 08:44, 6 November 2021 | Earth sheltered building 350.jpg (file) | Designing Buildings | 66 KB | (The earth-sheltered building by Glenn Howells Architects at Gloucester Services on the M5 has reinvented what motorway services can be, and how they interact with the local economy, community and food suppliers. It was the national winner of the Civic Voi) | 1 |
 | 13:23, 5 November 2021 | GreenCheckmark350.jpg (file) | Editor | 19 KB | (geralt, Pixabay, source: https://pixabay.com/illustrations/hook-check-mark-yes-consent-done-111316/ Not for reuse.) | 1 |














 First page |
 Previous page |
 Next page |
 Last page |
Featured articles
Check out some of the best features and news from Designing Buildings as well as key stories from around the web.
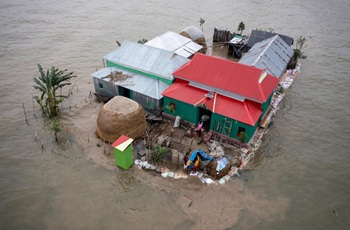
CIOB announce the winners of the Art of Building photography competition.
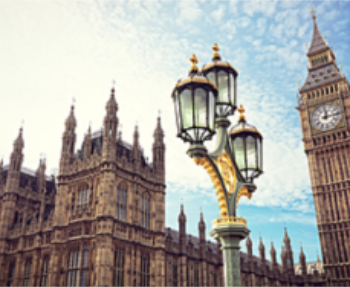
National Scheme of Delegation introduced.
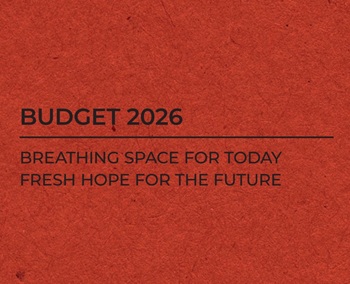
The cost of employing people remains a concern.
Code of Practice for Electrical Energy Storage Systems.

ECA calls on members to comment on draft 4th edition.
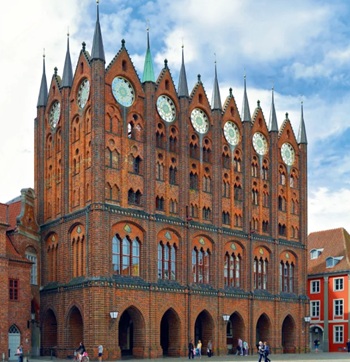
Bringing together expertise and creating cultural benefits.

CIOB celebrates positive Ofsted report.

The Building Safety Regulator announces a call for evidence.
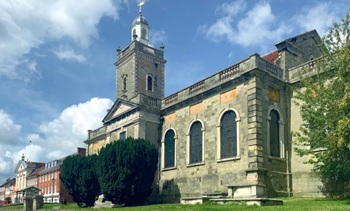
Government approach could undermine delivery and regeneration.
World's first mass timber data centre.
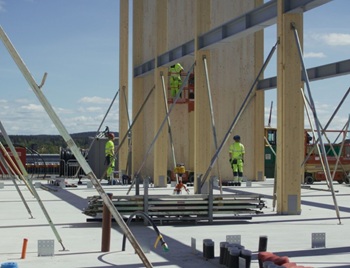
The overlooked environmental aspect of data centre development.
Introduction to radon awareness
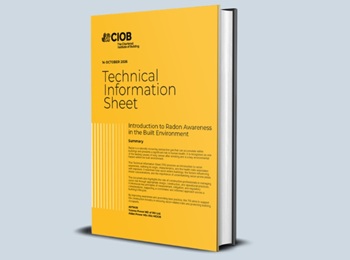
New technical information sheet published by CIOB.

Updated supplier guide can help electrical contractors engage with NHP.

CIAT confirm the winners of the 2026 architectural technology awards.