





File list
This special page shows all uploaded files. When filtered by user, only files where that user uploaded the most recent version of the file are shown.
| Thumbnail |  Date Date |
Name | User | Size | Description | Versions |
|---|---|---|---|---|---|---|
 | 10:20, 30 June 2015 | Shutterstock 200640422 270.jpg (file) | Designing Buildings | 48 KB | (Not for re-use. Image source http://www.shutterstock.com/) | 1 |
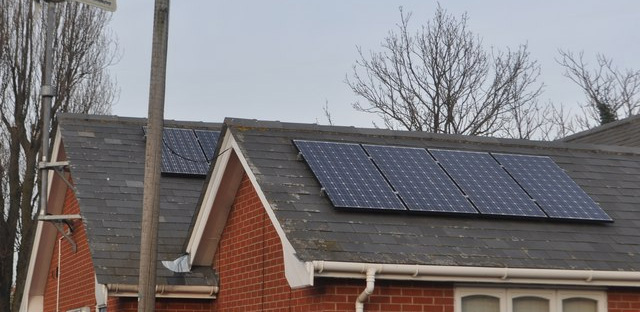
 | 10:17, 30 June 2015 | Renewable-energy.jpg (file) | MikeJames | 107 KB | 1 | |
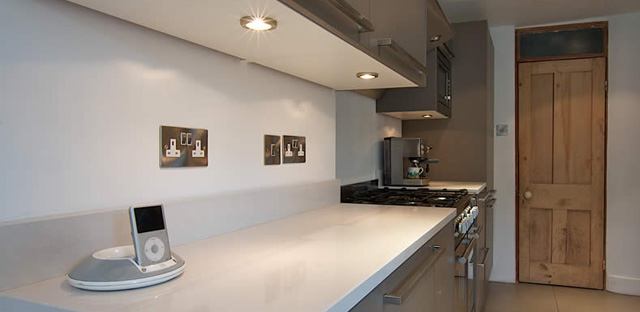
 | 09:55, 30 June 2015 | Kitchen-installation.jpg (file) | MikeJames | 63 KB | 1 | |
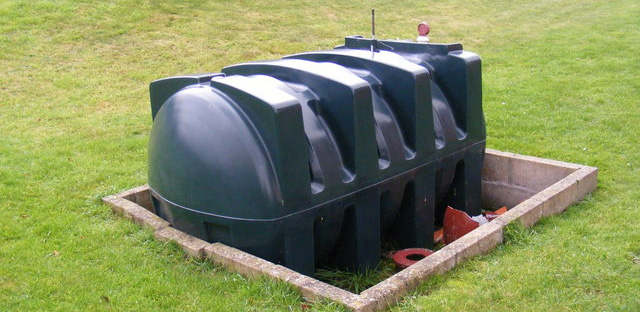
 | 09:40, 30 June 2015 | Oil-tank.jpg (file) | MikeJames | 119 KB | 1 | |
 | 09:18, 30 June 2015 | Hiring.jpg (file) | Designing Buildings | 343 KB | 1 | |
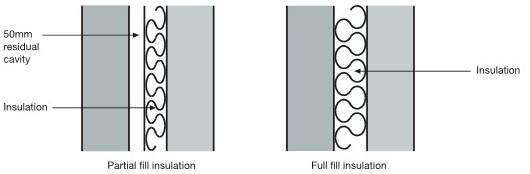
 | 08:36, 30 June 2015 | Cavity wall insulation.jpg (file) | Designing Buildings | 15 KB | (source, approved document C) | 1 |
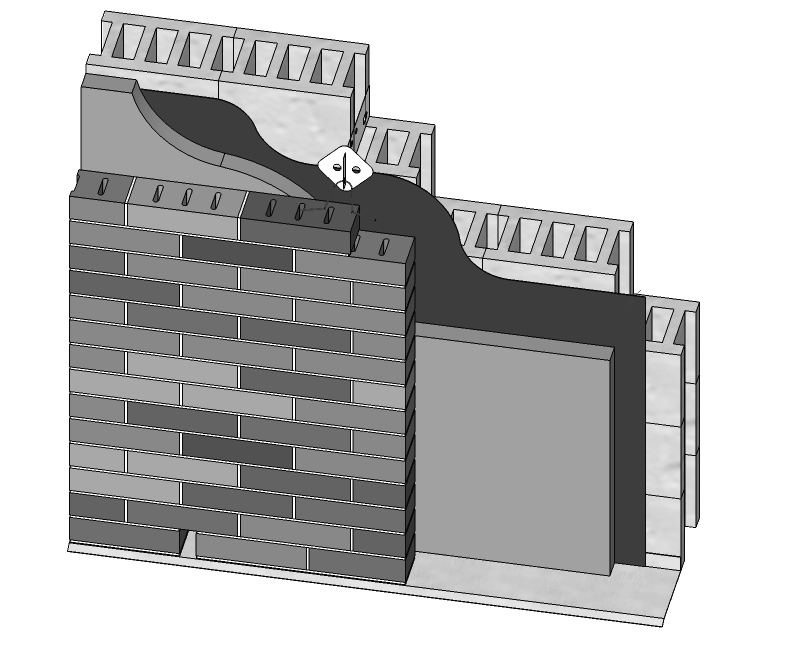
 | 10:09, 29 June 2015 | Cavity wall.jpg (file) | [IP address hidden] | 163 KB | (Image source 05 Dow Styrofoam CAVITYMATE Exterior Wall Insulation - Concrete Block Backed https://3dwarehouse.sketchup.com/model.html?id=5be498853a6186a9b248b86b295d05f) | 1 |
 | 09:53, 29 June 2015 | Battersea power station 279.JPG (file) | Designing Buildings | 51 KB | 1 | |
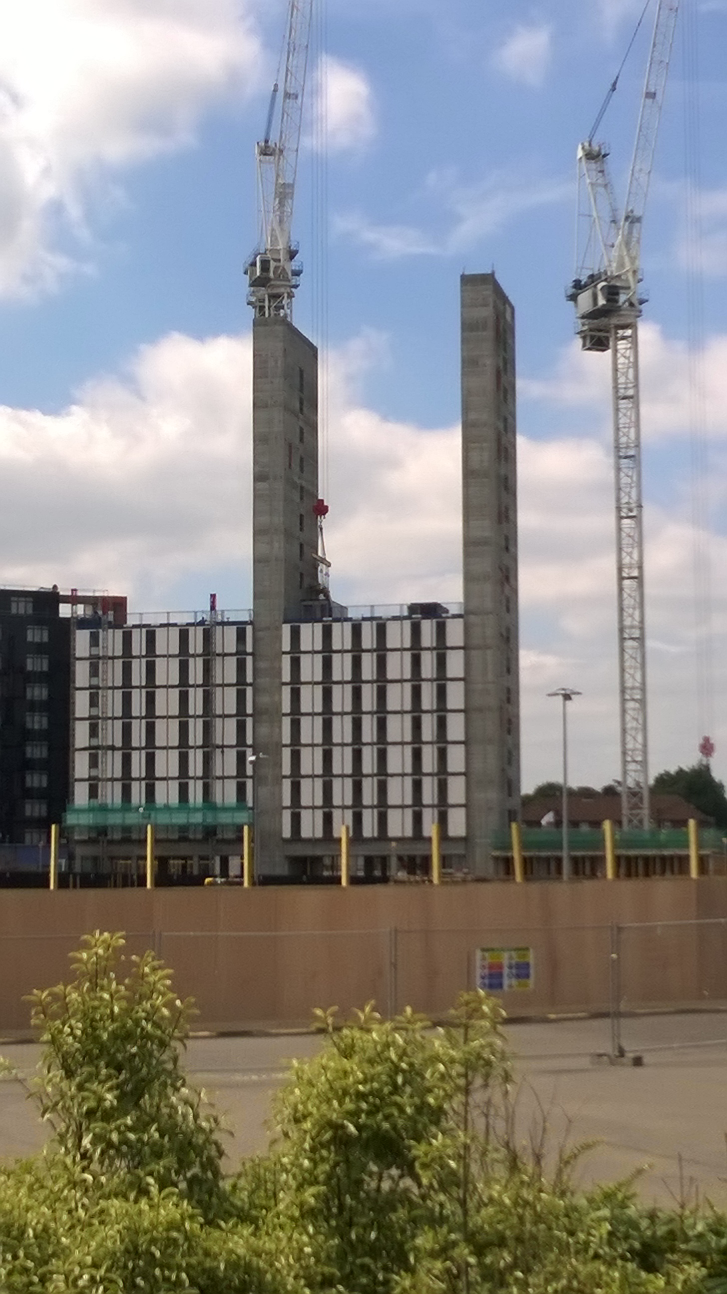
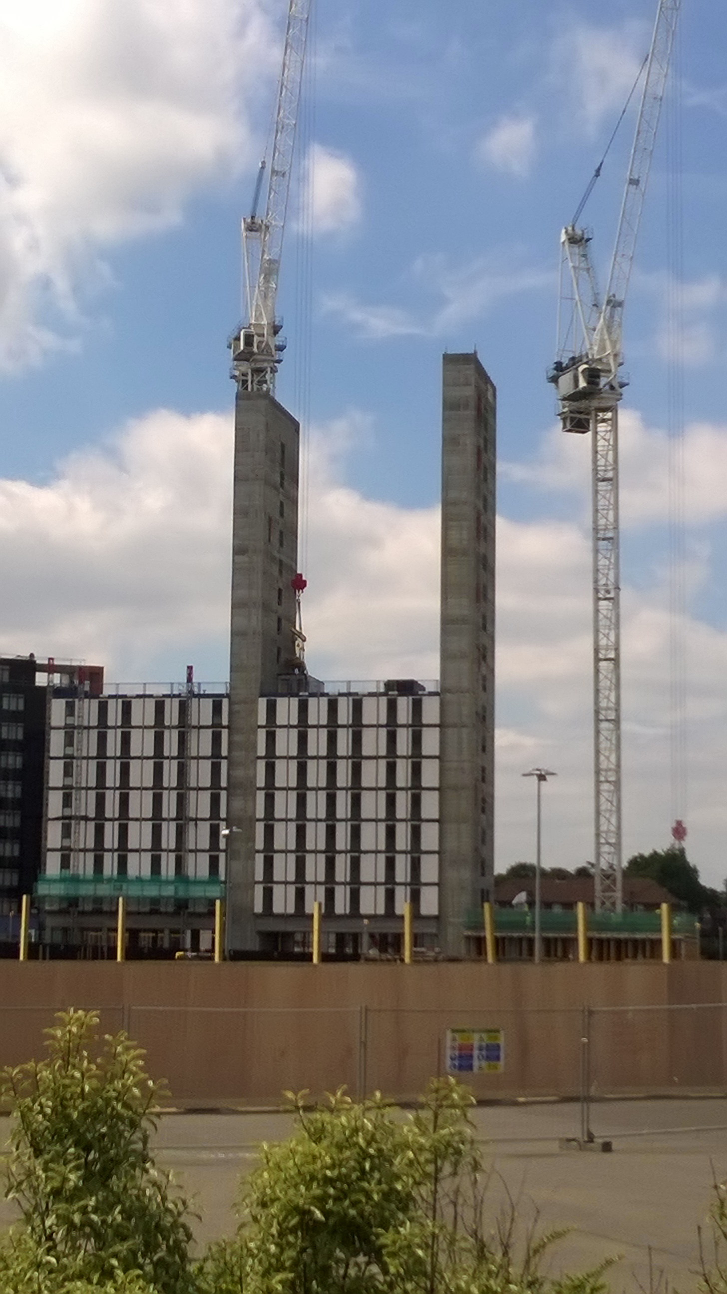
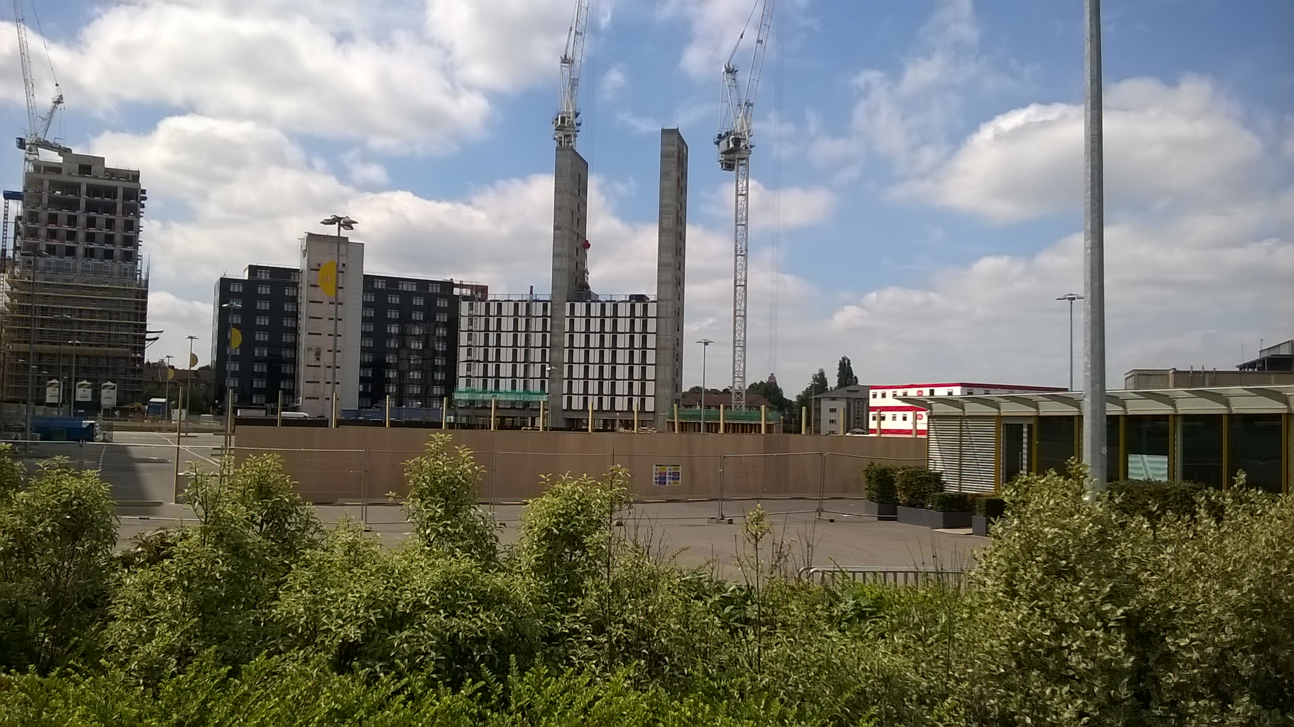
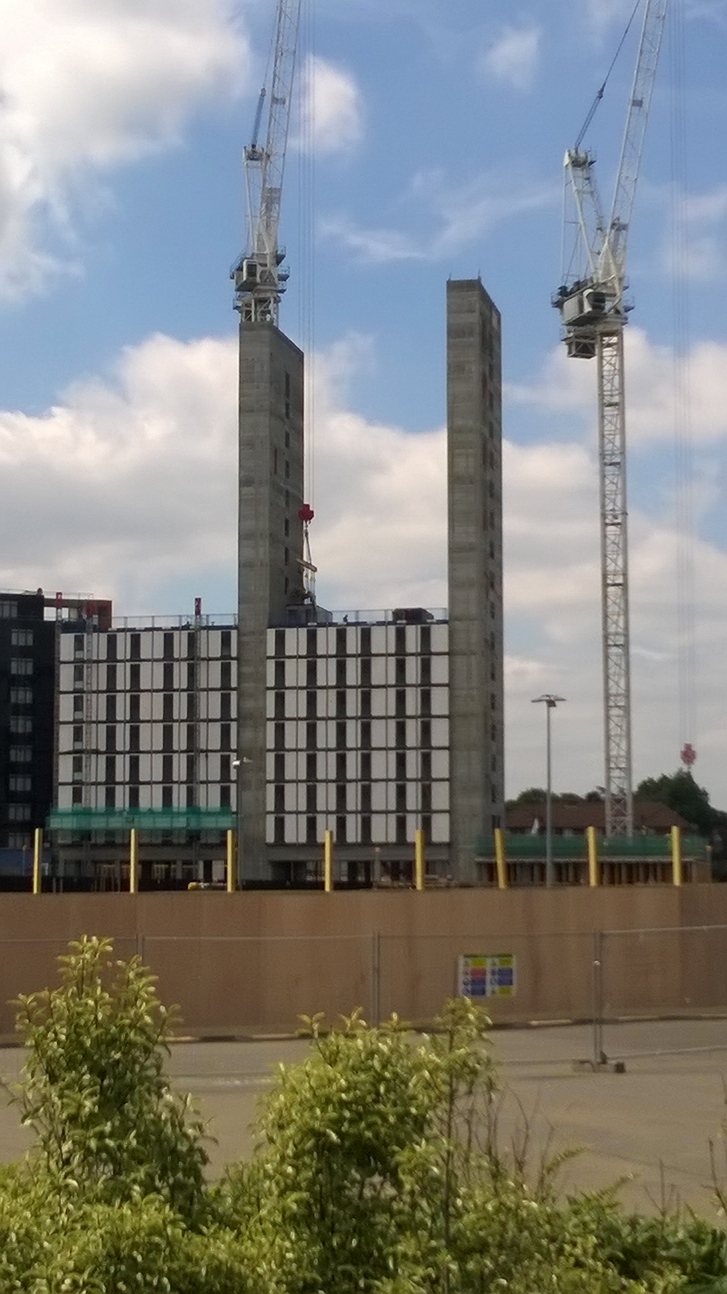
.jpg) | 06:58, 29 June 2015 | Tower cranes fulham reach (2).jpg (file) | Designing Buildings | 1.07 MB | (Tower Cranes, Fulham Reach, London. 2015) | 1 |
.jpg) | 06:58, 29 June 2015 | Tower cranes fulham reach (1).jpg (file) | Designing Buildings | 670 KB | (Tower Cranes, Fulham Reach, London. 2015) | 1 |
.jpg) | 06:57, 29 June 2015 | Prefabricated modular construction wembley park (4).jpg (file) | Designing Buildings | 860 KB | (Prefabricated modular construction. Wembley Park, London.) | 1 |
.jpg) | 06:57, 29 June 2015 | Prefabricated modular construction wembley park (3).jpg (file) | Designing Buildings | 825 KB | (Prefabricated modular construction. Wembley Park, London.) | 1 |
.jpg) | 06:57, 29 June 2015 | Prefabricated modular construction wembley park (2).jpg (file) | Designing Buildings | 1.44 MB | (Prefabricated modular construction. Wembley Park, London.) | 1 |
.jpg) | 06:57, 29 June 2015 | Prefabricated modular construction wembley park (1).jpg (file) | Designing Buildings | 862 KB | (Prefabricated modular construction. Wembley Park, London.) | 1 |
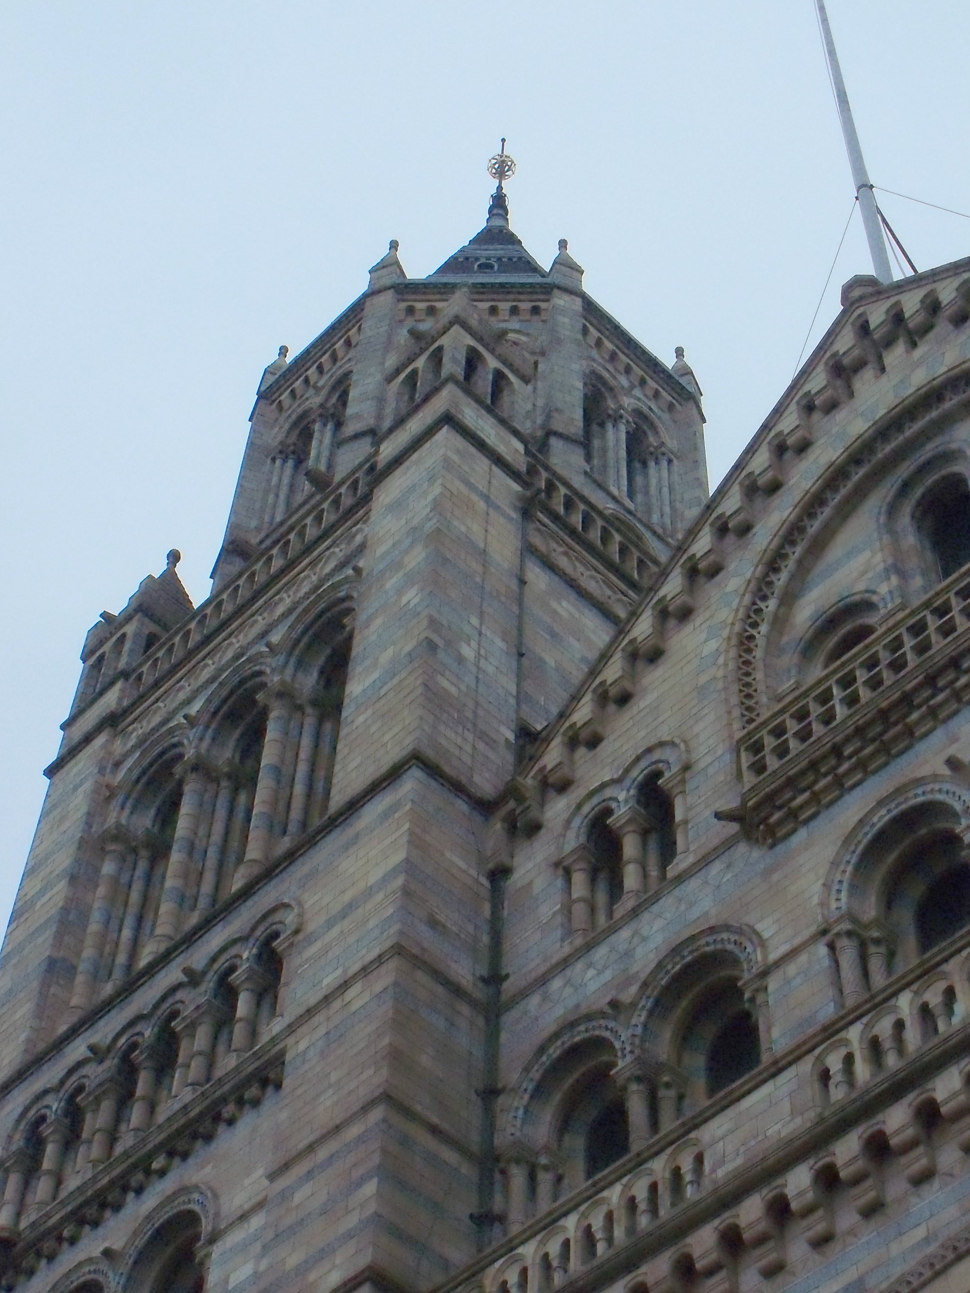

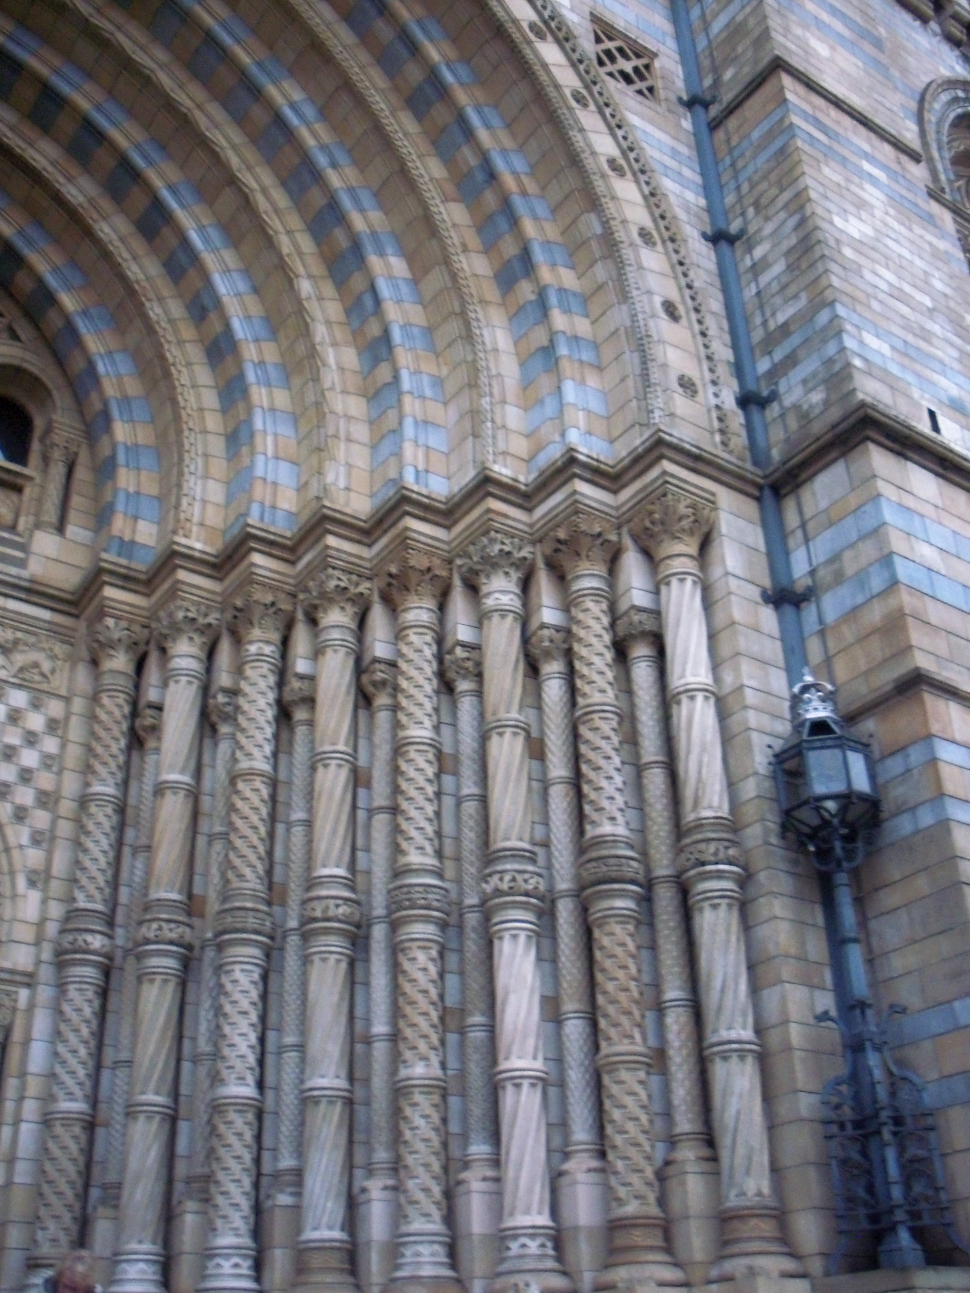
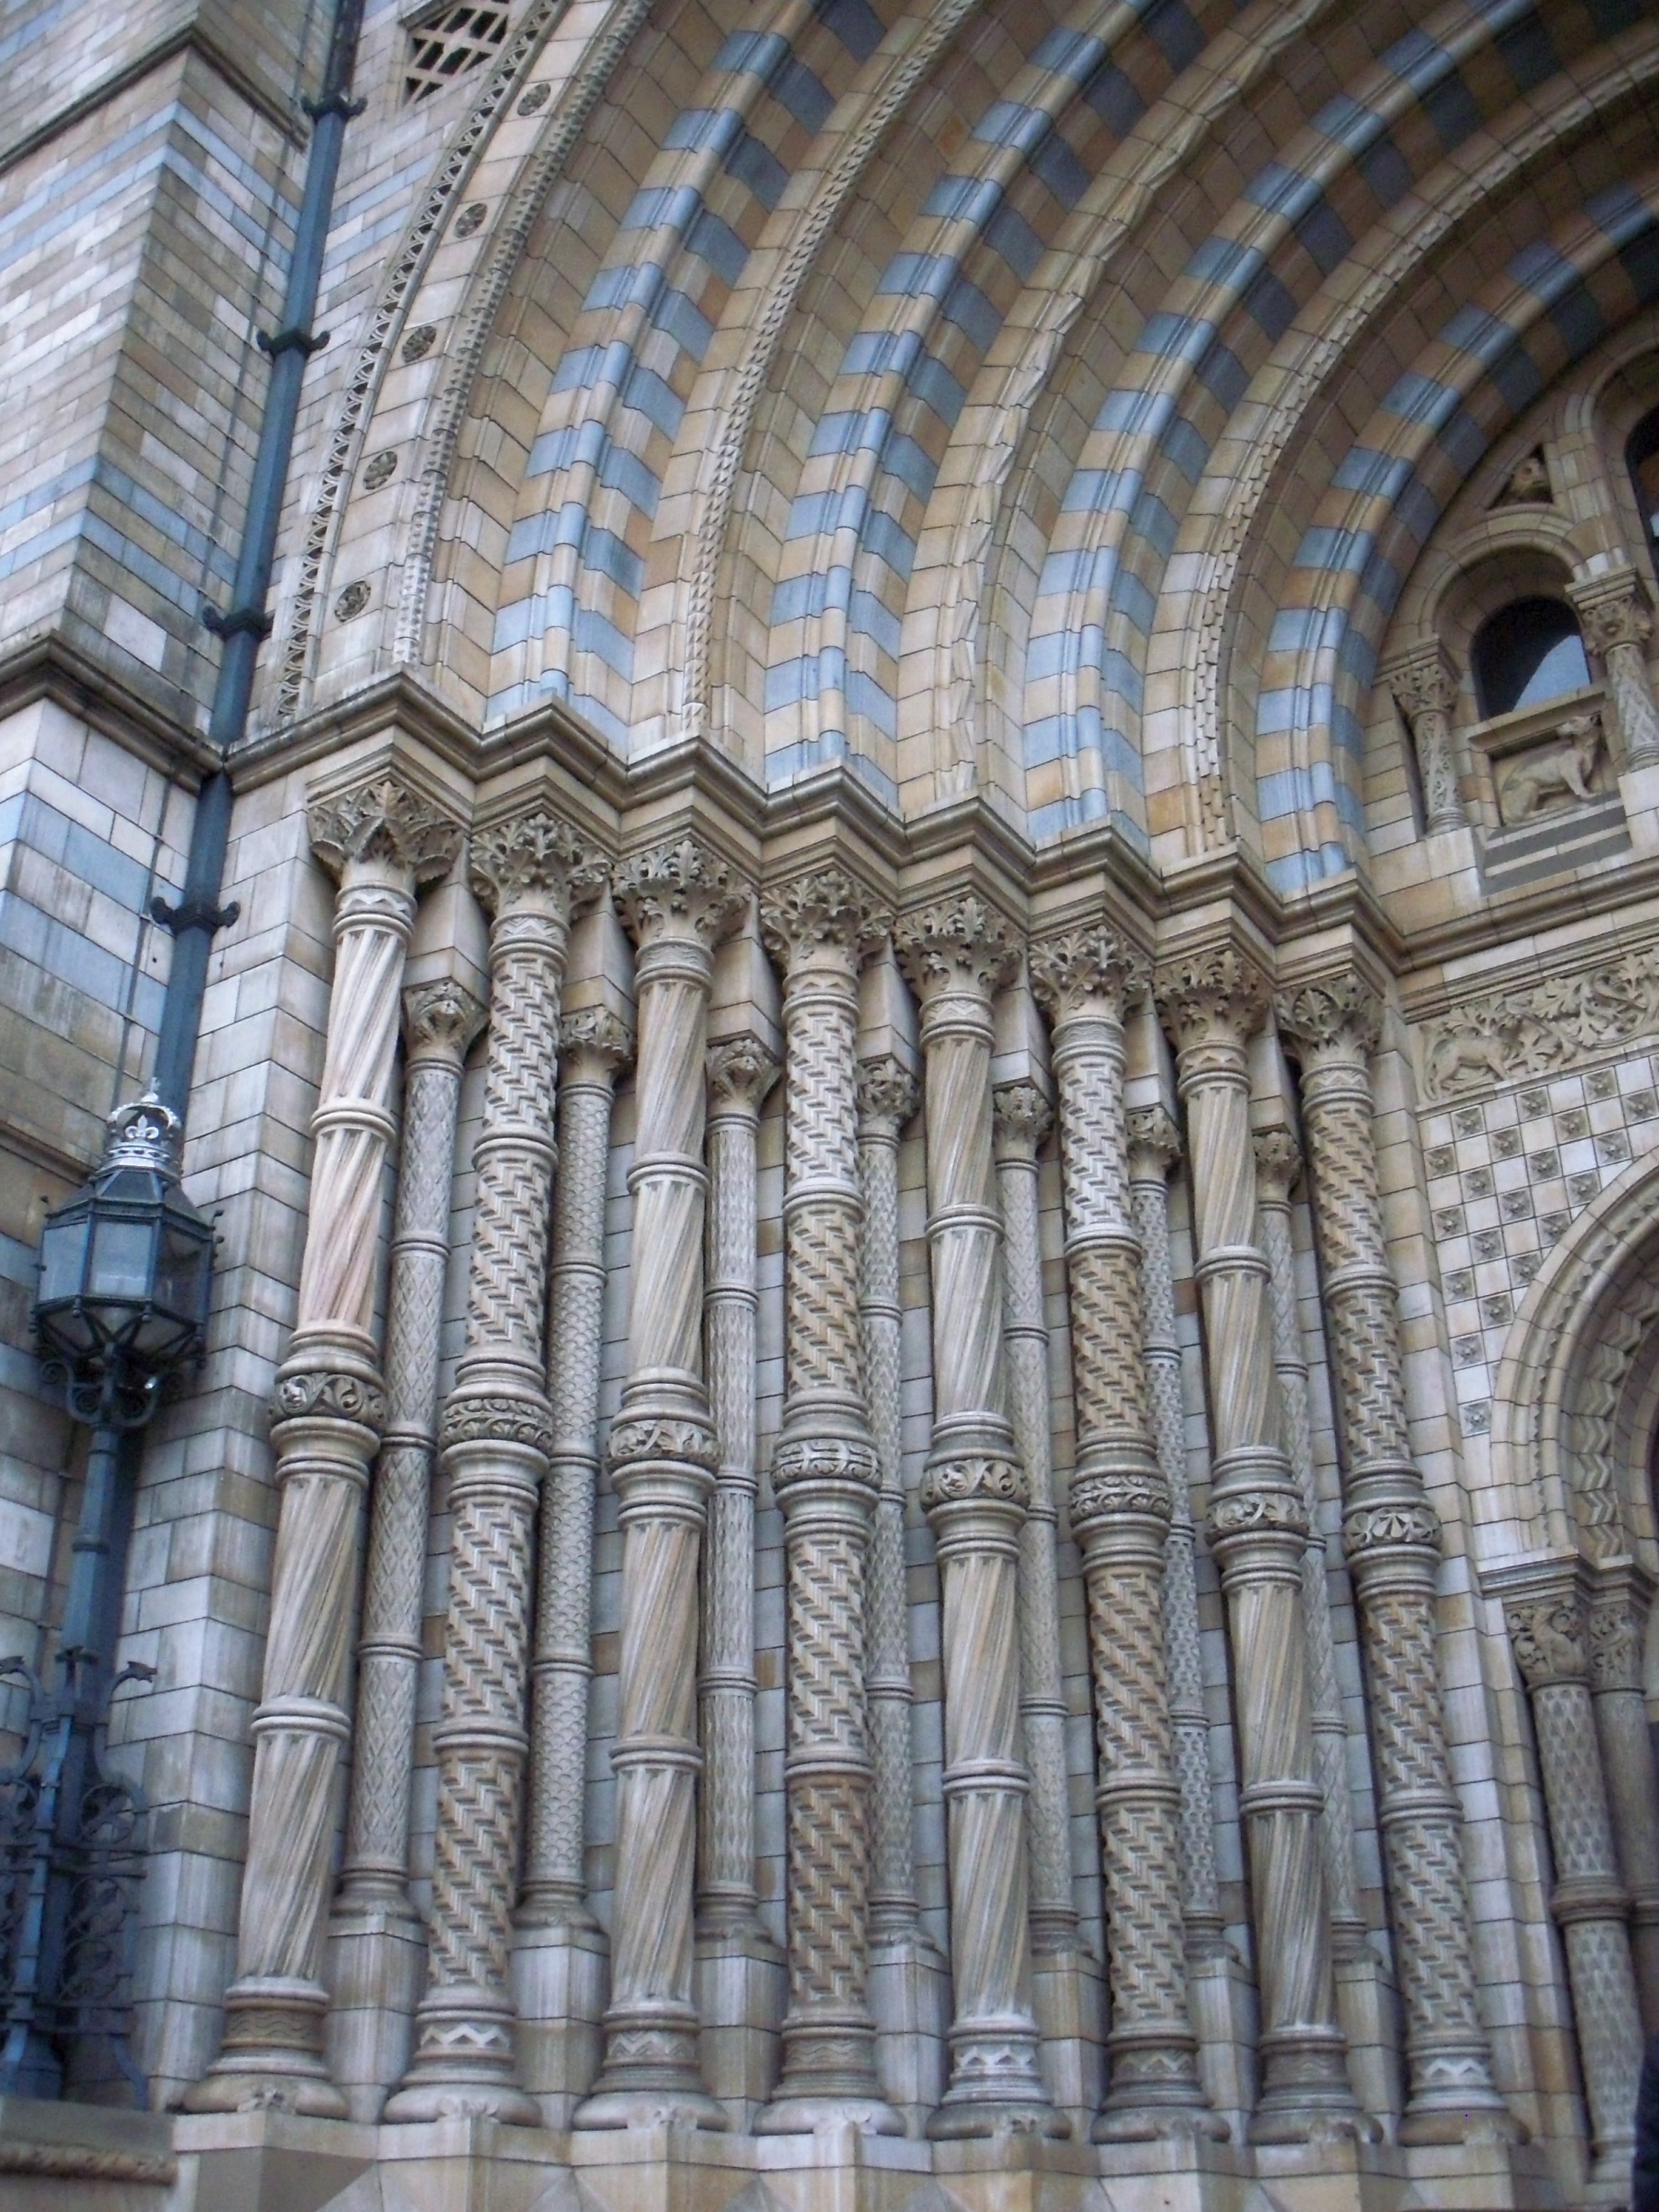
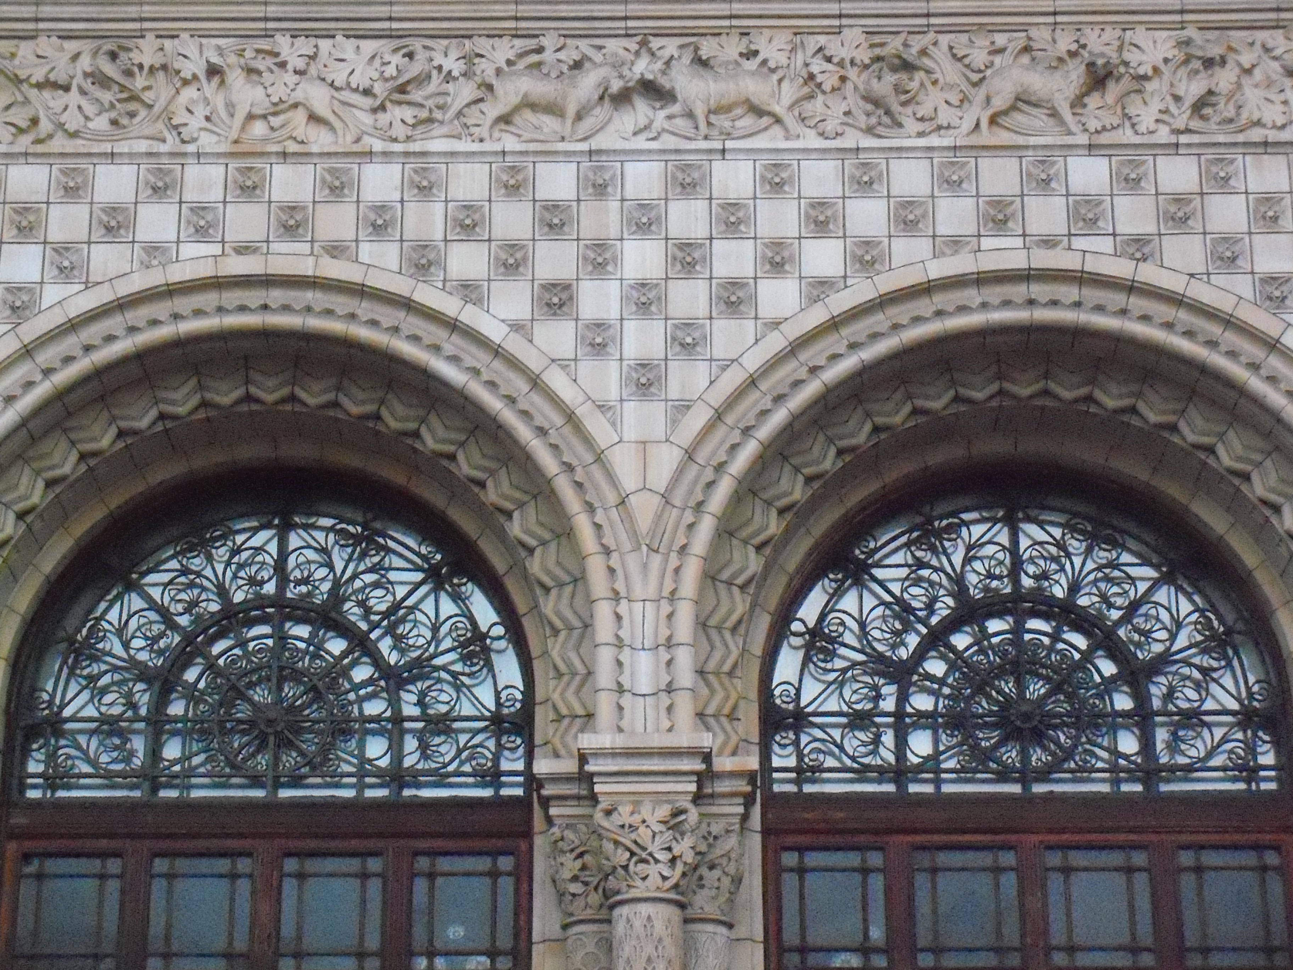
.JPG) | 06:52, 29 June 2015 | Natural history museum exterior (12).JPG (file) | Designing Buildings | 1.34 MB | (Natural History Museum, London. Exterior) | 1 |
.JPG) | 06:52, 29 June 2015 | Natural history museum exterior (13).JPG (file) | Designing Buildings | 1.76 MB | (Natural History Museum, London. Exterior) | 1 |
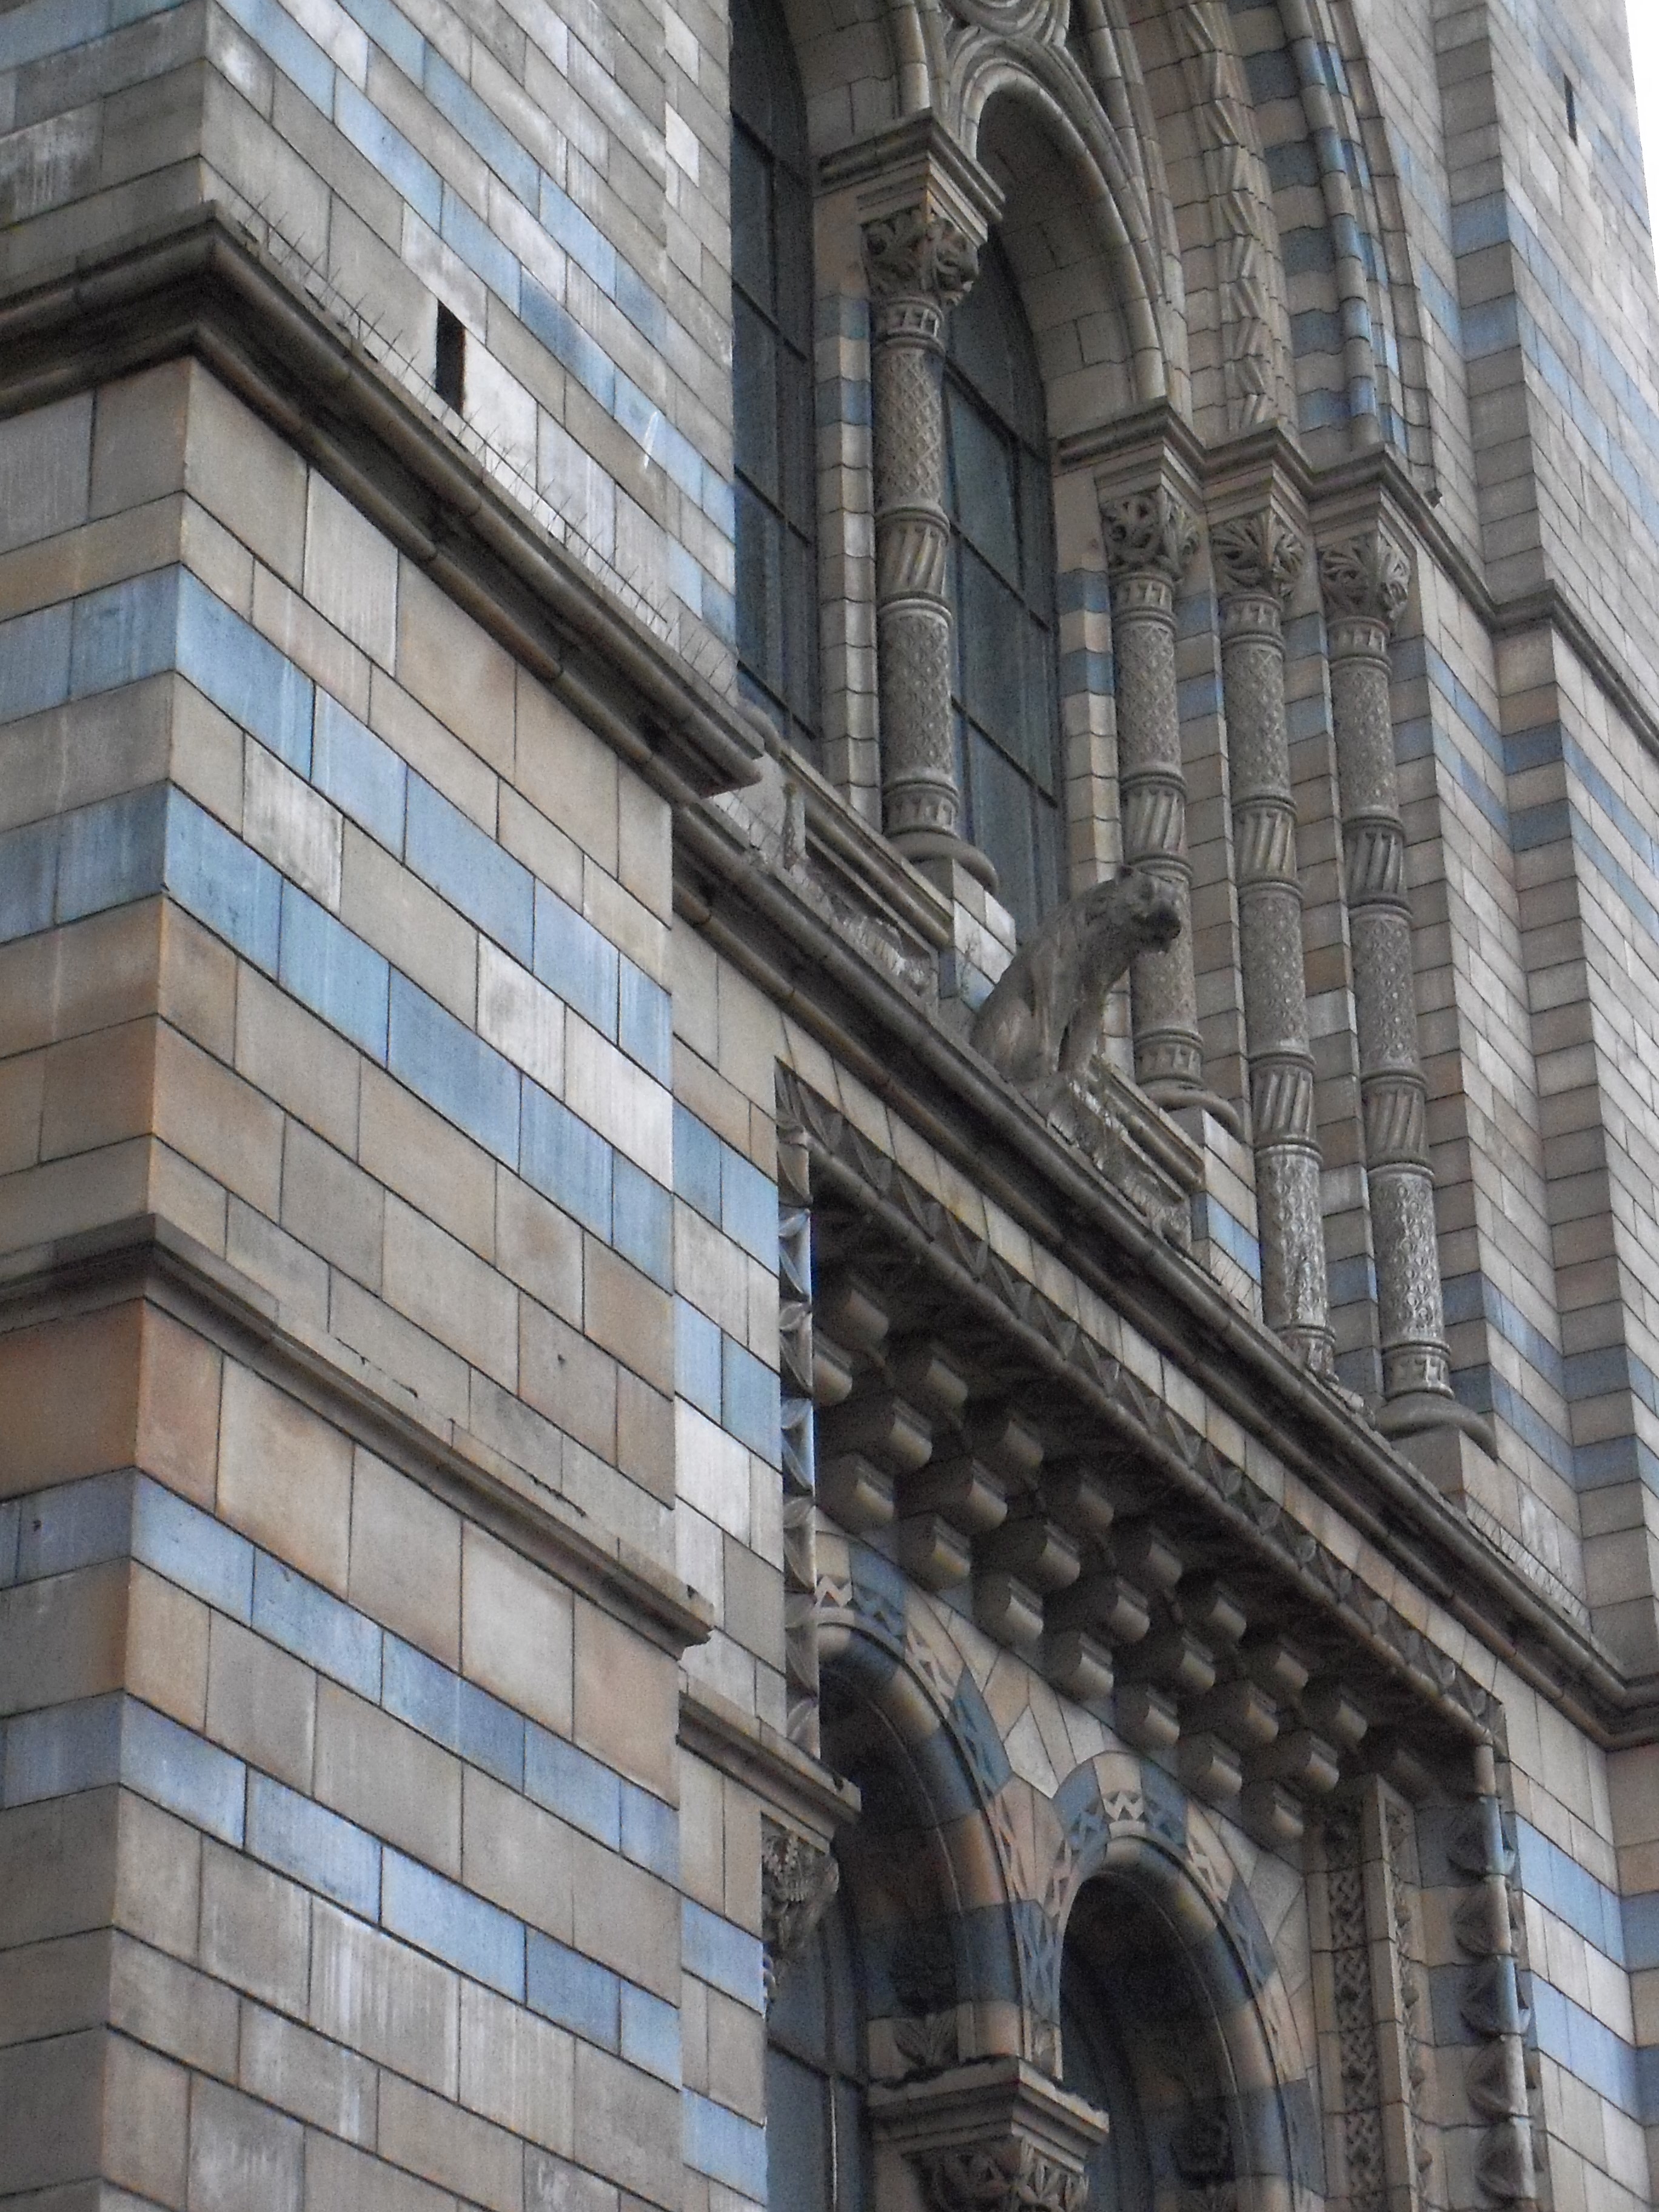
.JPG) | 06:52, 29 June 2015 | Natural history museum exterior (14).JPG (file) | Designing Buildings | 1.44 MB | (Natural History Museum, London. Exterior entrance) | 1 |
.JPG) | 06:51, 29 June 2015 | Natural history museum exterior (15).JPG (file) | Designing Buildings | 1.86 MB | (Natural History Museum, London. Exterior entrance) | 1 |

.JPG) | 06:51, 29 June 2015 | Natural history museum exterior (16).JPG (file) | Designing Buildings | 2.25 MB | (Natural History Museum, London. Exterior windows) | 1 |
.JPG) | 06:51, 29 June 2015 | Natural history museum exterior (17).JPG (file) | Designing Buildings | 2.16 MB | (Natural History Museum, London. Exterior) | 1 |
.JPG) | 06:50, 29 June 2015 | Natural history museum exterior (18).JPG (file) | Designing Buildings | 1.89 MB | (Natural History Museum, London. Exterior) | 1 |

 | 06:50, 29 June 2015 | Occulus.JPG (file) | Designing Buildings | 2.13 MB | (Occulus ) | 1 |
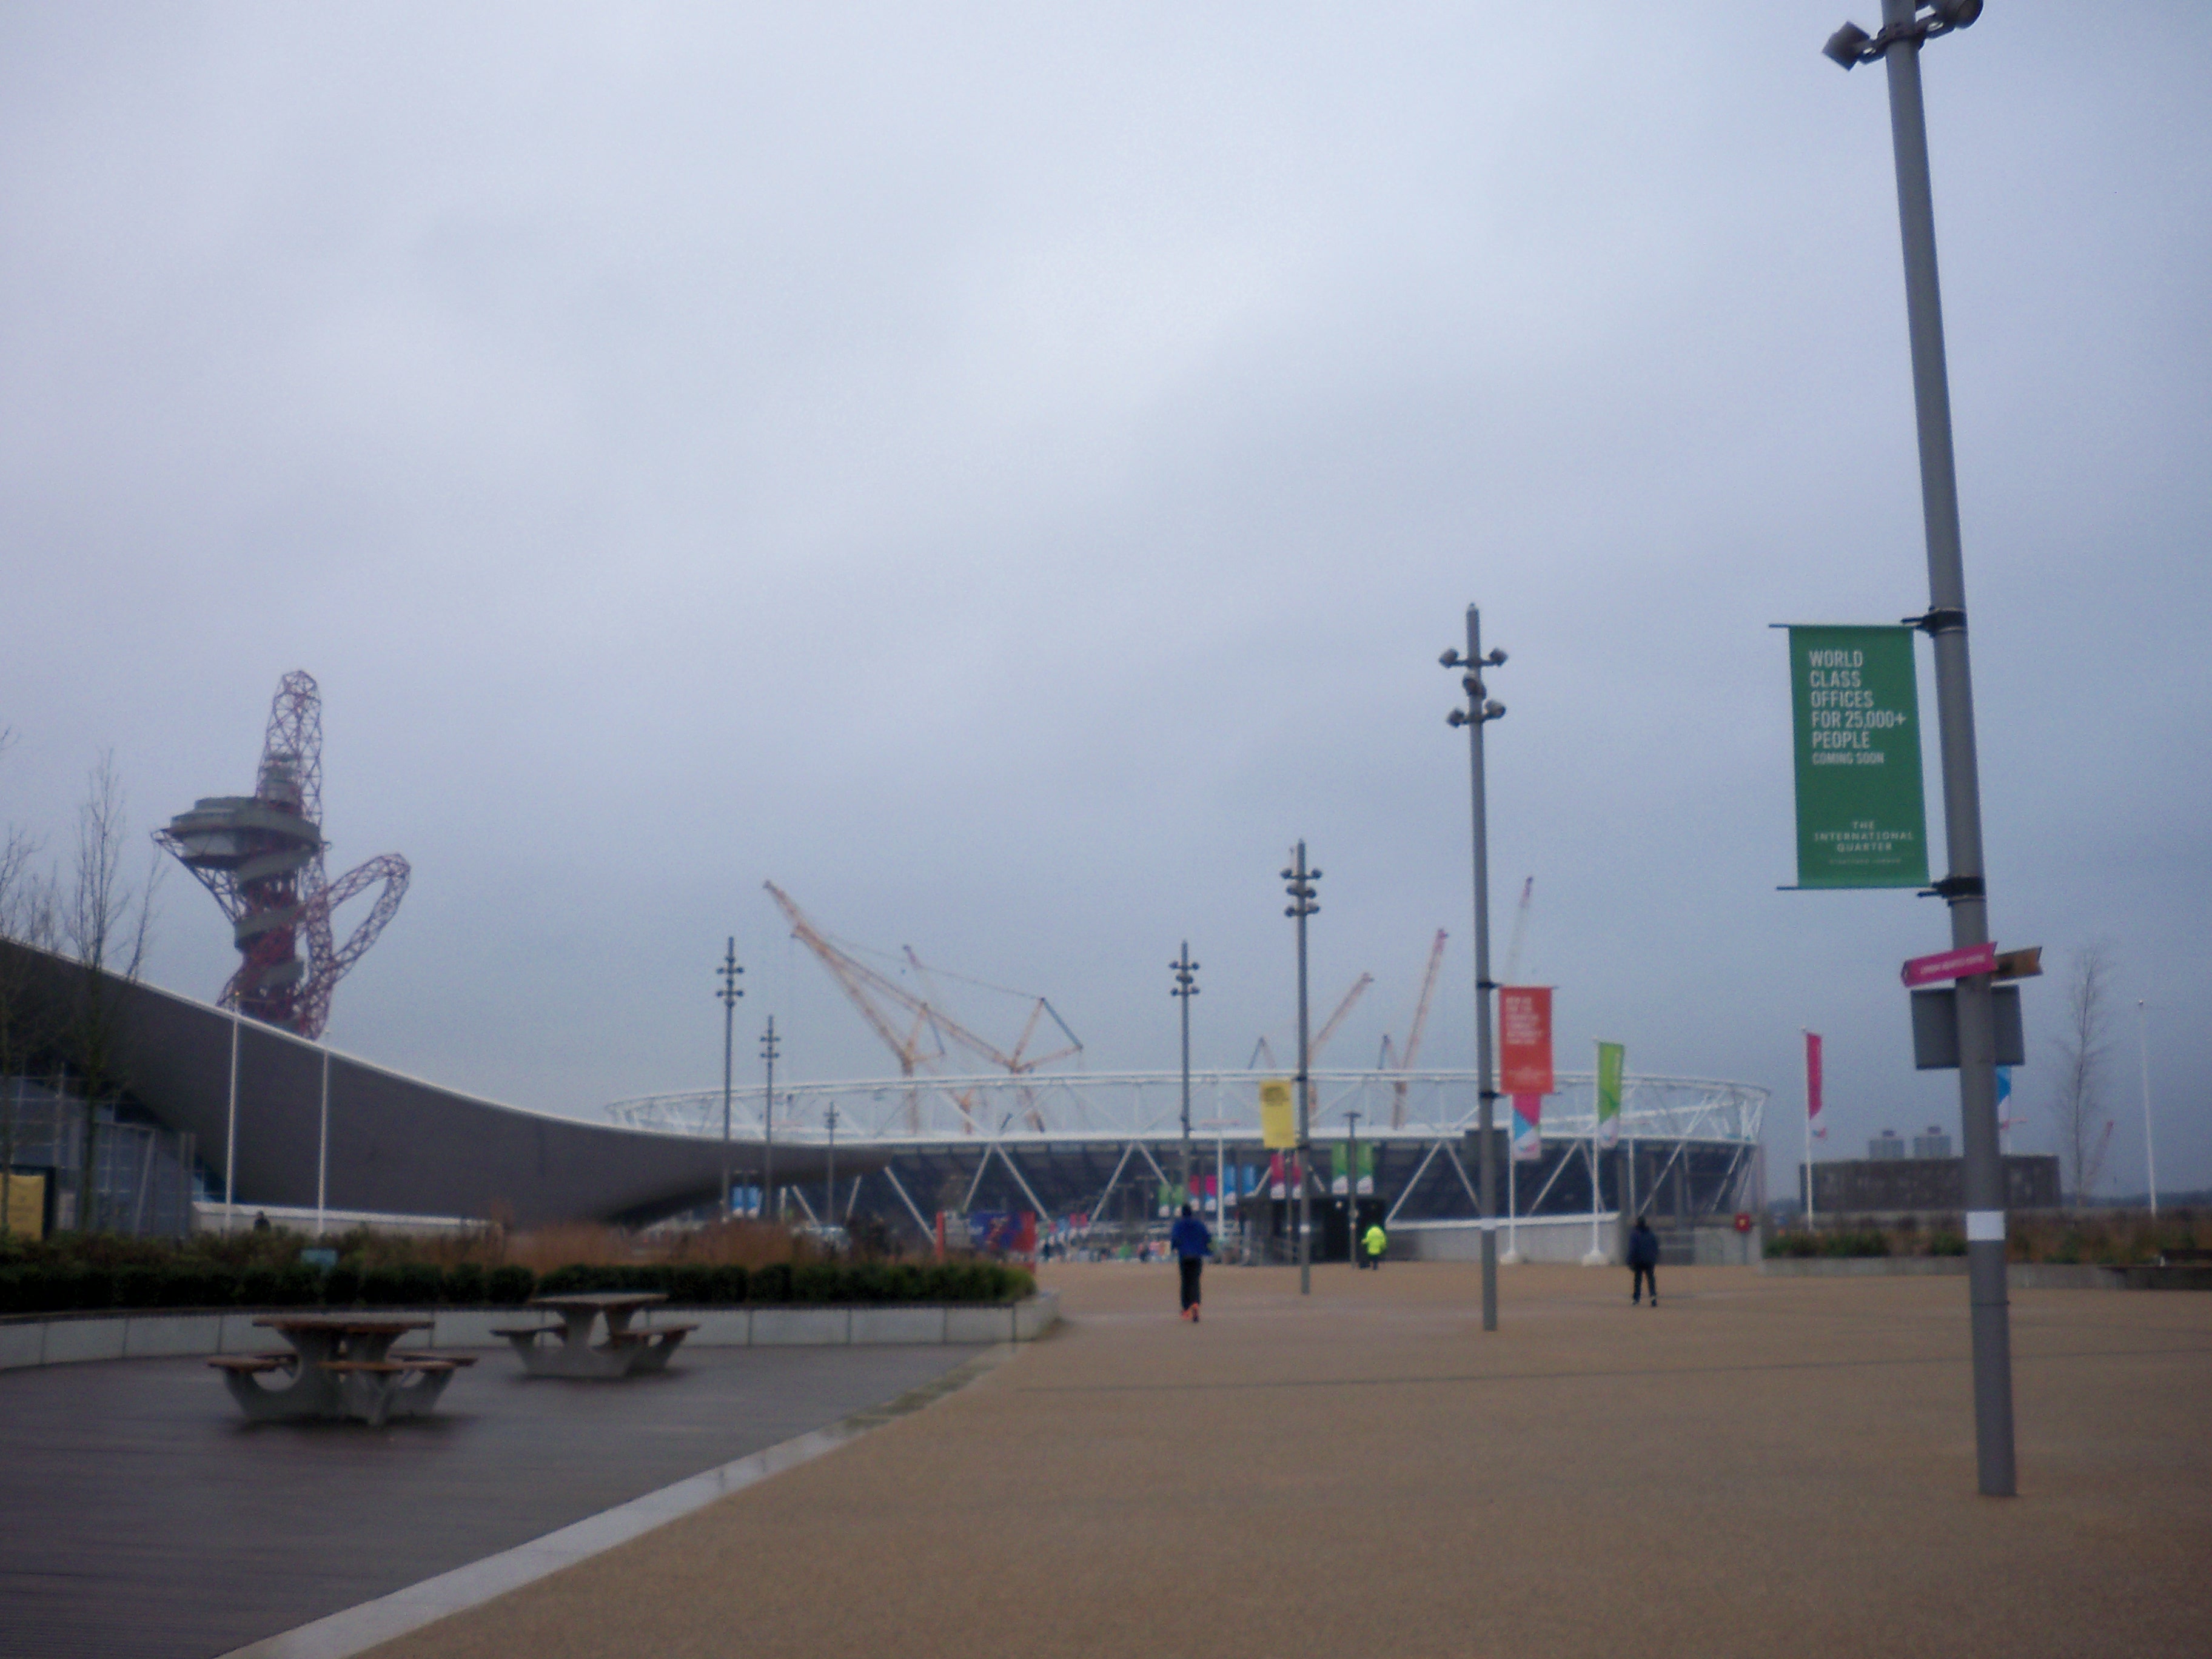
 | 06:49, 29 June 2015 | Olympic park.JPG (file) | Designing Buildings | 1.17 MB | (Olympic Park, London) | 1 |

 | 06:49, 29 June 2015 | Palace of westminster.JPG (file) | Designing Buildings | 1.22 MB | (Palace of Westminster, London) | 1 |
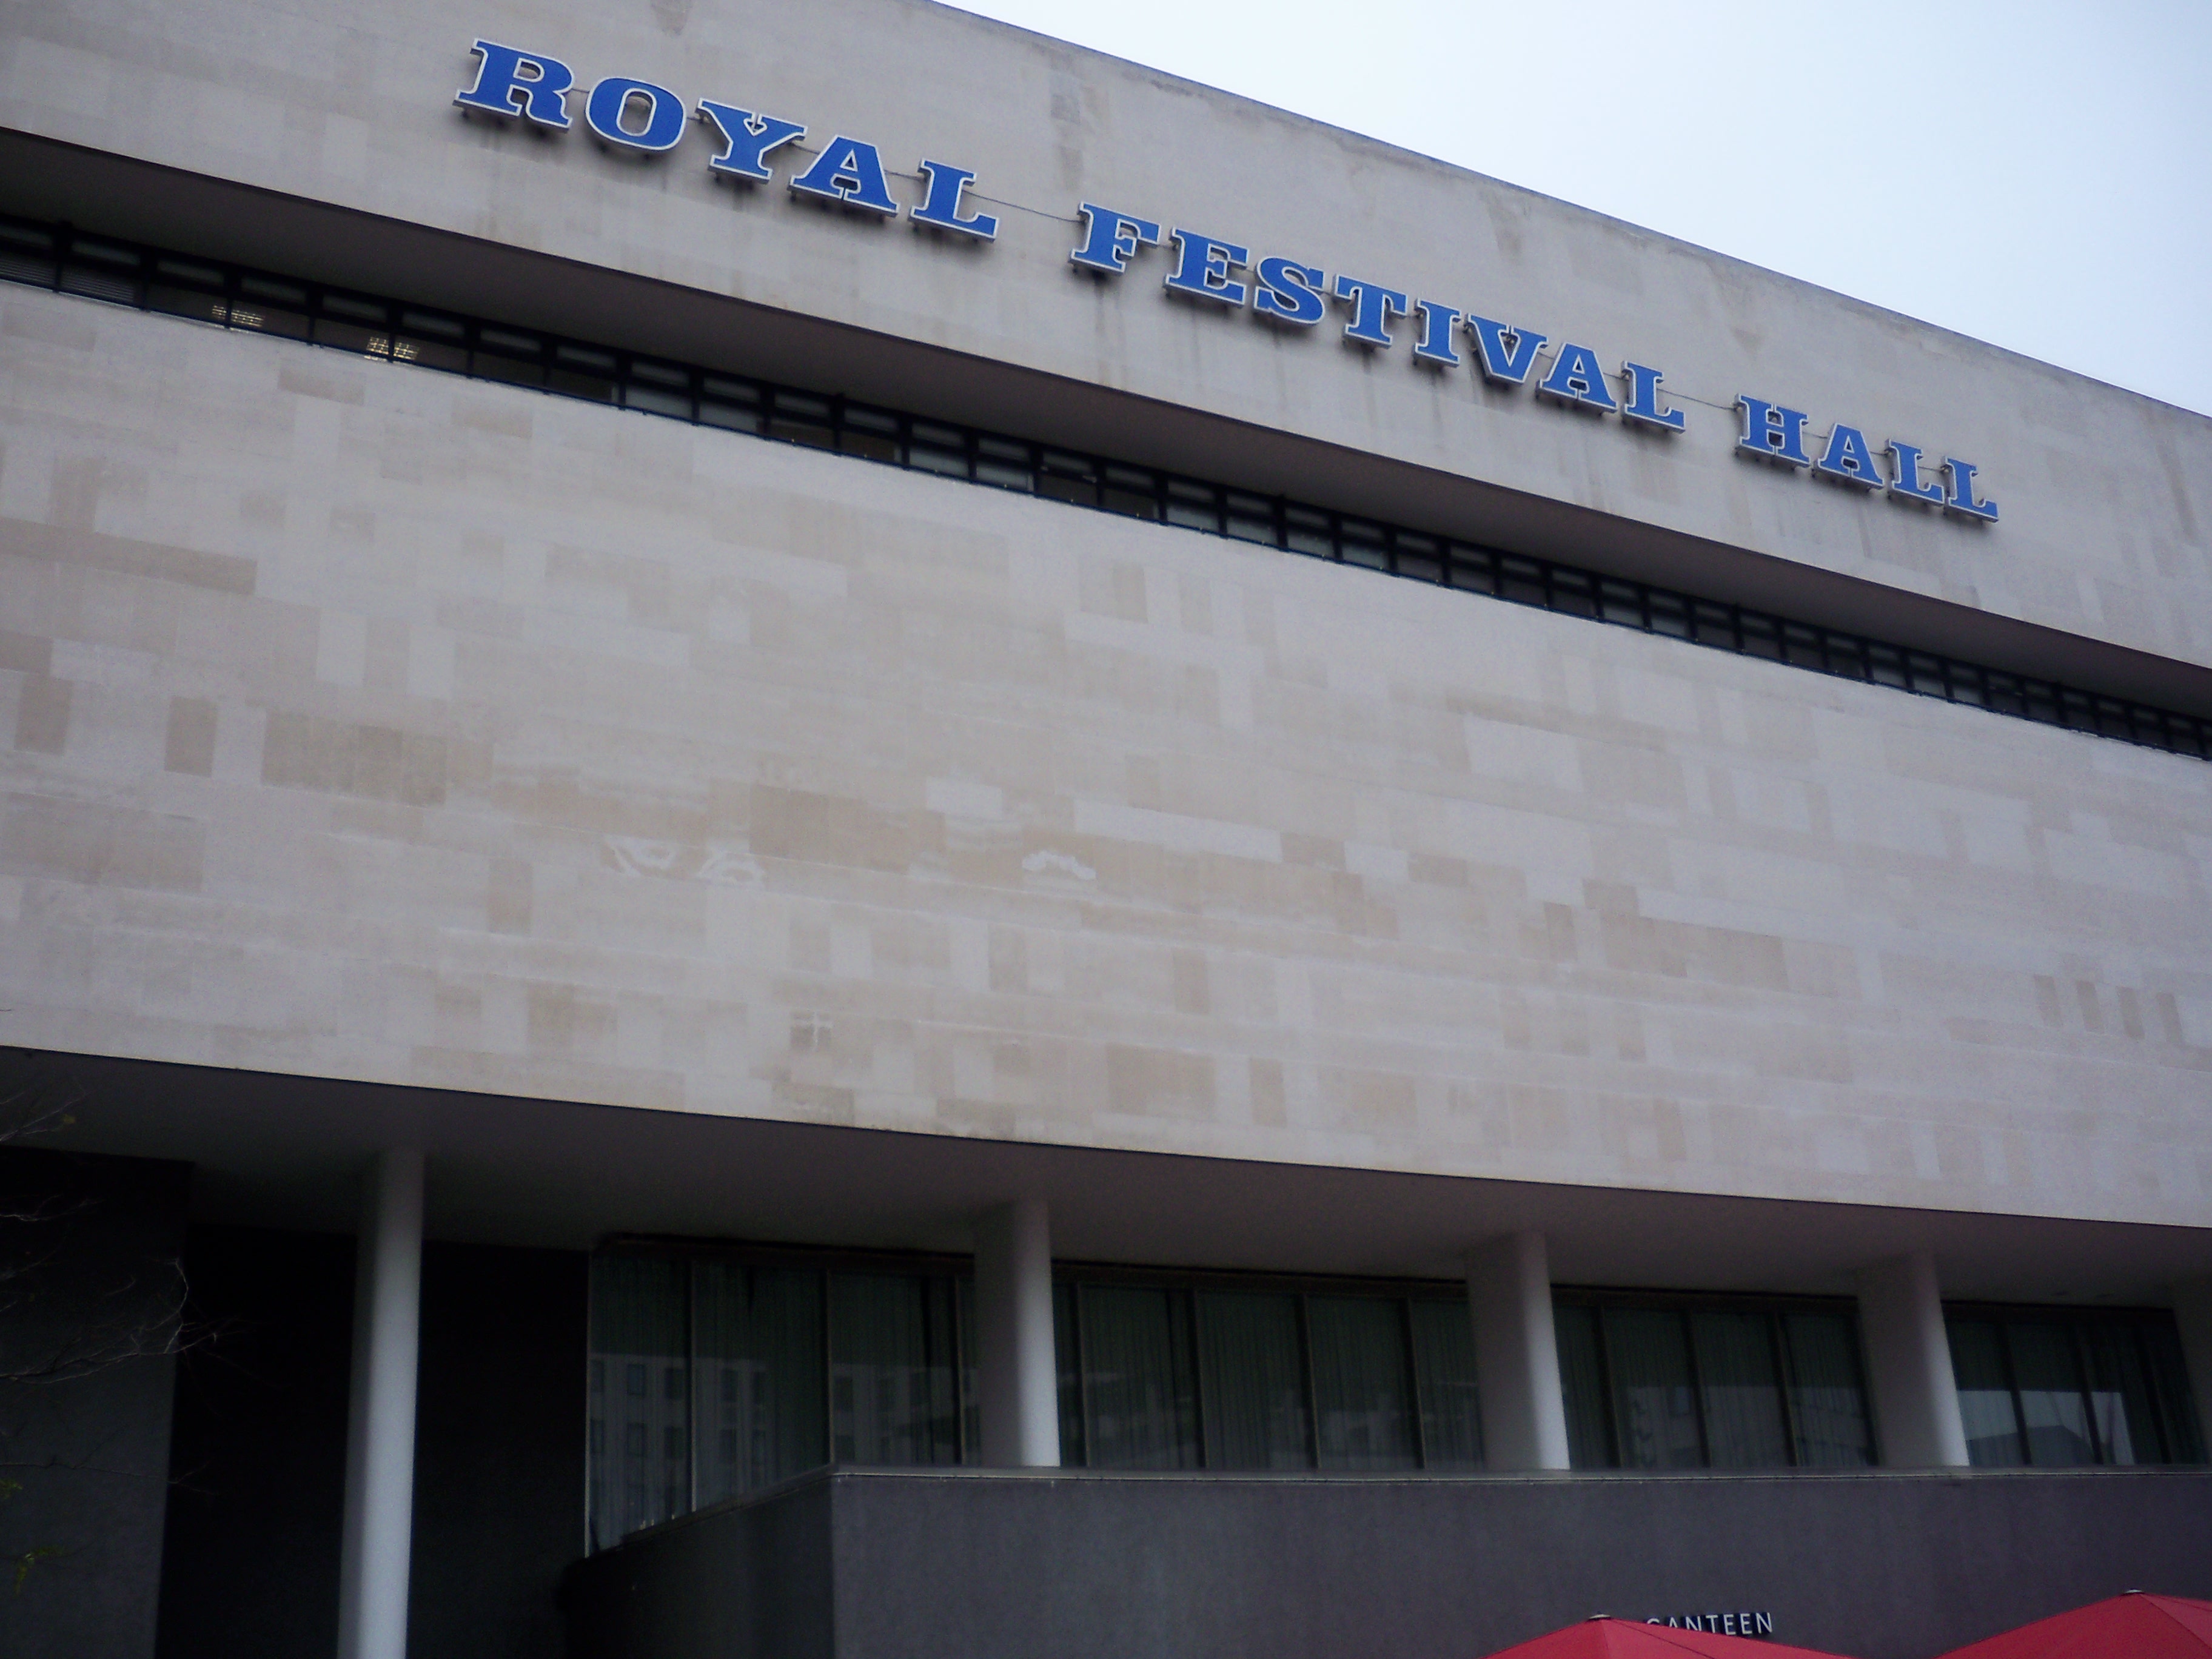
 | 06:48, 29 June 2015 | Royal festival hall.JPG (file) | Designing Buildings | 1.24 MB | (Royal Festival Hall, London.) | 1 |
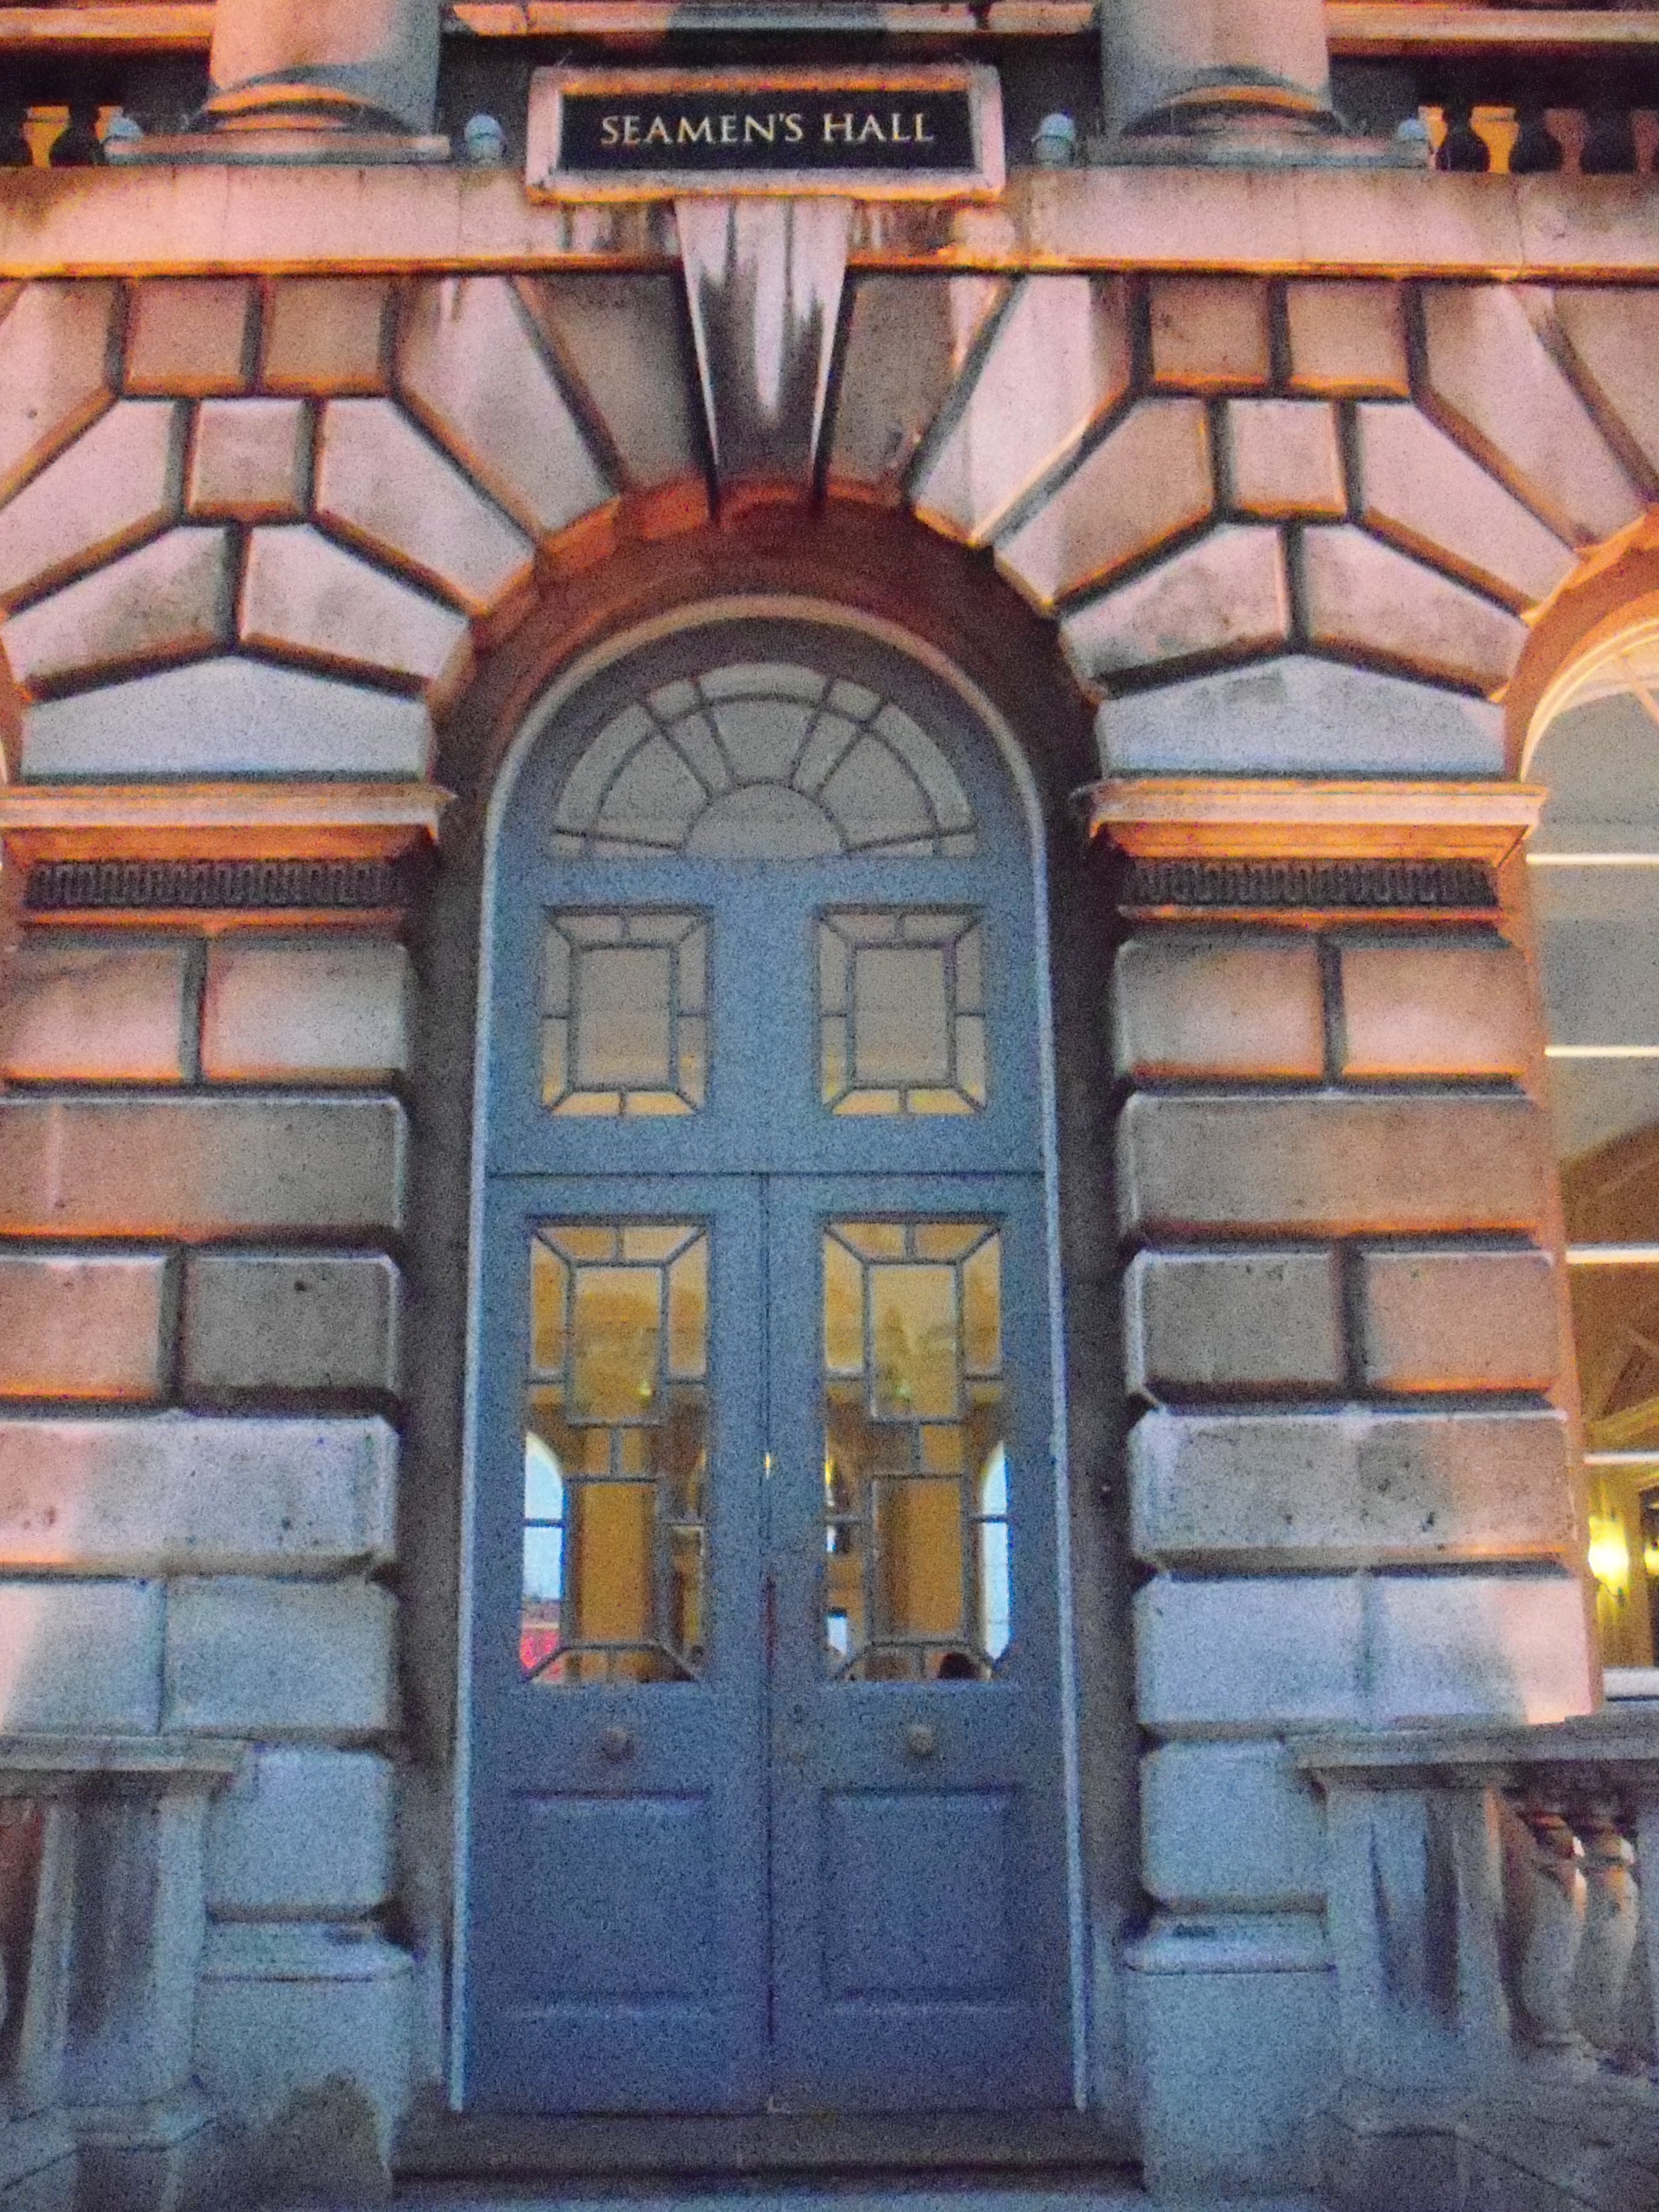
 | 06:48, 29 June 2015 | Seaman's Hall.JPG (file) | Designing Buildings | 2.33 MB | (Seaman's Hall, London) | 1 |
 | 06:47, 29 June 2015 | Timber door.JPG (file) | Designing Buildings | 1.31 MB | (Timber door) | 1 |
 | 06:46, 29 June 2015 | St Margarets church 2.JPG (file) | Designing Buildings | 1.69 MB | (St Margaret's Church, Westminster, London) | 1 |
 | 06:46, 29 June 2015 | St Margaret's Church.JPG (file) | Designing Buildings | 1.6 MB | (St Margaret's Church, Westminster, London) | 1 |
 | 08:34, 27 June 2015 | BSRIA BIM roadmap front cover 270.jpg (file) | Designing Buildings | 27 KB | (BSRIA BIM roadmap front cover cropped. Image source BRSIA https://www.bsria.co.uk/information-membership/bookshop/publication/the-bim-roadmap/) | 1 |
 | 08:32, 27 June 2015 | BSRIA BIM roadmap front cover.jpg (file) | Designing Buildings | 54 KB | (BSRIA BIM roadmap. Image source BSRIA - https://www.bsria.co.uk/information-membership/bookshop/publication/the-bim-roadmap/) | 1 |
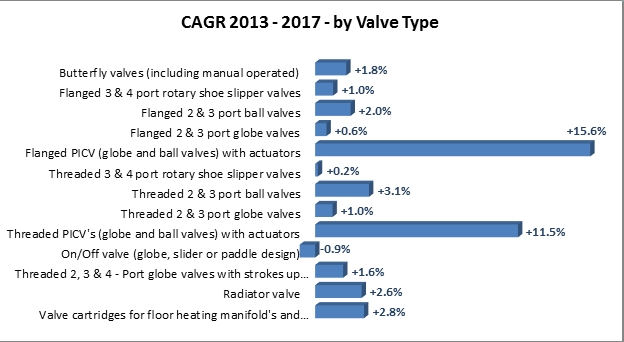
 | 07:38, 27 June 2015 | European hydronic controls market -Overall Growth Rate by Valve Type.jpg (file) | Designing Buildings | 101 KB | (European hydronic controls market - Overall Growth Rate by Valve Type. Image source BSRIA - http://www.bsria.co.uk/wmi) | 1 |

 | 07:38, 27 June 2015 | European hydronic controls market - market size.jpg (file) | Designing Buildings | 82 KB | (European hydronic controls market - Market size. Image source BSRIA - http://www.bsria.co.uk/wmi) | 1 |

 | 07:37, 27 June 2015 | European hydronic controls market - Commercial Valve Market breakdown by value.jpg (file) | Designing Buildings | 63 KB | (European hydronic controls market - Commercial Valve Market breakdown by value. Image source BSRIA - http://www.bsria.co.uk/wmi ) | 1 |
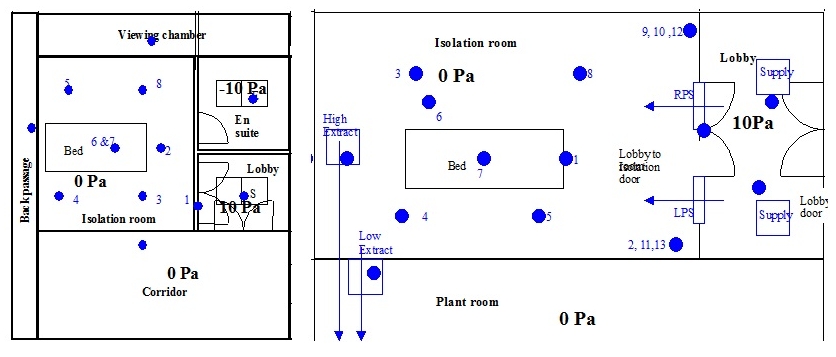
 | 09:00, 26 June 2015 | Isolation room mock-ups for PPVL.jpg (file) | Designing Buildings | 124 KB | (Design of isolation rooms for infection control - Isolation room mock-ups for PPVL configuration: a)HBN4 Design, b)ICU design. Image source BSRIA https://www.bsria.co.uk/news/article/design-of-isolation-rooms-for-infection-control/) | 1 |

 | 08:59, 26 June 2015 | Bed positions for tracer gas and bacteriological tests.jpg (file) | Designing Buildings | 87 KB | (Design of isolation rooms for infection control - Bed positions (a) and (b) for tracer gas and bacteriological tests in the University of Leeds bioaerosol chamber. Image source BSRIA https://www.bsria.co.uk/news/article/design-of-isolation-rooms-for-infec) | 1 |

 | 08:58, 26 June 2015 | Gas tracer tests.jpg (file) | Designing Buildings | 93 KB | (Design of isolation rooms for infection control - gas tracer tests. Image source BSRIA https://www.bsria.co.uk/news/article/design-of-isolation-rooms-for-infection-control/) | 1 |

 | 08:57, 26 June 2015 | Bacteriological tests.jpg (file) | Designing Buildings | 106 KB | (Design of isolation rooms for infection control - bacteriological tests. Image source BSRIA https://www.bsria.co.uk/news/article/design-of-isolation-rooms-for-infection-control/) | 1 |
 | 08:16, 26 June 2015 | Designing Buildings Wiki infographic 270 2.jpg (file) | [IP address hidden] | 28 KB | 1 | |

 | 08:06, 26 June 2015 | Interior View of the Kitchen Pod for Jean Prouve 6x6 Demountable House by RSHP.jpg (file) | Designing Buildings | 228 KB | (Adaptation of Jean Prouvé's 6m x 6m demountable house by RSHP - interior view. Image source http://www.rsh-p.com/ ) | 1 |
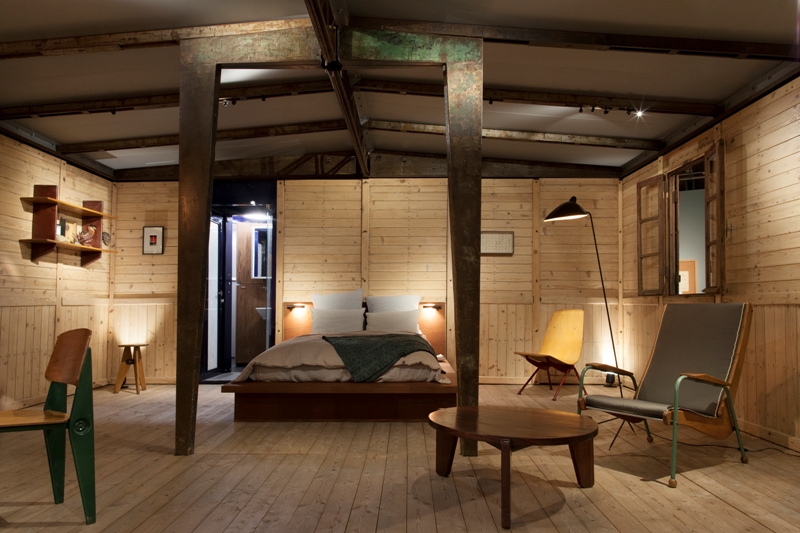
 | 08:05, 26 June 2015 | Interior View of Jean Prouve 6x6 demountable house by RSHP.jpg (file) | Designing Buildings | 269 KB | (Adaptation of Jean Prouvé's 6m x 6m demountable house by RSHP - interior view. Image source http://www.rsh-p.com/ ) | 1 |
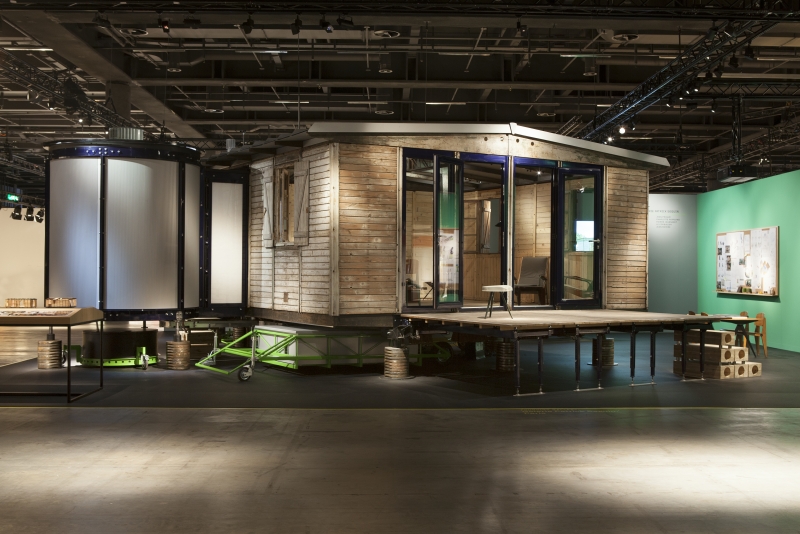
 | 08:05, 26 June 2015 | Exterior View of Jean Prouve 6x6 Demountable House by RSHP.jpg (file) | Designing Buildings | 315 KB | (Adaptation of Jean Prouvé's 6m x 6m demountable house by RSHP - exterior view. Image source http://www.rsh-p.com/ ) | 1 |
 | 08:04, 26 June 2015 | Exterior View of Jean Prouve 6x6 Demountable House by RSHP 270.jpg (file) | Designing Buildings | 34 KB | (Adaptation of Jean Prouvé's 6m x 6m demountable house by RSHP - exterior view. Image source http://www.rsh-p.com/ ) | 1 |
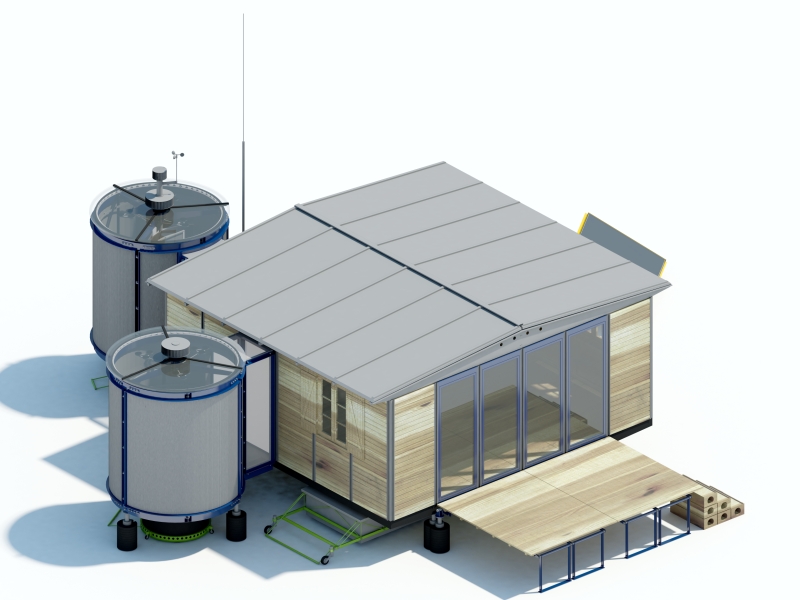
 | 08:04, 26 June 2015 | Demountable house by RSHP exterior render view.jpg (file) | Designing Buildings | 177 KB | (Adaptation of Jean Prouvé's 6m x 6m demountable house by RSHP - exterior render. Image source http://www.rsh-p.com/ ) | 1 |
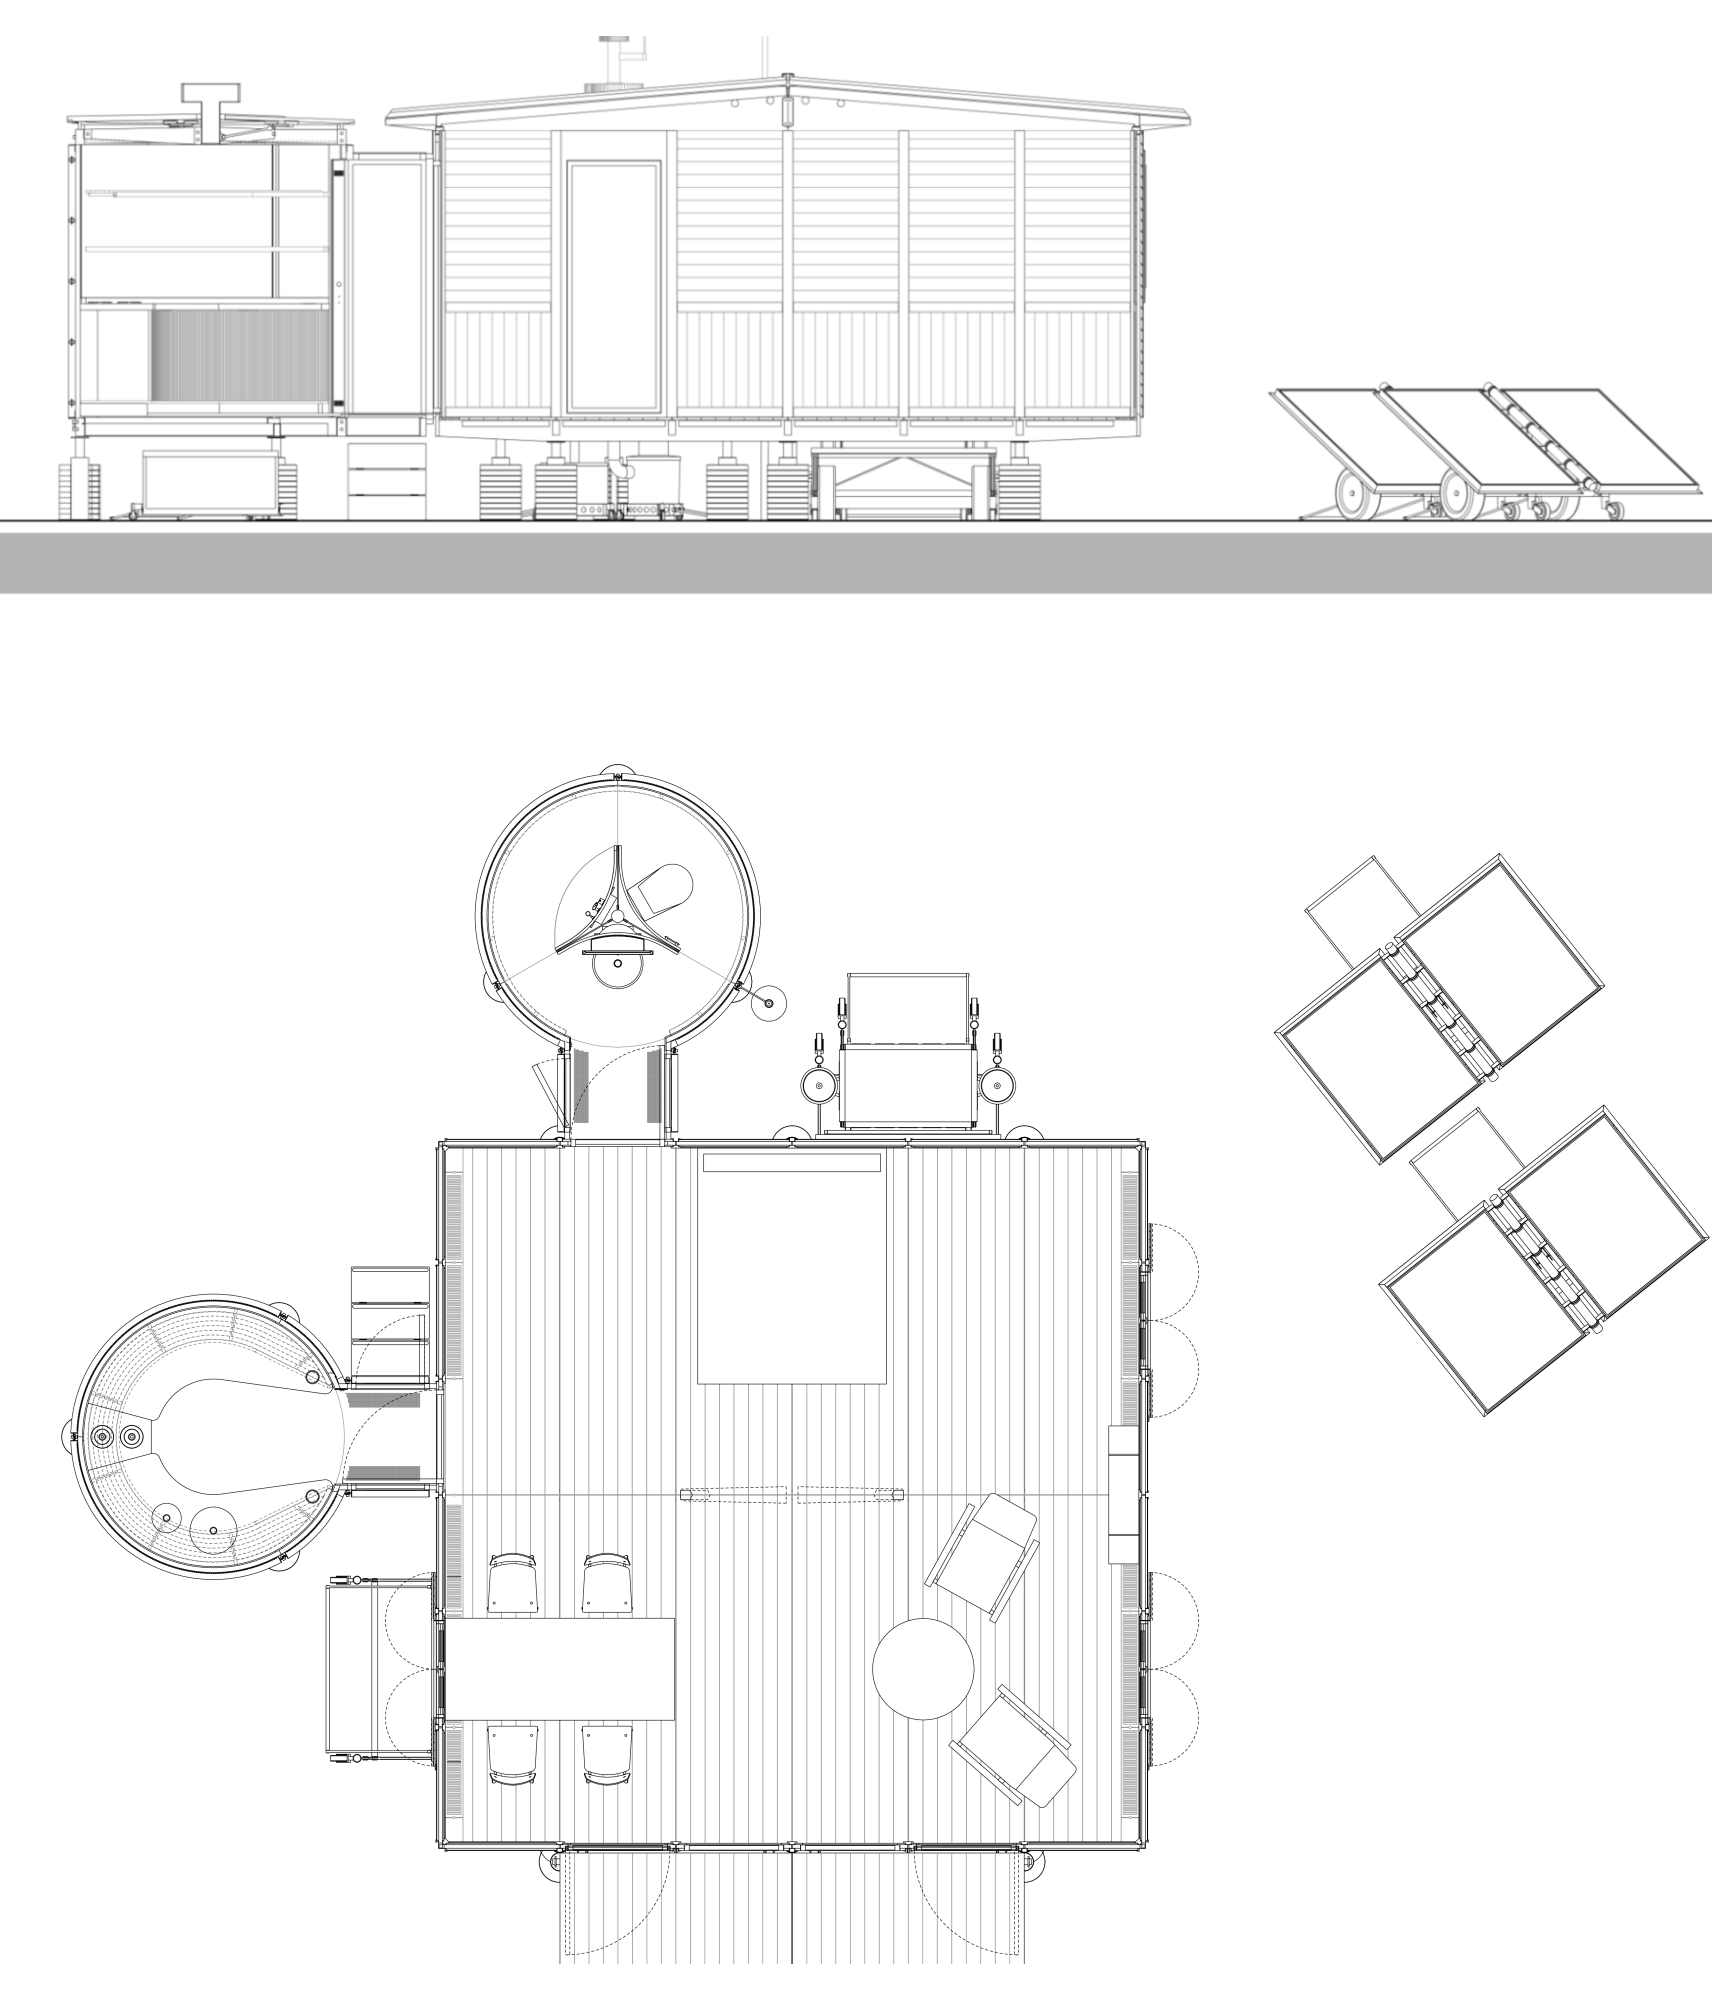
 | 07:36, 26 June 2015 | Demountable house by RSHP drawings.jpg (file) | Designing Buildings | 569 KB | (Adaptation of Jean Prouvé’s 6m x 6m demountable house by RSHP - drawings. Image source http://www.rsh-p.com/) | 1 |
 | 11:32, 25 June 2015 | Designing Buildings Wiki infographic 270.jpg (file) | [IP address hidden] | 13 KB | 1 | |
 | 11:13, 25 June 2015 | Designing Buildings Wiki infographic.jpg (file) | [IP address hidden] | 257 KB | (Designing Buildings Wiki - content marketing infographic) | 1 |
 | 09:35, 25 June 2015 | Build-UK-log 180.jpg (file) | Designing Buildings | 7 KB | (Build UK logo) | 1 |

 | 08:21, 24 June 2015 | JT Atkinson Construction Infographic.jpg (file) | Jtatkinson | 1.47 MB | (Breaking Down The Construction Industry infographic from JT Atkinson) | 1 |
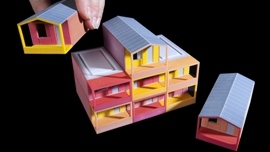
 | 12:56, 23 June 2015 | Y cube 270.jpg (file) | [IP address hidden] | 25 KB | (Y-Cube. Image source RSHP - http://www.rsh-p.com/) | 1 |







 First page |
 Previous page |
 Next page |
 Last page |
Featured articles
Check out some of the best features and news from Designing Buildings as well as key stories from around the web.
Historic England publishes research into embodied carbon when retrofitting traditional buildings.

New Prime Minister delivers on ECA call for cut in electricity costs.

CIOB reacts to the announcement of Andy Burnham as Prime Minister.

Heritage and conservation science workforce survey - Have your say.
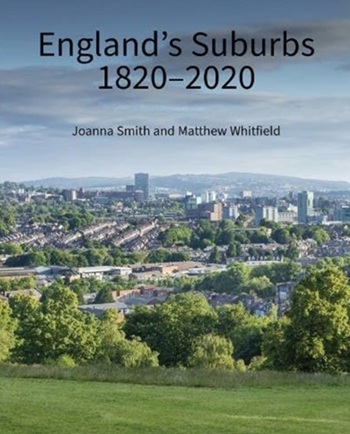
England's Suburbs 1820-2020. Book review.

New, more proportionate and targeted approach for higher-risk building assessments.
Government brings British Steel into public ownership.
UKCW Birmingham returns with bold new theme and focus.
New guidance published on competence requirements for self-certification schemes.
Construction Management, 8 July

NEETs crisis drives interest in trades, but apprenticeships barriers remain.
Passive fire protection webinar

MEP services penetration seals.

Where its at podcast (and video) - The role of the Architectural Technologist as an Expert Witness.