





Upload log
- 11:22, 12 September 2016 Designing Buildings (Talk | contribs) uploaded "File:Metalwork factory in Krakow.jpg" (The 1937 metalwork factory on Lipowa Street in the Podgórze district of Krakow became Deutsche. Fiona Newton, The Institute of Historic Building Conservation, Context 108, March 2009. http://ihbc.org.uk/context_archive/108/newton/one.html )
- 08:17, 11 September 2016 Designing Buildings (Talk | contribs) uploaded "File:The essential guide to retail lighting.jpg" (The essential guide to retail lighting BRE (Building Research Establishment) http://www.brebookshop.com/details.jsp?id=327173)
- 16:11, 10 September 2016 Institute of Historic Building Conservation (Talk | contribs) uploaded "File:COTAC website.JPG" (COTAC new website 2016)
- 16:03, 10 September 2016 Institute of Historic Building Conservation (Talk | contribs) uploaded "File:AS 2016.jpg" (IHBC Annual School 2016)
- 15:52, 10 September 2016 Institute of Historic Building Conservation (Talk | contribs) uploaded "File:HESPR Quality Assured logo.png" (HESPR Quality Assured logo)
- 14:33, 9 September 2016 Designing Buildings (Talk | contribs) uploaded "File:A thatched carriage at Slindon.jpg" (A thatched carriage at Slindon (Photo: David Boyson) Institute of Historic Building Conservation, Context 124, May 2012 http://ihbconline.co.uk/context/124/#/29/ )
- 14:32, 9 September 2016 Designing Buildings (Talk | contribs) uploaded "File:The Golden Sands Holiday Park at Lancing.jpg" (The Golden Sands Holiday Park at Lancing, West Sussex still exists but the railway carriages have now been replaced by caravans. (Winton Collection,Shorehambysea.com) Fiona Newton, Institute of Historic Building Conservation, Context 124, May 2012 http://)
- 14:31, 9 September 2016 Designing Buildings (Talk | contribs) uploaded "File:Bungalow Town.jpg" (Demolished in the 1940s, Bungalow Town, Shoreham by Sea, West Sussex was a high-quality railway bungalow development occupied by the celebrities of the time. (Peggy Bailey, Shorehambysea.com) Fiona Newton, Institute of Historic Building Conservation, Cont)
- 14:30, 9 September 2016 Designing Buildings (Talk | contribs) uploaded "File:Chesterford.jpg" (Chesterford, one of the carriage houses at Bungalow Town in around 1912 (Doris Steers Collection, Shorehambysea.com Fiona Newton, Institute of Historic Building Conservation, Context 124, May 2012 http://ihbconline.co.uk/context/124/#/29/ )
- 14:29, 9 September 2016 Designing Buildings (Talk | contribs) uploaded "File:Lindum.jpg" (Lindum: below the barrel-vaulted roof, the shape of the carriages can be seen clearly on the front of the property. Fiona Newton, Institute of Historic Building Conservation, Context 124, May 2012 http://ihbconline.co.uk/context/124/#/29/ )
- 14:28, 9 September 2016 Designing Buildings (Talk | contribs) uploaded "File:Marsoville.jpg" (Marsoville has a similar architectural style to Wavelands but the carriages are on the ground floor. Fiona Newton, Institute of Historic Building Conservation, Context 124, May 2012 http://ihbconline.co.uk/context/124/#/29/ )
- 14:27, 9 September 2016 Designing Buildings (Talk | contribs) uploaded "File:Wavelands.jpg" (Wavelands: the two carriages are supported on walls to create the firstfloor accommodation. Fiona Newton, Institute of Historic Building Conservation, Context 124, May 2012 http://ihbconline.co.uk/context/124/#/29/ )
- 14:26, 9 September 2016 Designing Buildings (Talk | contribs) uploaded "File:Three houses close to the beach at Sutton on Sea in Lincolnshire.jpg" (Three houses close to the beach at Sutton on Sea in Lincolnshire – Wavelands, Lindum and Marsoville – are each based on two railway carriages Fiona Newton, Institute of Historic Building Conservation, Context 124, May 2012 http://ihbconline.co.uk/con)
- 14:01, 8 September 2016 Institute of Historic Building Conservation (Talk | contribs) uploaded "File:BS-IHBC-7913.png" (BS7913 document cover)
- 12:11, 8 September 2016 Designing Buildings (Talk | contribs) uploaded "File:Drakes house garden.jpg" (Restoring Drake’s concrete house: An early photograph of the garden. Image: Paul Latham, The Institute of Historic Building Conservation, Context July 2013. http://ihbconline.co.uk/context/130/index.html#/42/ )
- 12:10, 8 September 2016 Designing Buildings (Talk | contribs) uploaded "File:Drakes house porch.jpg" (Restoring Drake’s concrete house. The porch was reconstructed after 11 separate pieces were dug up from the garden. Image: Paul Latham, The Institute of Historic Building Conservation, Context July 2013. ‘After' images courtesy of Robin Barrett-Forste)
- 12:09, 8 September 2016 Designing Buildings (Talk | contribs) uploaded "File:Drakes house south window.jpg" (Restoring Drake’s concrete house. The south window bay was recast. Image: Paul Latham, The Institute of Historic Building Conservation, Context July 2013. ‘After' images courtesy of Robin Barrett-Forster http://ihbconline.co.uk/context/130/index.html#)
- 12:08, 8 September 2016 Designing Buildings (Talk | contribs) uploaded "File:Drakes house stitch repairs.jpg" (Restoring Drake’s concrete house. The numerous stitch repairs dramatically illustrate the many fractures that were repaired. Image: Paul Latham, The Institute of Historic Building Conservation, Context July 2013. ‘After' images courtesy of Robin Barre)
- 12:07, 8 September 2016 Designing Buildings (Talk | contribs) uploaded "File:Drakes house shell.jpg" (Restoring Drake’s concrete house. At the beginning of the project the house was a ruined shell. The porch, east bay window and half the roof had collapsed. Image: Paul Latham, The Institute of Historic Building Conservation, Context July 2013. http://)
- 12:06, 8 September 2016 Designing Buildings (Talk | contribs) uploaded "File:Drakes Concrete Building Apparatus.jpg" (Restoring Drake’s concrete house. Drake’s Concrete Building Apparatus. Image: Paul Latham, The Institute of Historic Building Conservation, Context July 2013. http://ihbconline.co.uk/context/130/index.html#/42/ )
- 12:06, 8 September 2016 Designing Buildings (Talk | contribs) uploaded "File:Drakes house in the 1920s.jpg" (Restoring Drake’s concrete house. Drake’s house in the 1920s. Image: Paul Latham, The Institute of Historic Building Conservation, Context July 2013. http://ihbconline.co.uk/context/130/index.html#/42/ )
- 12:05, 8 September 2016 Designing Buildings (Talk | contribs) uploaded "File:Drakes house anomalies.jpg" (Restoring Drake’s concrete house. : Visual anomalies (due to previous structural trauma) have been treated as part of the story that the concrete house had to tell. They have been left only lightly patinated with sooty water so as not to completely hide)
- 12:57, 6 September 2016 Institute of Historic Building Conservation (Talk | contribs) uploaded "File:Singapore shophouses 270.jpg" (Singapore shophouses of the 1920s. Image source, The Institute of Historic Building Conservation. http://ihbconline.co.uk/context/145/index.html#18/z)
- 12:46, 6 September 2016 Designing Buildings (Talk | contribs) uploaded "File:Changes in the number of conservation officers in case study cities.jpg" (Changes in the number of conservation officers in case study cities (full-time equivalent). Source Institute of Historic Buildings, Context 144 May 2015 http://ihbconline.co.uk/context/144/#33/z)
- 12:35, 6 September 2016 Designing Buildings (Talk | contribs) uploaded "File:Mill style development in Chester.jpg" (Mill-style development in Chester: integrating new development into the historic city. Copyright Historic England. Source Institute of Historic Buildings, Context 144 May 2015 http://ihbconline.co.uk/context/144/#33/z)
- 12:35, 6 September 2016 Designing Buildings (Talk | contribs) uploaded "File:Accordia housing development.png" (Urban intensification in Cambridge: the Accordia housing development at 40 dwellings per hectare. Copyright Historic England. Source Institute of Historic Buildings, Context 144 May 2015 http://ihbconline.co.uk/context/144/#33/z)
- 12:34, 6 September 2016 Designing Buildings (Talk | contribs) uploaded "File:Salisbury Cathedral .jpg" (Salisbury Cathedral from Old Sarum, two miles to the north. The setting of the cathedral has been protected by keeping city centre buildings to below 40ft high and by preventing development on key sites around the edge of the city. Copyright Historic Engl)
- 16:26, 5 September 2016 Designing Buildings (Talk | contribs) uploaded "File:Albert Hall Mansions plan 3.jpg" (Albert Hall Mansions by Richard Norman Shaw, 1972 Image source Paul Latham, Context 145, published by The Institute of Historic Building Conservation in July 2016. http://ihbconline.co.uk/context/145/index.html#28 )
- 16:20, 5 September 2016 Designing Buildings (Talk | contribs) uploaded "File:Albert Hall Mansions plan 2.jpg" (Albert Hall Mansions by Richard Norman Shaw, floor plan. Image source Paul Latham, Context 145, published by The Institute of Historic Building Conservation in July 2016. http://ihbconline.co.uk/context/145/index.html#28 )
- 16:20, 5 September 2016 Designing Buildings (Talk | contribs) uploaded "File:Albert Hall Mansions section.jpg" (Albert Hall Mansions by Richard Norman Shaw, Section, 1972 Image source Paul Latham, Context 145, published by The Institute of Historic Building Conservation in July 2016. http://ihbconline.co.uk/context/145/index.html#28 )
- 16:19, 5 September 2016 Designing Buildings (Talk | contribs) uploaded "File:Albert Hall Mansions plan.jpg" (Albert Hall Mansions by Richard Norman Shaw, 1972 Image source Paul Latham, Context 145, published by The Institute of Historic Building Conservation in July 2016. http://ihbconline.co.uk/context/145/index.html#28 )
- 16:18, 5 September 2016 Designing Buildings (Talk | contribs) uploaded "File:Albert Hall Mansions.jpg" (Albert Hall Mansions by Richard Norman Shaw, 1972 Image source Paul Latham, Context 145, published by The Institute of Historic Building Conservation in July 2016. http://ihbconline.co.uk/context/145/index.html#28 )
- 16:17, 5 September 2016 Designing Buildings (Talk | contribs) uploaded "File:Lowther Lodge.jpg" (Lowther Lodge, 1873. The site of Albert Hall Mansions is in the background. Image source Paul Latham, Context 145, published by The Institute of Historic Building Conservation in July 2016. http://ihbconline.co.uk/context/145/index.html#28 )
- 16:16, 5 September 2016 Designing Buildings (Talk | contribs) uploaded "File:Albert Hall Mansions drawing.jpg" (Albert Hall Mansions as planned by Driver and Rew on the Hankey system, elevated by Richard Norman Shaw, 1877 Image source Paul Latham, Context 145, published by The Institute of Historic Building Conservation in July 2016. http://ihbconline.co.uk/contex)
- 16:14, 5 September 2016 Designing Buildings (Talk | contribs) uploaded "File:Queen Annes Mansions.jpg" (Queen Anne’s Mansions, c1898 (LCC Photographic Library, LMA Record 167794) Image source Paul Latham, Context 145, published by The Institute of Historic Building Conservation in July 2016. http://ihbconline.co.uk/context/145/index.html#28 )
- 12:23, 4 September 2016 Designing Buildings (Talk | contribs) uploaded "File:Bromley hall 15th century window.jpg" (Bromley Hall. Image source: Paul Latham, The Institute of Historic Building Conservation, Context 95 July 2006. http://ihbc.org.uk/context_archive/95/latham/Paul1.htm A 15th century window discovered in the hallway )
- 12:22, 4 September 2016 Designing Buildings (Talk | contribs) uploaded "File:Bromley hall 15th century relieving arch.jpg" (Bromley Hall. Image source: Paul Latham, The Institute of Historic Building Conservation, Context 95 July 2006. http://ihbc.org.uk/context_archive/95/latham/Paul1.htm A 15th century relieving arch and medieval walls of the Lower Manor of Bramberley disp)
- 12:21, 4 September 2016 Designing Buildings (Talk | contribs) uploaded "File:Bromley hall thermographic survey.jpg" (Bromley Hall. Image source: Paul Latham, The Institute of Historic Building Conservation, Context 95 July 2006. A Tudor doorway discovered by thermographic study by Demaus Building Diagnostics http://ihbc.org.uk/context_archive/95/latham/Paul1.htm A Tudo)
- 12:20, 4 September 2016 Designing Buildings (Talk | contribs) uploaded "File:Bromley hall tudor door.png" (Bromley Hall. Image source: Paul Latham, The Institute of Historic Building Conservation, Context 95 July 2006. http://ihbc.org.uk/context_archive/95/latham/Paul1.htm A Tudor doorway discovered by thermographic study by Demaus Building Diagnostics)
- 12:19, 4 September 2016 Designing Buildings (Talk | contribs) uploaded "File:Bromley hall oak doorway 2.jpg" (Bromley Hall. Image source: Paul Latham, The Institute of Historic Building Conservation, Context 95 July 2006. http://ihbc.org.uk/context_archive/95/latham/Paul1.htm An oak doorway of c1485–90 with carved spandrels of a hound and hind, before conservat)
- 12:18, 4 September 2016 Designing Buildings (Talk | contribs) uploaded "File:Bromley hall oak doorway 1.jpg" (Bromley Hall. Image source: Paul Latham, The Institute of Historic Building Conservation, Context 95 July 2006. http://ihbc.org.uk/context_archive/95/latham/Paul1.htm An oak doorway of c1485–90 with carved spandrels of a hound and hind, before conservat)
- 12:17, 4 September 2016 Designing Buildings (Talk | contribs) uploaded "File:Reconstruction of Bromley Hall .jpg" (Bromley Hall. Image source: Paul Latham, The Institute of Historic Building Conservation, Context 95 July 2006. http://ihbc.org.uk/context_archive/95/latham/Paul1.htm A possible reconstruction (by Paul Latham) of Bromley Hall after surrender to the Crown,)
- 12:16, 4 September 2016 Designing Buildings (Talk | contribs) uploaded "File:Bromley Hall west front.jpg" (Bromley Hall. Image source: Paul Latham, The Institute of Historic Building Conservation, Context 95 July 2006. http://ihbc.org.uk/context_archive/95/latham/Paul1.htm The west front after conservation work)
- 16:17, 3 September 2016 Institute of Historic Building Conservation (Talk | contribs) uploaded "File:General trains.jpg" (General train)
- 16:11, 3 September 2016 Institute of Historic Building Conservation (Talk | contribs) uploaded "File:IHBC ProsecutionsDB.JPG" (IHBC Prosecutions Database page)
- 16:10, 3 September 2016 Institute of Historic Building Conservation (Talk | contribs) uploaded "File:ProsecutionsDB.png" (IHBC Prosecutions Database page)
- 16:05, 3 September 2016 Institute of Historic Building Conservation (Talk | contribs) uploaded "File:DAC-Website.JPG" (Diocesan Advisory Committee (DAC) website)
- 17:25, 1 September 2016 Designing Buildings (Talk | contribs) uploaded "File:Pub 270.JPG"
- 17:24, 1 September 2016 Designing Buildings (Talk | contribs) uploaded "File:The kings head 270.JPG"
- 17:15, 1 September 2016 Institute of Historic Building Conservation (Talk | contribs) uploaded "File:General open door.jpg" (general open door)


Featured articles
Check out some of the best features and news from Designing Buildings as well as key stories from around the web.

New, more proportionate and targeted approach for higher-risk building assessments.
Government brings British Steel into public ownership.
UKCW Birmingham returns with bold new theme and focus.
New guidance published on competence requirements for self-certification schemes.
Construction Management, 8 July
NEETs crisis drives interest in trades, but apprenticeships barriers remain.
Passive fire protection webinar

MEP services penetration seals.

Where its at podcast (and video) - The role of the Architectural Technologist as an Expert Witness.
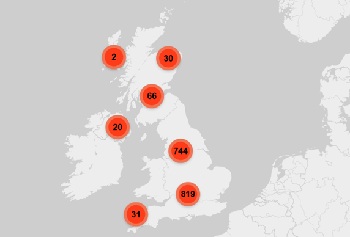
More than 200 remarkable buildings added to SAVE’s Buildings at Risk register.
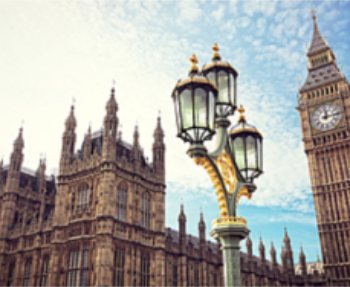
Government scraps pre-application consultation for Nationally Significant Infrastructure Projects.
Historic England and infrastructure
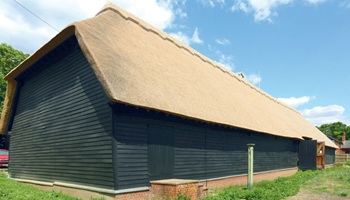
New projects offer opportunities for the historic environment and local communities.
Construction Management, 2 July
Construction deaths halve in two years.
Green Book changes to drive investment in all parts of UK.