





File list
This special page shows all uploaded files. When filtered by user, only files where that user uploaded the most recent version of the file are shown.
| Thumbnail |  Date Date |
Name | User | Size | Description | Versions |
|---|---|---|---|---|---|---|
 | 08:23, 13 November 2013 | All sponsor logos.jpg (file) | Designing Buildings | 131 KB | 1 | |
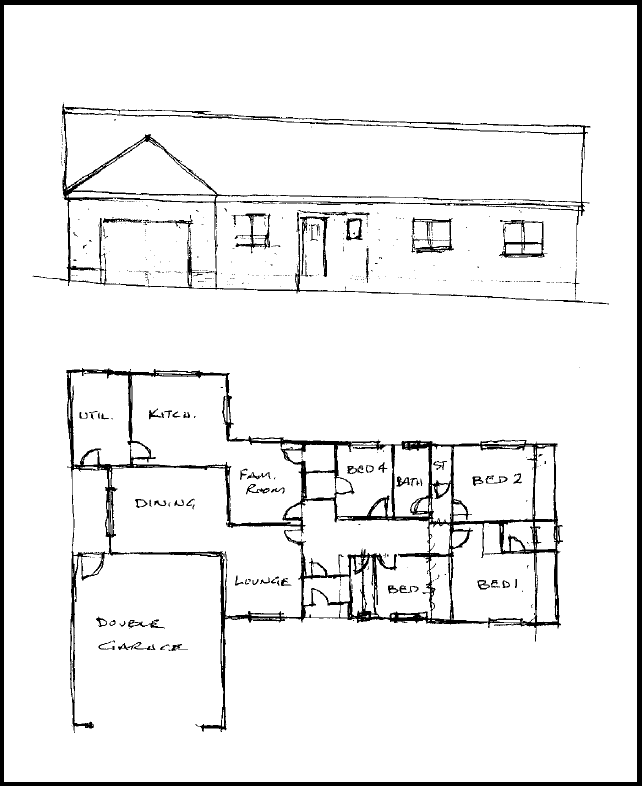
 | 15:11, 11 November 2013 | Typical sketch drawing.png (file) | Kenny | 38 KB | (Typical sketch drawing.) | 1 |

 | 15:09, 11 November 2013 | Typical construction detail.png (file) | Kenny | 54 KB | (Typical construction detail.) | 1 |

 | 15:07, 11 November 2013 | Typical section drawing.png (file) | Kenny | 121 KB | (Typical section drawing.) | 1 |
 | 15:05, 11 November 2013 | Typical elevations drawing.png (file) | Kenny | 69 KB | (Typical elevations drawing.) | 1 |

 | 15:03, 11 November 2013 | Typical house ground floor plan.png (file) | Kenny | 133 KB | (Typical house ground floor plan.) | 1 |
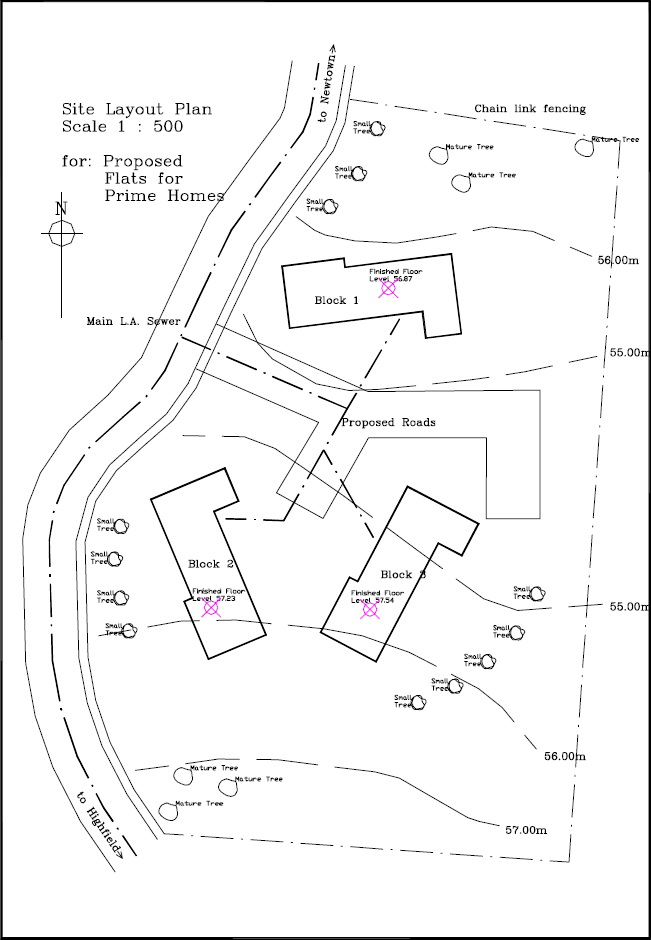
 | 15:02, 11 November 2013 | Typical site plan.png (file) | Kenny | 103 KB | (Typical site plan.) | 1 |

 | 15:01, 11 November 2013 | Typical location plan.png (file) | Kenny | 161 KB | (Typical location plan.) | 1 |
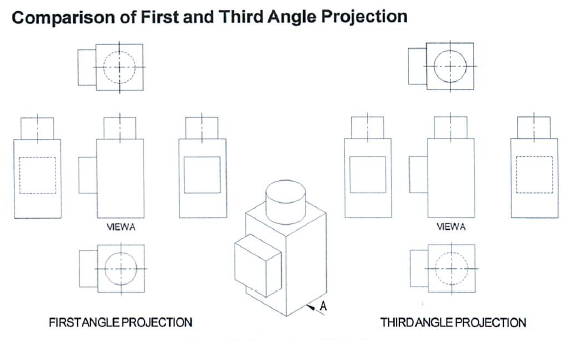
 | 14:36, 11 November 2013 | First and third angle projection.png (file) | Kenny | 102 KB | (Comparison of first and third angle projection.) | 1 |
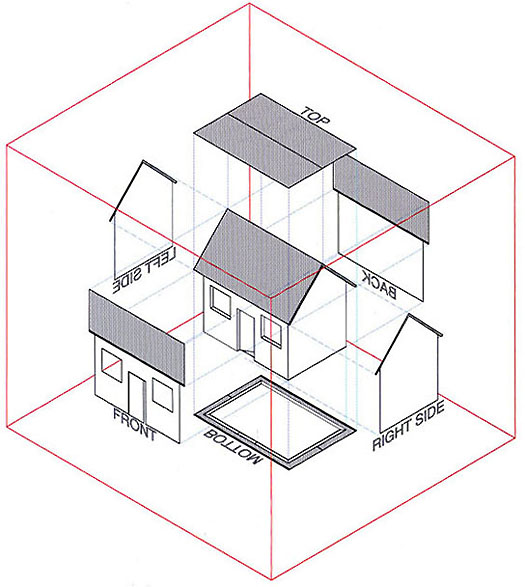
 | 14:10, 11 November 2013 | Orthographic projection.jpg (file) | Kenny | 63 KB | (Orthographic projection of a house.) | 1 |
 | 11:25, 11 November 2013 | Shutterstock 4915636 horizontal.jpg (file) | Designing Buildings | 115 KB | (not for re-use source http://www.shutterstock.com/) | 1 |
 | 11:24, 11 November 2013 | Shutterstock 161228783 cropped.jpg (file) | Designing Buildings | 274 KB | (not for re-use source http://www.shutterstock.com/) | 1 |
 | 13:30, 8 November 2013 | Ipad bookshelves.jpg (file) | Designing Buildings | 487 KB | 1 | |
 | 10:54, 7 November 2013 | Competition image.jpg (file) | Designing Buildings | 242 KB | 1 | |
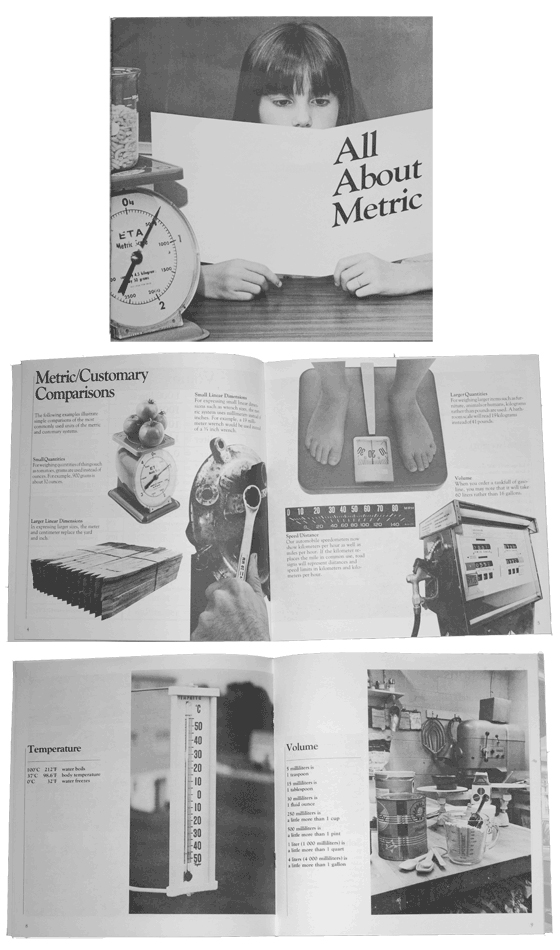
 | 09:55, 1 November 2013 | All About Metric.jpg (file) | Kenny | 270 KB | (United States Metric Board (USMB) educational material titled All About Metric, printed in 1982.) | 1 |
 | 15:39, 31 October 2013 | Devsec btr.jpg (file) | Designing Buildings | 19 KB | 1 | |
 | 15:07, 30 October 2013 | Competition header.jpg (file) | Designing Buildings | 423 KB | 1 | |
 | 14:30, 30 October 2013 | Click to enter button.jpg (file) | Designing Buildings | 11 KB | 1 | |
 | 15:16, 29 October 2013 | Shutterstock 60813442 cropped.jpg (file) | [IP address hidden] | 290 KB | (not for re-use copyright http://www.shutterstock.com/) | 1 |
 | 11:10, 28 October 2013 | Shutterstock 140702311.jpg (file) | Designing Buildings | 392 KB | (not for re-use copyright http://www.shutterstock.com/) | 1 |
 | 09:11, 28 October 2013 | Infographic october 2013.jpg (file) | Designing Buildings | 485 KB | 1 | |
 | 13:47, 27 October 2013 | Shutterstock 139275386 cropped.jpg (file) | Designing Buildings | 140 KB | (not for re-use copyright http://www.shutterstock.com/) | 1 |

 | 16:05, 25 October 2013 | ARCH paper sizes.png (file) | Kenny | 161 KB | (A size chart illustrating the Architectural paper sizes.) | 1 |
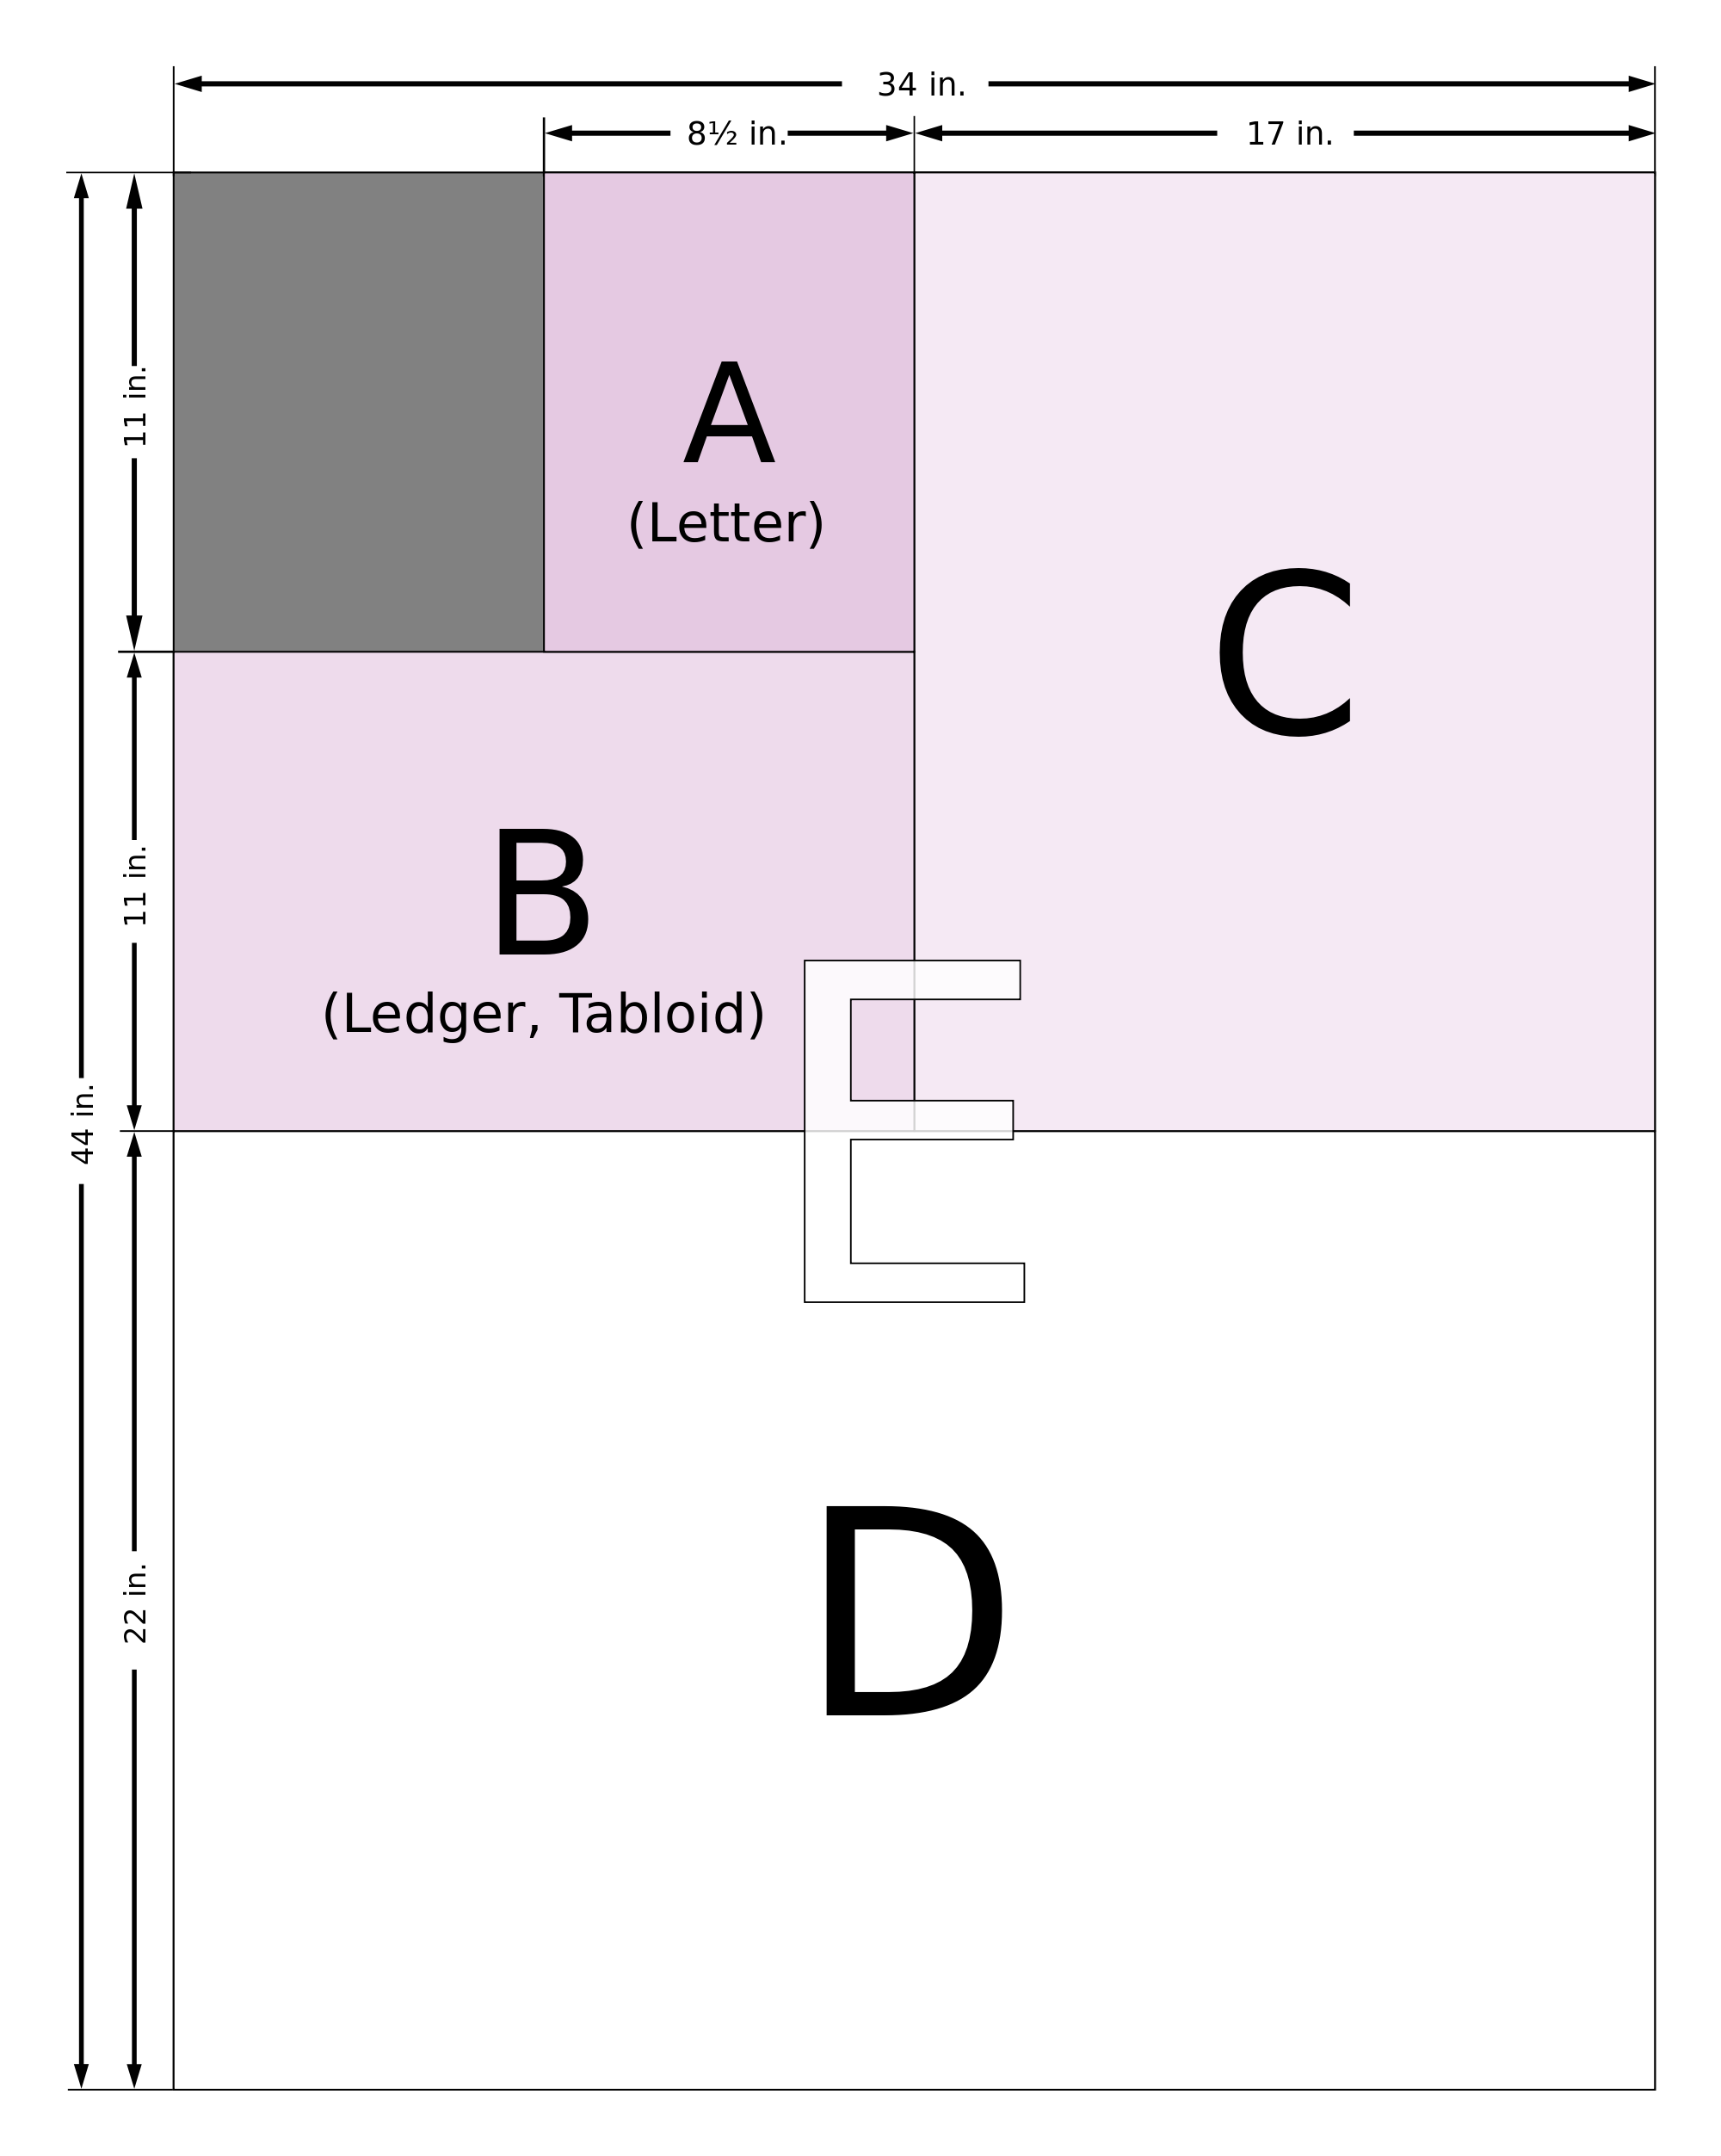
 | 16:04, 25 October 2013 | ANSI papaer size.png (file) | Kenny | 109 KB | (A size chart illustrating the ANSI sizes.) | 2 |
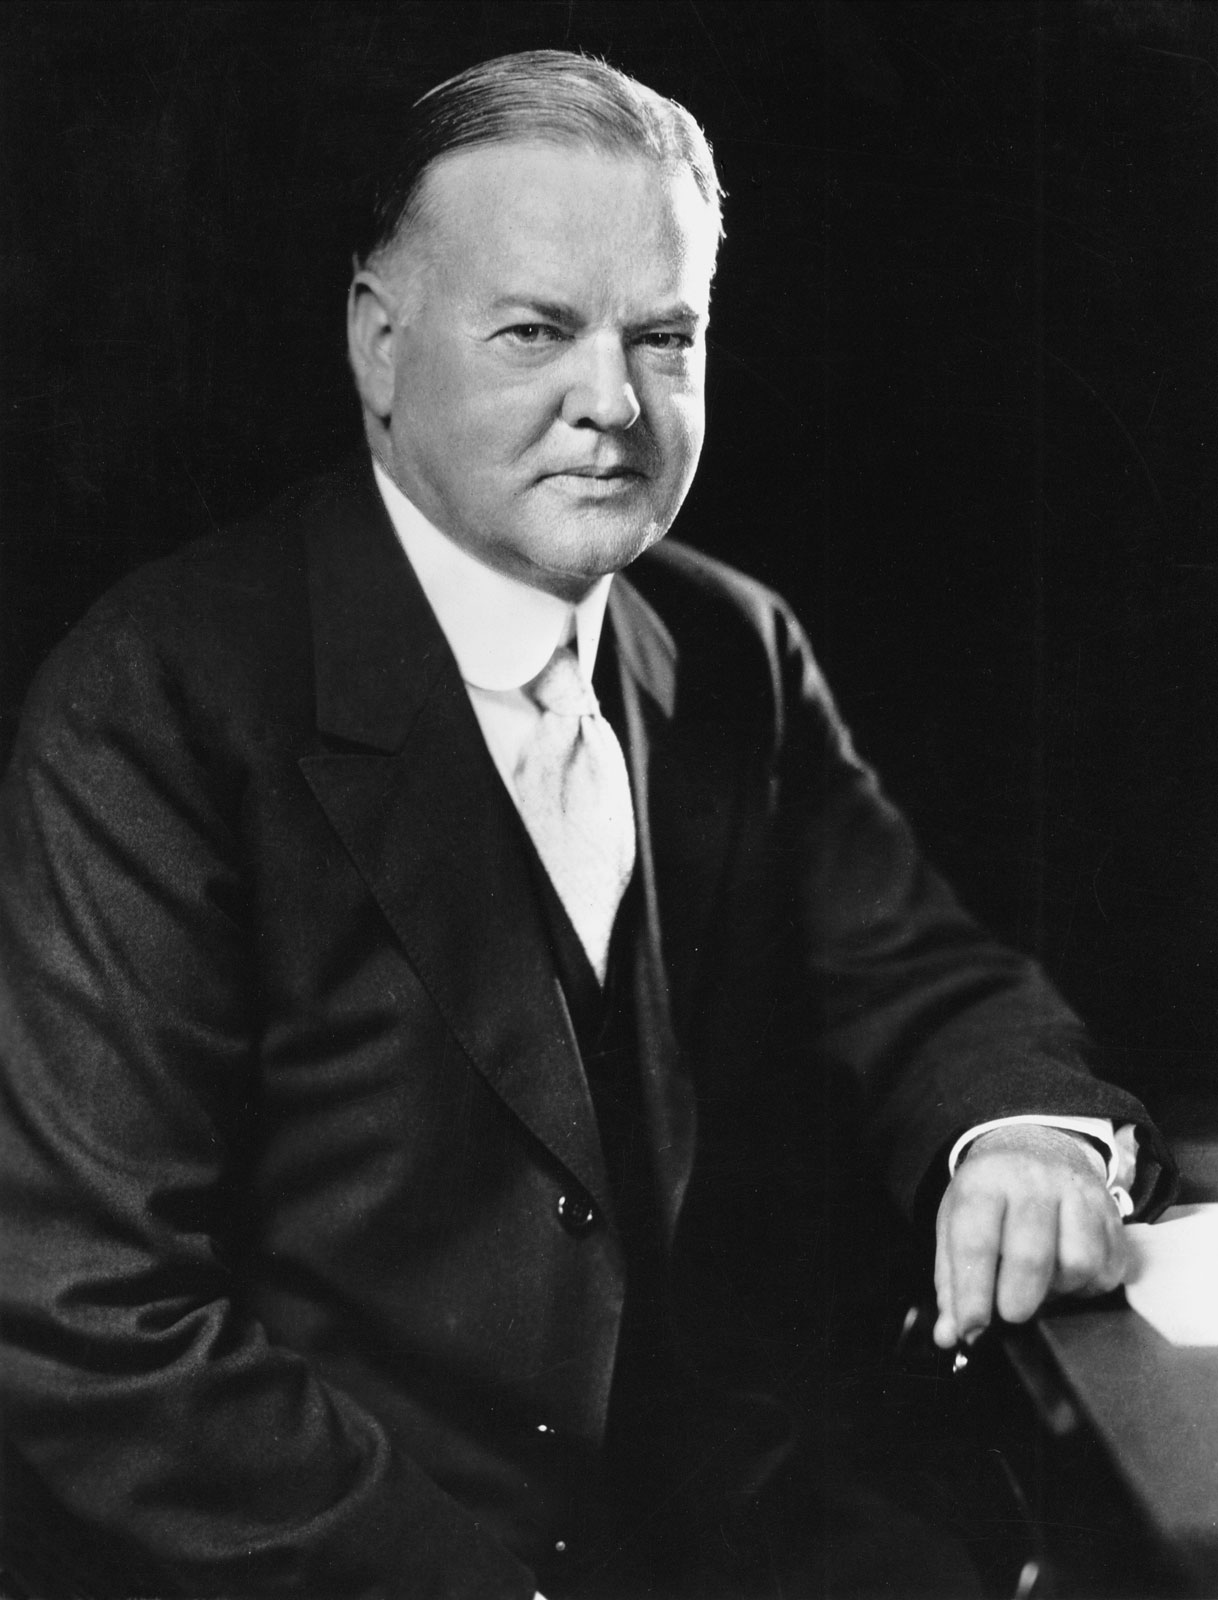
 | 15:47, 25 October 2013 | Herbert Hoover.jpg (file) | Kenny | 199 KB | (Herbert Hoover (U.S. Secretary of Commerce from 1921-1928 and the 31st President of the USA from 1929-1933)) | 1 |
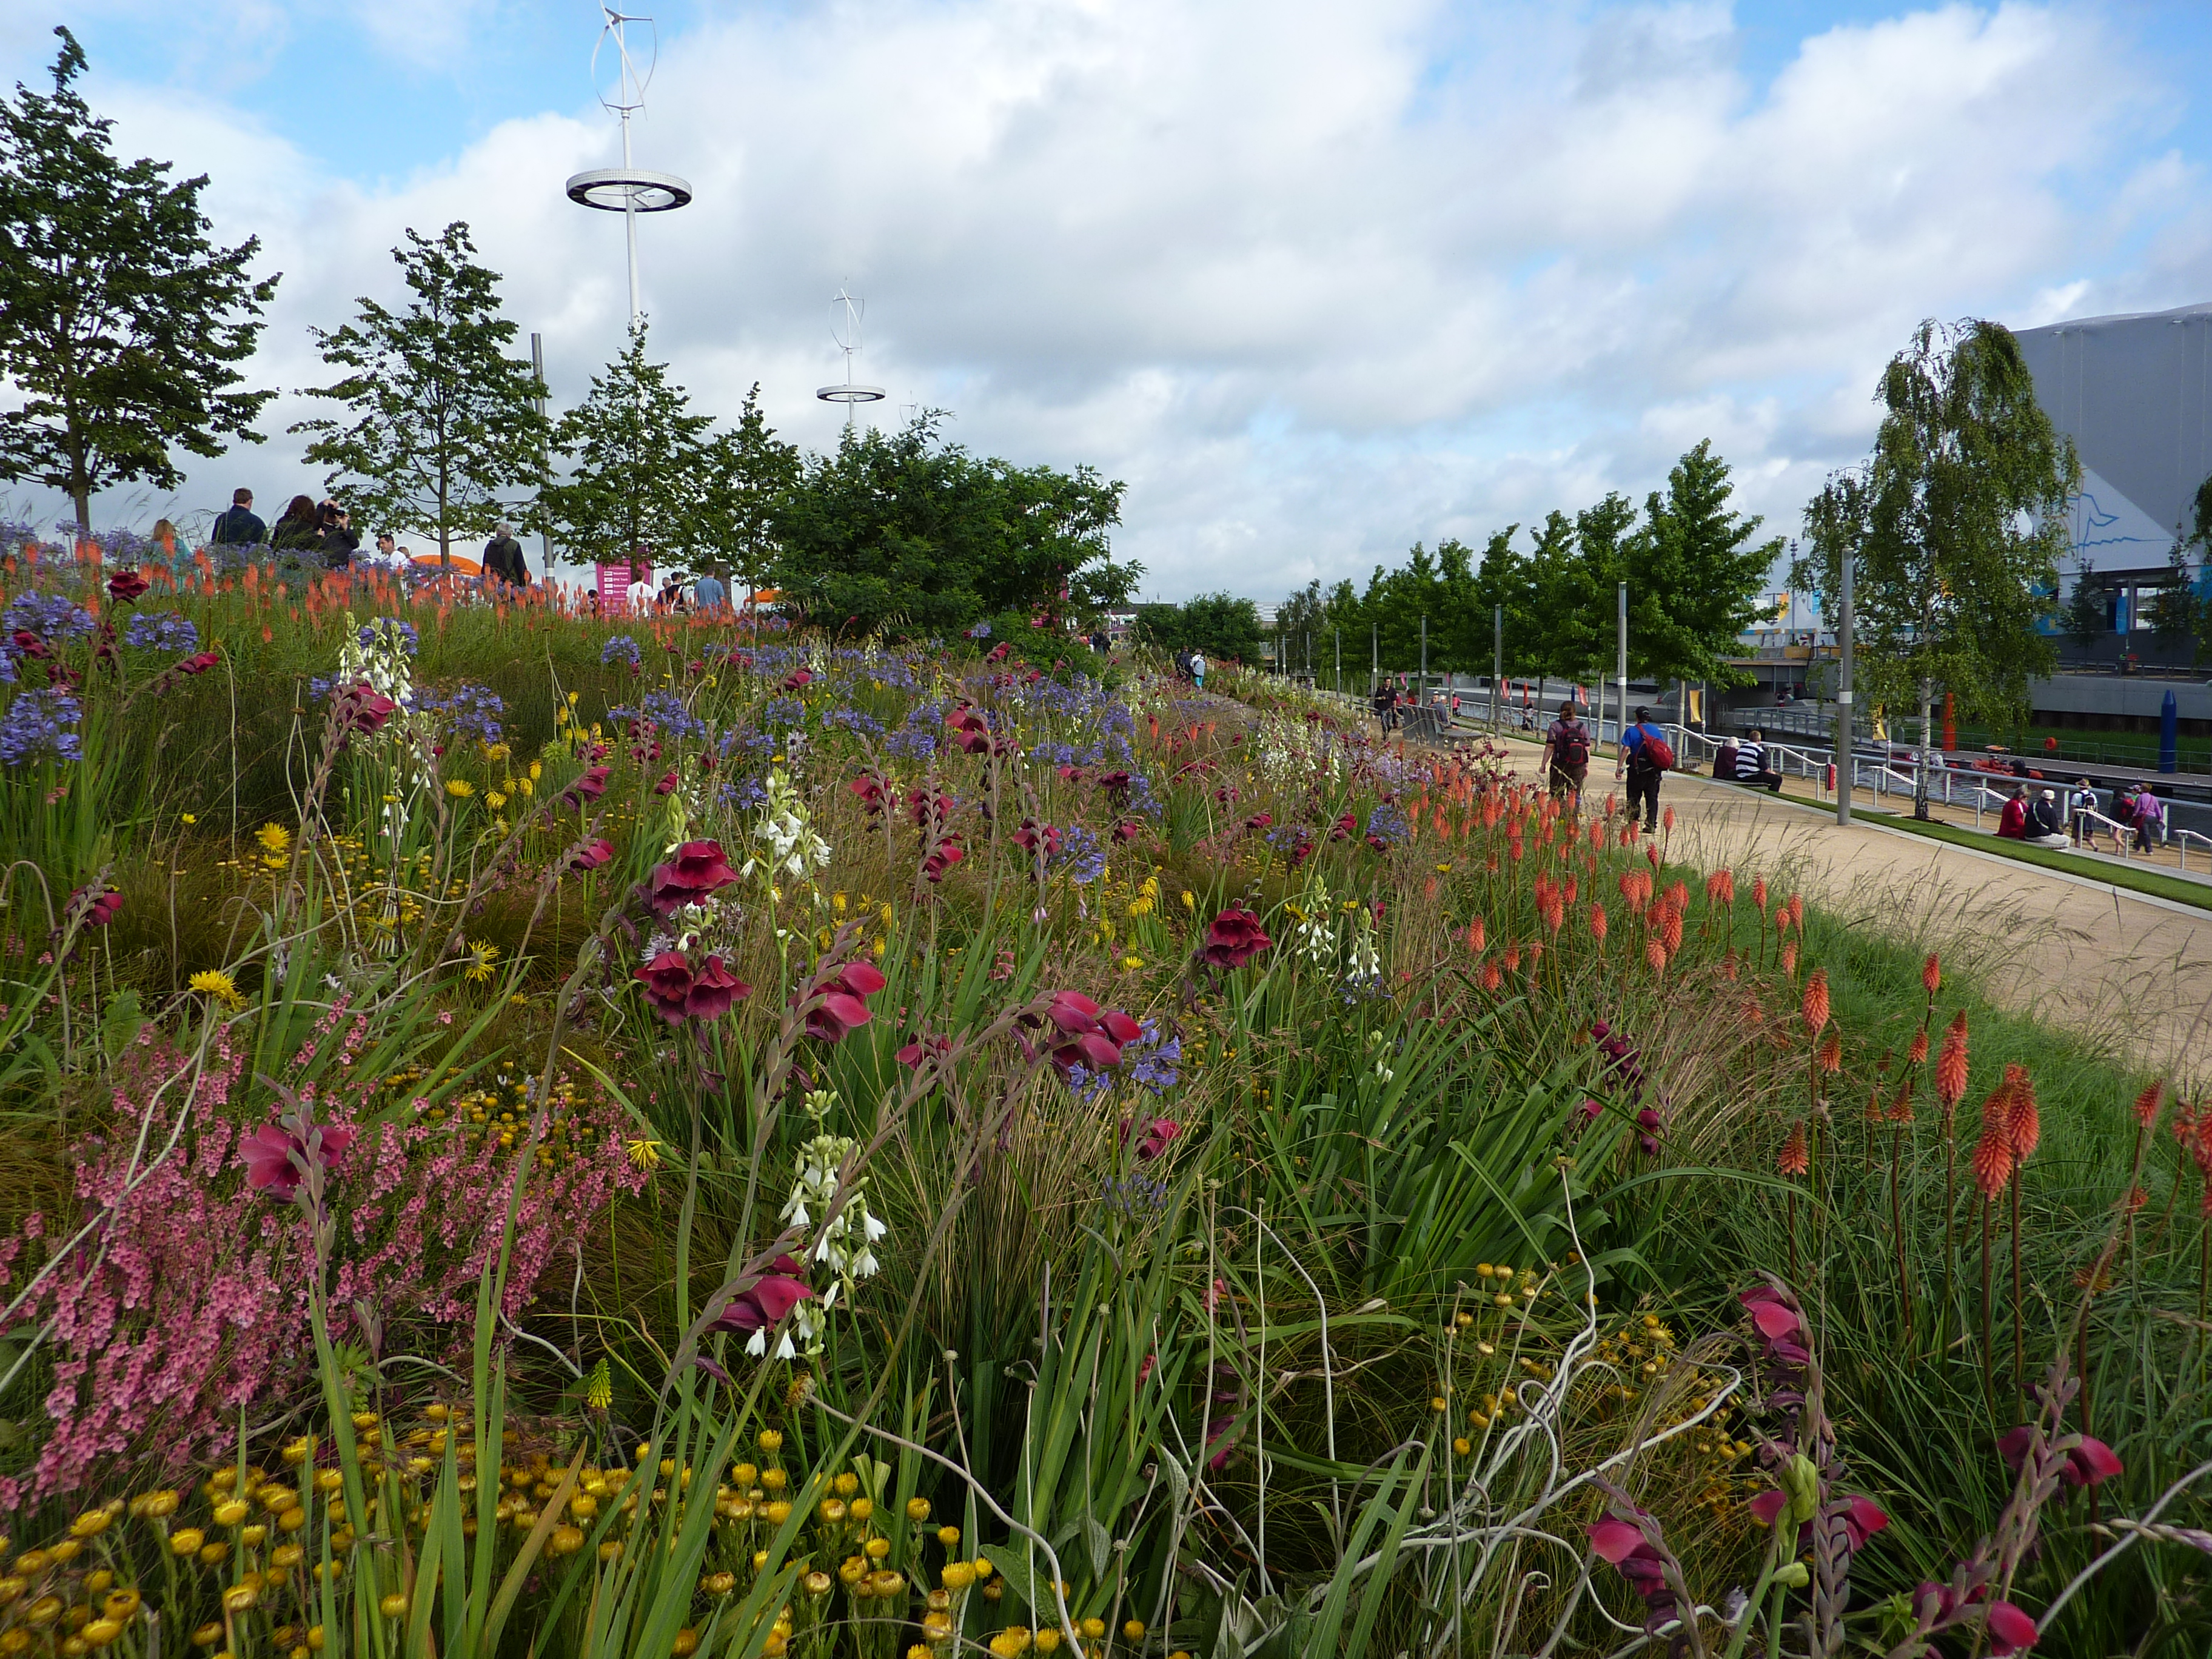
 | 12:36, 25 October 2013 | London 2012 Olympic park landscape image 3.JPG (file) | Designing Buildings | 548 KB | (London 2012 Olympic park landscape image 3) | 1 |
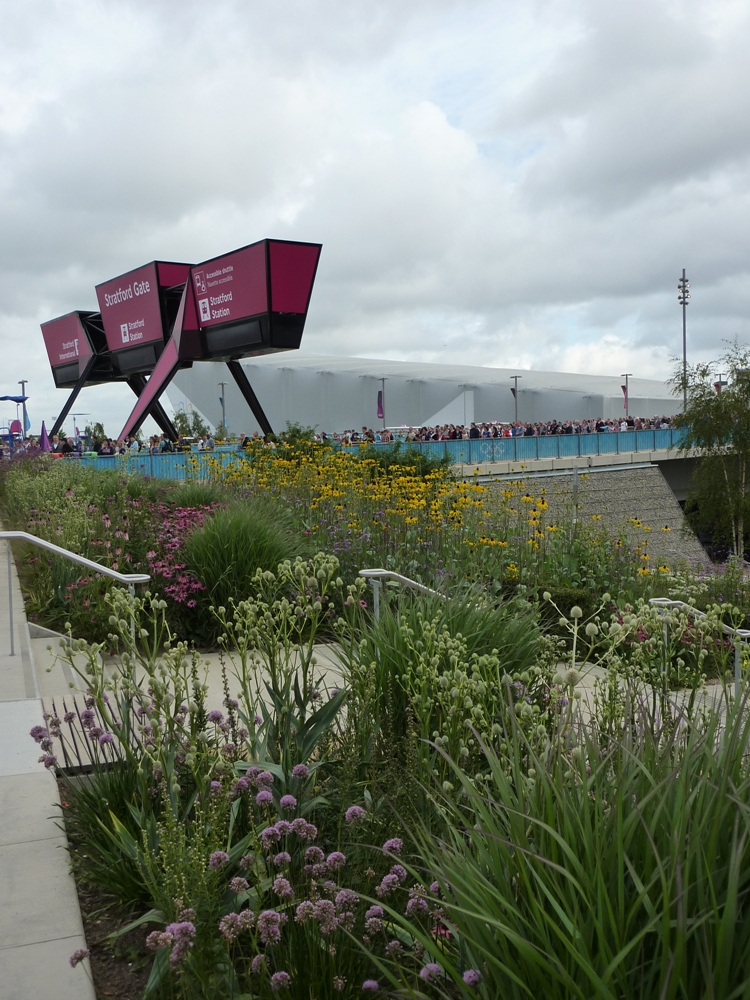
 | 12:35, 25 October 2013 | London 2012 Olympic park landscape image 2.JPG (file) | Designing Buildings | 539 KB | (London 2012 Olympic park landscape image 2) | 1 |

 | 12:33, 25 October 2013 | P1060034.JPG (file) | Designing Buildings | 6.13 MB | (London 2012 Olympic park landscape image 1) | 1 |
 | 08:37, 25 October 2013 | Shutterstock 112365611 cropped adjusted.jpg (file) | Designing Buildings | 278 KB | (not for re-use copyright http://www.shutterstock.com) | 1 |

 | 13:37, 24 October 2013 | Risk and value matrix.jpg (file) | [IP address hidden] | 134 KB | (Risk and value matrix This image is from VALUE MANAGEMENT IN CONSTRUCTION, by Saleem Akram, Andrzej Minasowicz, Bartosz Kostrzewa, Arnab Mukherjee and Piotr Nowak published in 2011. It was developed within the scope of the LdV program, project number: 2) | 1 |
 | 08:59, 23 October 2013 | Shutterstock 95028595 cropped.jpg (file) | Designing Buildings | 261 KB | (Wind vs tide copyright http://www.shutterstock.com not for re-use) | 1 |
 | 12:34, 18 October 2013 | Shutterstock 139143926 bulbs grey.jpg (file) | [IP address hidden] | 364 KB | (licensed by shutterstock, not for re-use. http://www.shutterstock.com/) | 1 |
 | 07:20, 17 October 2013 | Design drawing cropped.jpg (file) | Designing Buildings | 182 KB | (credit line © Demarco / StockFreeImages.com 3115710 ) | 1 |
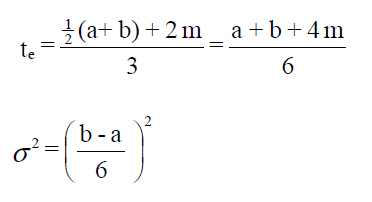
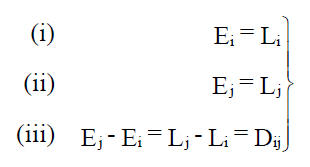

 | 14:56, 16 October 2013 | Critical path method equation 4.jpg (file) | Designing Buildings | 27 KB | 1 | |
 | 14:55, 16 October 2013 | Critical path method equation 3.jpg (file) | Designing Buildings | 26 KB | 1 | |
 | 14:55, 16 October 2013 | Critical path method equation 2.jpg (file) | Designing Buildings | 11 KB | 1 | |
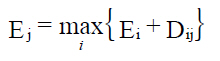
 | 14:55, 16 October 2013 | Critical path method equation 1.jpg (file) | Designing Buildings | 12 KB | 1 | |

 | 14:44, 16 October 2013 | Arrow diagram for a project representing its critical path.png (file) | Designing Buildings | 26 KB | (Arrow diagram for a project representing its critical path This image is from CONSTRUCTION MANAGEMENT, by Eugenio Pellicer, Víctor Yepes, José M.C. Teixeira, Helder Moura and Joaquín Catala. Valencia, Porto, 2008. It was developed within the scope of ) | 1 |

 | 12:47, 15 October 2013 | Drafting pens.jpg (file) | [IP address hidden] | 112 KB | (Drafting pens) | 1 |
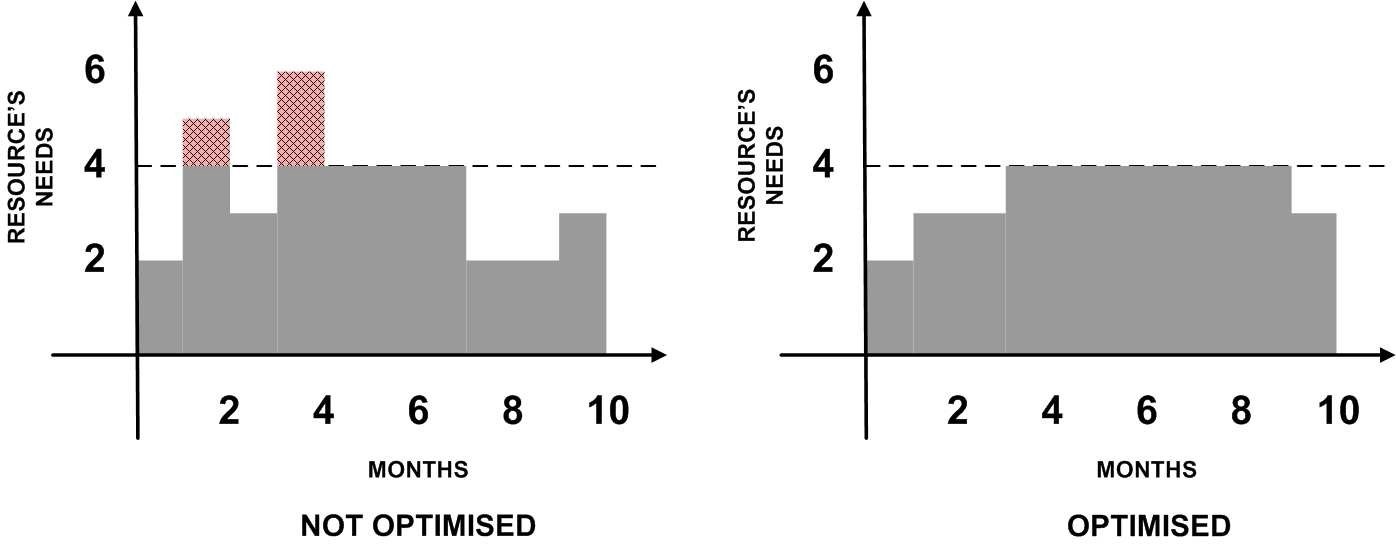
 | 14:31, 14 October 2013 | Construction atcitive load diagrams.jpg (file) | Designing Buildings | 56 KB | (construction activity load diagrams This image is from CONSTRUCTION MANAGEMENT, by Eugenio Pellicer, Víctor Yepes, José M.C. Teixeira, Helder Moura and Joaquín Catala. Valencia, Porto, 2008. It was developed within the scope of the LdV program, projec) | 1 |

 | 13:38, 14 October 2013 | Gantt chart2.jpg (file) | Designing Buildings | 77 KB | (This image is from CONSTRUCTION MANAGEMENT, by Eugenio Pellicer, Víctor Yepes, José M.C. Teixeira, Helder Moura and Joaquín Catala. Valencia, Porto, 2008. It was developed within the scope of the LdV program, project number: 2009-1-PL1-LEO05-05016 enti) | 1 |
 | 07:28, 13 October 2013 | Shutterstock 4915636 resized cropped.jpg (file) | Designing Buildings | 23 KB | (not for re-use) | 1 |
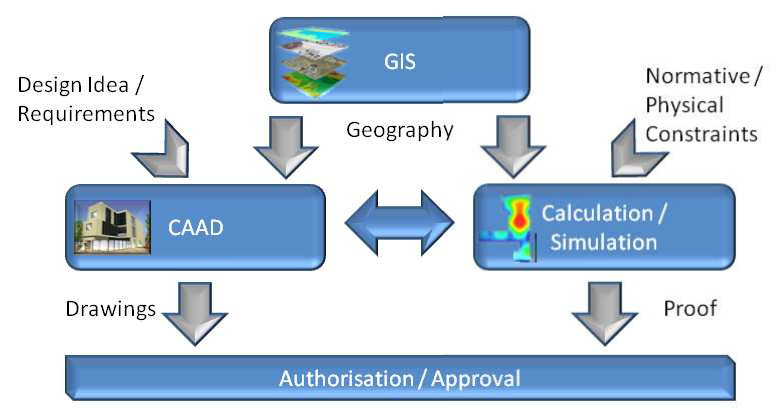
 | 09:17, 12 October 2013 | Information flow in computer aided engineering.jpg (file) | Designing Buildings | 40 KB | (information flow in computer aided engineering. This image is from COMPUTER METHODS IN CONSTRUCTION, by Christoph Motzko, Florian Binder, Matthias Bergmann, Bogdan Zieliński, Mariusz Zabielski and Robert Gajewski. Darmstadt, Warsaw 2011. It was develope) | 1 |
 | 13:17, 11 October 2013 | Joint project management data.jpg (file) | Designing Buildings | 39 KB | (Joint project management data This image is from COMPUTER METHODS IN CONSTRUCTION, by Christoph Motzko, Florian Binder, Matthias Bergmann, Bogdan Zieliński, Mariusz Zabielski and Robert Gajewski. Darmstadt, Warsaw 2011. It was developed within the scope) | 1 |
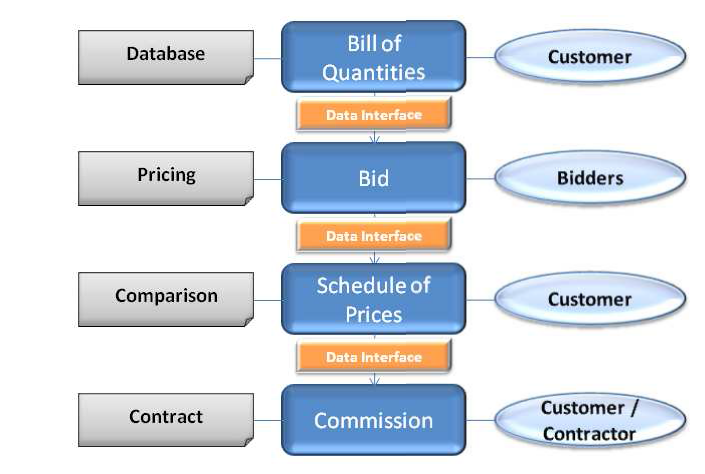
 | 11:21, 11 October 2013 | Computers in tendering.png (file) | Designing Buildings | 269 KB | (e tendering in construction This image is from COMPUTER METHODS IN CONSTRUCTION, by Christoph Motzko, Florian Binder, Matthias Bergmann, Bogdan Zieliński, Mariusz Zabielski and Robert Gajewski. Darmstadt, Warsaw 2011. It was developed within the scope o) | 1 |
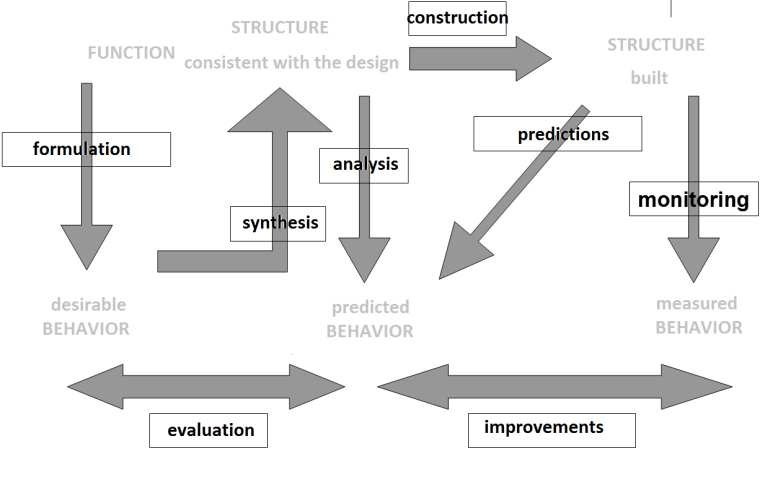
 | 09:59, 11 October 2013 | Computers in building design.png (file) | Designing Buildings | 233 KB | (This image is from COMPUTER METHODS IN CONSTRUCTION, by Christoph Motzko, Florian Binder, Matthias Bergmann, Bogdan Zieliński, Mariusz Zabielski and Robert Gajewski. Darmstadt, Warsaw 2011. It was developed within the scope of the LdV program, project nu) | 1 |
 | 08:00, 7 October 2013 | Union jack grey cropped.jpg (file) | Designing Buildings | 164 KB | (From shutterstock 127614203 http://www.shutterstock.com/ not for re-use) | 1 |

 | 13:41, 6 October 2013 | Corinthian-column.jpg (file) | Kenny | 700 KB | (Corinthian column) | 1 |

 | 13:34, 6 October 2013 | Ionic column.jpg (file) | Kenny | 561 KB | (Ionic column) | 1 |
 | 13:24, 6 October 2013 | Doric columns.jpg (file) | Kenny | 334 KB | (Doric columns in Athens) | 1 |




















 First page |
 Previous page |
 Next page |
 Last page |
Featured articles
Check out some of the best features and news from Designing Buildings as well as key stories from around the web.
Historic England publishes research into embodied carbon when retrofitting traditional buildings.

New Prime Minister delivers on ECA call for cut in electricity costs.

CIOB reacts to the announcement of Andy Burnham as Prime Minister.

Heritage and conservation science workforce survey - Have your say.
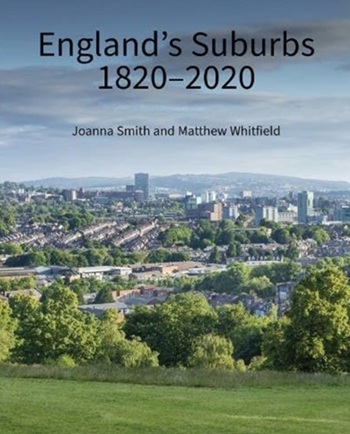
England's Suburbs 1820-2020. Book review.

New, more proportionate and targeted approach for higher-risk building assessments.
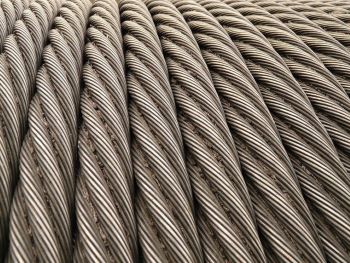
Government brings British Steel into public ownership.
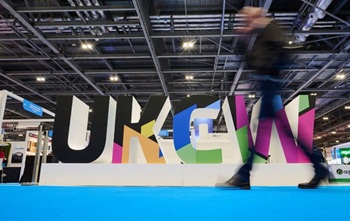
UKCW Birmingham returns with bold new theme and focus.

New guidance published on competence requirements for self-certification schemes.
Construction Management, 8 July

NEETs crisis drives interest in trades, but apprenticeships barriers remain.
Passive fire protection webinar
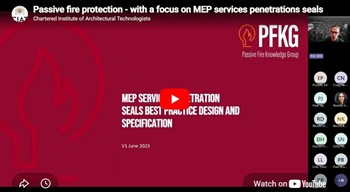
MEP services penetration seals.

Where its at podcast (and video) - The role of the Architectural Technologist as an Expert Witness.